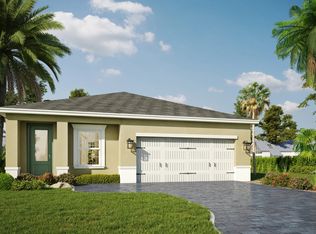
Pre-Construction. To be built. Welcome to the Valencia, a beautifully designed To-Be Built single-story home that perfectly blends spacious living, modern style, and everyday functionality. This thoughtfully crafted ranch-style floor plan features 4 bedrooms, 2.5 bathrooms, and an open-concept layout ideal for both entertaining and comfortable daily living. At the heart of the home, you'll find a stunning chef-inspired kitchen complete with quartz countertops, a large center island, abundant cabinetry, and a spacious walk-in pantry, all overlooking the expansive great room and dining area. The private owner's retreat is tucked away at the rear of the home and offers a true sanctuary with a spa-inspired bath and dual walk-in closets. A versatile flex room provides endless possibilities and can be customized to fit your lifestyle as a home office, playroom, fitness room, media space, or formal sitting area. Step outside to enjoy the covered rear lanai, perfect for relaxing, entertaining, or enjoying Florida's beautiful weather while overlooking your private backyard. With its spacious design, premium finishes, and flexible living spaces, the Valencia delivers the perfect balance of luxury, comfort, and practicality. Conveniently located near shopping, dining, major highways, and everyday conveniences, this exceptional home is ready to complement your lifestyle.
New construction
$474,900
4451 Frances Ave, Sanford, FL 32773
3beds
1,920sqft
Single Family Residence
Built in 2026
9,457 Square Feet Lot
$474,200 Zestimate®
$247/sqft
$-- HOA
What's special
Large center islandPrivate backyardQuartz countertopsStunning chef-inspired kitchenVersatile flex roomOpen-concept layoutSpa-inspired bath
- 10 days |
- 173 |
- 5 |
Zillow last checked:
Listing updated:
Listed by:
Glenis Galindo 407-580-1193,
LPT REALTY, LLC 877-366-2213
Source: Stellar MLS,MLS#: O6415029 Originating MLS: Orlando Regional
Originating MLS: Orlando Regional
Loading...
Facts & features
Interior
Bedrooms & bathrooms
- Bedrooms: 3
- Bathrooms: 3
- Full bathrooms: 2
- 1/2 bathrooms: 1
Primary bedroom
- Features: Walk-In Closet(s)
- Level: First
Bedroom 1
- Features: Walk-In Closet(s)
- Level: First
Bedroom 2
- Features: Built-in Closet
- Level: First
Bedroom 3
- Features: Built-in Closet
- Level: First
Primary bathroom
- Features: Linen Closet
- Level: First
Bathroom 2
- Features: No Closet
- Level: First
Kitchen
- Level: First
Living room
- Features: No Closet
- Level: First
Heating
- Central
Cooling
- Central Air
Appliances
- Included: Dishwasher, Disposal, Electric Water Heater, Microwave, Range
- Laundry: Inside, Laundry Room
Features
- High Ceilings, Living Room/Dining Room Combo, Primary Bedroom Main Floor, Split Bedroom, Stone Counters, Thermostat, Walk-In Closet(s)
- Flooring: Luxury Vinyl
- Doors: Sliding Doors
- Has fireplace: No
Interior area
- Total structure area: 2,420
- Total interior livable area: 1,920 sqft
Property
Parking
- Total spaces: 2
- Parking features: Garage - Attached
- Attached garage spaces: 2
Features
- Levels: One
- Stories: 1
- Patio & porch: Front Porch, Rear Porch
- Exterior features: Private Mailbox
Lot
- Size: 9,457 Square Feet
- Dimensions: 75 x 127
Details
- Parcel number: 14203050300001070
- Zoning: R-1
- Special conditions: None
Construction
Type & style
- Home type: SingleFamily
- Architectural style: Colonial
- Property subtype: Single Family Residence
Materials
- Block
- Foundation: Slab
- Roof: Shingle
Condition
- Pre-Construction
- New construction: Yes
- Year built: 2026
Details
- Builder model: Valencia Model 2
- Builder name: Brightview Homes
- Warranty included: Yes
Utilities & green energy
- Sewer: Septic Tank
- Water: Public
- Utilities for property: Cable Available, Electricity Available, Public
Community & HOA
Community
- Pet fee: $0 monthly
- Subdivision: LORDS 1ST ADD TO CITRUS
HOA
- Has HOA: No
Location
- Region: Sanford
Financial & listing details
- Price per square foot: $247/sqft
- Annual tax amount: $490
- Date on market: 6/27/2026
- Cumulative days on market: 16 days
- Listing terms: Cash,Conventional,FHA,VA Loan
- Ownership: Fee Simple
- Total actual rent: 0
- Electric utility on property: Yes
- Road surface type: Asphalt
Estimated market value
$474,200
$450,000 - $498,000
$2,849/mo
Price history
| Date | Event | Price |
|---|---|---|
| 7/2/2026 | Listed for sale | $474,900$247/sqft |
Source:  Stellar MLS #O6415029 Report a problem Stellar MLS #O6415029 Report a problem | ||
Public tax history
Tax history is unavailable.
Monthly payment
Est. payment$--/mo
Payment breakdown
Explore the cost of this home by adjusting the details. Changes won't be saved.All calculations are estimates and provided by Zillow, Inc. for informational purposes only. Actual amounts may vary.
HOA fees may include property taxes on listings classified as Co-Ops. Contact the listing agent and/or owner for fee details.
Mortgage interest rates are dependent on a number of factors, including credit score, down payment, and repayment length. Interest rate data provided by Zillow Group Marketplace, Inc. as of 1/1/1970 from various mortgage lenders with which we have lead or other similar arrangements; the Estimated Payment is an average of those rates.
See how much you could borrow to make a competitive offer.
Climate risks
Neighborhood: 32773
Nearby schools
GreatSchools rating
- 3/10Pine Crest Elementary SchoolGrades: PK-5Distance: 2.5 mi
- 3/10Millennium Middle SchoolGrades: 6-8Distance: 3.9 mi
- 5/10Seminole High SchoolGrades: 9-12Distance: 2.5 mi
Schools provided by the listing agent
- Elementary: Hamilton Elementary
- Middle: Millennium Middle
- High: Seminole High
Source: Stellar MLS. This data may not be complete. We recommend contacting the local school district to confirm school assignments for this home.
- $228,8003 bd1 ba1.2k sqft4407 Frances Ave, Sanford, FL 32773Off Market

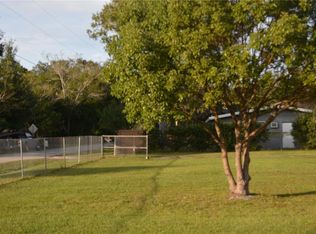
- $100,0000.437 Acres0 Frances Ave #980, Sanford, FL 32773Sold
- $292,8002 bd2 ba1.1k sqft4424 Radio Ave, Sanford, FL 32773Off Market
- $110,000-- bd-- ba-- sqft4424 Radio Ave, Sanford, FL 32773Sold
- $365,0004 bd2 ba1.5k sqft4420 Frances Ave, Sanford, FL 32773Off Market
- $250,2004 bd2 ba2k sqft4406 Radio Ave, Sanford, FL 32773Off Market
- $214,6003 bd1 ba1.2k sqft4425 Frances Ave, Sanford, FL 32773Off Market
- $343,5003 bd2 ba1.3k sqft4428 Frances Ave, Sanford, FL 32773Off Market
A local agent can set up tours, give advice and negotiate with sellers.
Similar homes
- $465,0005 bd3 ba2.2k sqft1457 Dalkeith Cv, Sanford, FL 32771New Construction
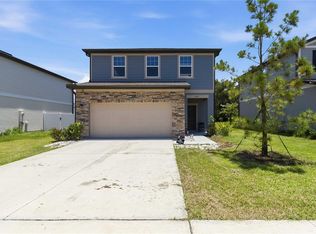
 MLS ID #O6423854, Sheyla Apuy, KELLER WILLIAMS ADVANTAGE III. Stellar MLS
 - $435,0003 bd2 ba1.7k sqft661 Andover Cir, Winter Springs, FL 32708For Sale
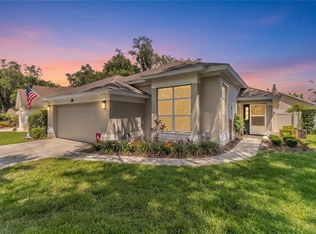 MLS ID #O6417072, Christopher Anuszewski, DJ & LINDSEY REAL ESTATE. Stellar MLS
 - $--2 bd3 ba1.2k sqft3805 Black Spruce Ln, Winter Springs, FL 32708Auction
 Auction.com 1
 - from $469,9003 bd2 ba1.6k sqftMerida Plan, Yucatan Garden, Orlando, FL 32807New Construction
 CFB Homes
 - from $425,9903 bd3 ba2k sqftWillow Plan, Towns at Riverwalk, Sanford, FL 32771New ConstructionBeazer Homes
- $450,0004 bd3 ba1.8k sqft931 Tilden Ave, Apopka, FL 32703New ConstructionMLS ID #O6418380, Adimael Hernandez Valero, LA ROSA REALTY CW PROPERTIES L. Stellar MLS
- from $421,9953 bd3 ba2k sqftBellamy Plan, The Oaks at Kelly Park - Breton Collection, Apopka, FL 32712New ConstructionToll Brothers Inc.
- $469,9003 bd2 ba1.6k sqft310 Elena Lavin Cir, Orlando, FL 32807New ConstructionMLS ID #O6406542, Patricia Sullivan, OLDE TOWN BROKERS INC. Stellar MLS
- $445,0004 bd2 ba1.8k sqft9973 Cypress Knee Cir, Orlando, FL 32825For SaleMLS ID #O6418483, Wendy Duong, LPT REALTY, LLC. Stellar MLS
- from $513,9003 bd3 ba2.2k sqftCoba Plan, Yucatan Garden, Orlando, FL 32807New ConstructionCFB Homes
- $474,9903 bd2 ba1.8k sqft5283 Spaderdock Ln, Apopka, FL 32712New ConstructionStellar MLS
- from $565,9903 bd3 ba2.4k sqftSanta Barbara II Plan, Estates at Rivercrest, Sanford, FL 32771New ConstructionM/I Homes
- $619,0004 bd3 ba2.3k sqft3678 Arbordale Loop, Sanford, FL 32771New ConstructionStellar MLS
- $513,9003 bd3 ba2.2k sqft286 Elena Lavin Cir, Orlando, FL 32807New ConstructionMLS ID #O6417444, Yennyfer Camilo Garcia, JOURNEY HOMES REALTY LLC. Stellar MLS
- $565,0004 bd3 ba2.1k sqft5305 Wren St, Orlando, FL 32807New ConstructionMLS ID #O6408652, Glenis Galindo, LPT REALTY, LLC. Stellar MLS
- from $471,9904 bd3 ba2.2k sqftAnna Maria Plan, Crossroads at Kelly Park, Apopka, FL 32712New ConstructionDream Finders Homes
- $409,9003 bd3 ba1.7k sqft7107 Bledsoe Ave, Orlando, FL 32810New ConstructionMLS ID #S5152421, Beisi Moreno, CHARLES RUTENBERG REALTY ORLANDO. Stellar MLS
- $519,9904 bd3 ba2.2k sqft5414 Marshelder St, Apopka, FL 32712New ConstructionStellar MLS
- $495,0005 bd4 ba2.3k sqft1727 Barrow St, Deltona, FL 32725New ConstructionMLS ID #O6296403, Ron Semans, SUNCOR REALTY, INC.. Stellar MLS
- from $408,9953 bd3 ba1.9k sqftListon Plan, The Oaks at Kelly Park - Breton Collection, Apopka, FL 32712New ConstructionToll Brothers Inc.
- Florida
- Seminole County
- Sanford
- 32773
- 4451 Frances Ave
Nearby cities
Nearby zip codes
Other Sanford Topics
