Under Construction. New Construction Home for Sale in Apopka, Florida – 4 Bedrooms, 2.5 Bathrooms Take advantage of this opportunity to own a brand-new construction home in Apopka, one of Central Florida’s fastest-growing communities. Expected to be completed and move-in ready by August 10, 2026. Currently under construction, this 4-bedroom, 2.5-bathroom home is designed to combine modern style, functionality, and everyday comfort. The open-concept floor plan features spacious living and dining areas, a contemporary kitchen with ample cabinet and counter space, a private primary suite, and generously sized secondary bedrooms. Additional features include an indoor laundry room, abundant storage, and a two-car garage. Located in Apopka, Florida, this new construction home offers convenient access to SR-429, Florida’s Turnpike, and major employment centers throughout Orlando and Central Florida. Enjoy proximity to shopping, dining, parks, recreation, and outdoor destinations including Wekiva Springs State Park, Kelly Park, and the Northwest Recreation Complex. Whether you're searching for a new home in Apopka, a primary residence in Central Florida, or a modern 4-bedroom home with easy access to Orlando, this property presents an exceptional opportunity to own a newly built home in a highly desirable location. Buyers should independently verify all dimensions, specifications, features, schools, zoning, construction timelines, and available options with the seller and builder. Features, finishes, pricing, and availability are subject to change without notice.
New construction
Price cut: $100 (7/29)
$449,900
931 TILDEN AVENUE, APOPKA, FL 32703
4beds
1,851sqft
:
Get pre-qualified$2,978/mo
Single Family Residence
Built in 2026
0.26 Acres Lot
$449,400 Zestimate®
$243/sqft
$-- HOA
What's special
Two-car garageGenerously sized secondary bedroomsIndoor laundry roomOpen-concept floor planAbundant storagePrivate primary suite
- 46 days |
- 336 |
- 18 |
Zillow last checked:
Listing updated:
Listed by:
Adimael Hernandez Valero 786-399-9935,
LA ROSA REALTY CW PROPERTIES L 407-910-2168
Source: Stellar MLS,MLS#: O6418380 Originating MLS: Osceola
Originating MLS: Osceola
Facts & features
Interior
Bedrooms & bathrooms
- Bedrooms: 4
- Bathrooms: 3
- Full bathrooms: 2
- 1/2 bathrooms: 1
Primary bedroom
- Features: Walk-In Closet(s)
- Level: First
Kitchen
- Level: First
Living room
- Level: First
Heating
- Central
Cooling
- Central Air
Appliances
- Included: Dishwasher, Disposal, Dryer, Electric Water Heater, Microwave, Refrigerator, Washer
- Laundry: Inside
Features
- Ceiling Fan(s), Open Floorplan, Primary Bedroom Main Floor
- Flooring: Vinyl
- Has fireplace: No
Interior area
- Total structure area: 2,487
- Total interior livable area: 1,851 sqft
Property
Parking
- Total spaces: 2
- Parking features: Garage - Attached
- Attached garage spaces: 2
Features
- Levels: One
- Stories: 1
- Exterior features: None
Lot
- Size: 0.26 Acres
- Dimensions: 135.09 x 91.96 x 74.22
- Features: Corner Lot, City Lot, Irregular Lot, Near Public Transit, Oversized Lot
- Residential vegetation: Oak Trees
Details
- Parcel number: 102128865214034
- Zoning: MU-D
- Special conditions: None
Construction
Type & style
- Home type: SingleFamily
- Property subtype: Single Family Residence
Materials
- Block
- Foundation: Slab
- Roof: Shingle
Condition
- Under Construction
- New construction: Yes
- Year built: 2026
Details
- Builder model: Tilden
- Builder name: M&D Home Builder LLC
Utilities & green energy
- Sewer: Septic Tank
- Water: Public
- Utilities for property: BB/HS Internet Available, Cable Available, Electricity Available, Natural Gas Available, Phone Available, Street Lights, Water Available
Community & HOA
Community
- Pet fee: $0 monthly
- Subdivision: L F TILDENS ADD
HOA
- Has HOA: No
Location
- Region: Apopka
Financial & listing details
- Price per square foot: $243/sqft
- Tax assessed value: $40,000
- Annual tax amount: $682
- Date on market: 6/19/2026
- Cumulative days on market: 47 days
- Listing terms: Cash,Conventional,FHA,VA Loan
- Ownership: Fee Simple
- Total actual rent: 0
- Electric utility on property: Yes
- Road surface type: Paved, Asphalt
Estimated market value
$449,400
$427,000 - $472,000
$2,662/mo
Price history
| Date | Event | Price |
|---|---|---|
| 7/29/2026 | Price change | $449,9000%$243/sqft |
Source:  Stellar MLS #O6418380 Report a problem Stellar MLS #O6418380 Report a problem | ||
| 6/19/2026 | Listed for sale | $450,000$243/sqft |
Source: Stellar MLS #O6418380 Report a problem | ||
Public tax history
| Year | Property taxes | Tax assessment |
|---|---|---|
| 2024 | $685 +3.7% | $40,000 |
| 2023 | $660 +36.1% | $40,000 +33.3% |
| 2022 | $485 -1.8% | $30,000 |
| 2021 | $494 -19.7% | $30,000 -21.1% |
| 2020 | $615 +26.6% | $38,000 +26.7% |
| 2019 | $486 | $30,000 |
Find assessor info on the county website
Monthly payment
Est. payment
Payment breakdown
Explore the cost of this home by adjusting the details. Changes won't be saved.Climate risks
Neighborhood: 32703
Nearby schools
GreatSchools rating
- 4/10Lovell Elementary SchoolGrades: PK-5Distance: 0.9 mi
- 5/10Apopka Middle SchoolGrades: 6-8Distance: 1.5 mi
- 4/10Apopka High SchoolGrades: 9-12Distance: 2.4 mi
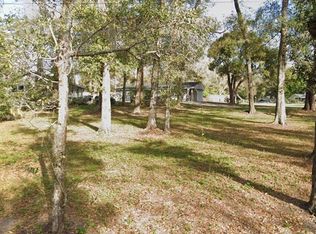
- $75,0000.256 Acres931 Tilden Ave #3, Apopka, FL 32703Sold
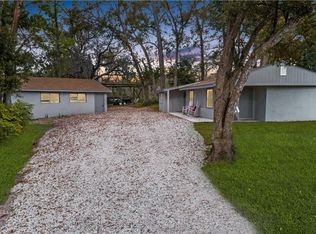
- $267,8002 bd1 ba1k sqft611 E 10th St, Apopka, FL 32703Off Market
- $302,5003 bd2 ba1.2k sqft925 Tilden Ave, Apopka, FL 32703Off Market
- $90,0000.847 Acres961 Apopka Blvd, Apopka, FL 32703Sold
- $248,4003 bd2 ba1.1k sqft1013 Apopka Blvd, Apopka, FL 32703Off Market
- $90,0000.847 Acres961 Apopka Blvd LOT 10, Apopka, FL 32703Sold
- $347,5004 bd2 ba1.2k sqft942 Haas Ave, Apopka, FL 32703Sold
- $202,8003 bd1 ba960 sqft1015 Apopka Blvd, Apopka, FL 32703Off Market
A local agent can set up tours, give advice and negotiate with sellers.
Similar homes
- $449,0004 bd4 ba2.2k sqft802 MARVIN C ZANDERS AVENUE, APOPKA, FL 32703New Construction

 MLS ID #O6415824, Steven Koleno, BEYCOME OF FLORIDA LLC. Stellar MLS
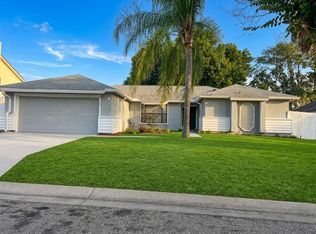
 - $359,9003 bd2 ba1.6k sqft1029 WINDSONG CIRCLE, APOPKA, FL 32703For Sale
 MLS ID #S5154430, Moises Hernandez, LA ROSA REALTY LLC. Stellar MLS
 - $339,0003 bd2 ba1.4k sqft204 N CERVIDAE DRIVE, APOPKA, FL 32703For Sale
 MLS ID #O6415395, Philippe Cesar, LA ROSA REALTY ORLANDO LLC. Stellar MLS
 - $415,0004 bd2 ba2.1k sqft801 KAMCHATKA COURT, APOPKA, FL 32712For Sale
 MLS ID #G5111784, Luis Hernandez, WEICHERT REALTORS HALLMARK PRO. Stellar MLS
 - $395,0003 bd2 ba1.4k sqft3722 STUART STREET, APOPKA, FL 32703For SaleMLS ID #G5107855, Renee Licari, MAXIMILLION REALTY. Stellar MLS
- $--4 bd3 ba2k sqft9001 Woodbreeze Blvd, Windermere, FL 34786AuctionAuction.com 2
- $440,0004 bd2 ba1.8k sqft721 SUNBURST COVE LANE, WINTER GARDEN, FL 34787For SaleMLS ID #O6430259, Karen Albright, OPENDOOR BROKERAGE LLC. Stellar MLS
- $349,9993 bd2 ba1.1k sqft6 E THRUSH STREET, APOPKA, FL 32712For SaleMLS ID #O6429542, Gisele Abrantes Trautman, LARTOK LLC. Stellar MLS
- $415,0004 bd2 ba1.5k sqft5450 GAMBIER COURT, ORLANDO, FL 32839For SaleMLS ID #O6430286, Lauren Fletcher, WEICHERT REALTORS HALLMARK PROPERTIES. Stellar MLS
- $--4 bd4 ba2.4k sqft5781 Autumn Chase Cir, Sanford, FL 32773AuctionAuction.com 2
- $414,9003 bd2 ba1.5k sqft104 QUAIL RIDGE COURT, SANFORD, FL 32771For SaleMLS ID #O6430239, Robert Gillespie, HOMEPRO PROPERTIES. Stellar MLS
- $--3 bd2 ba1.5k sqft3621 Westgate Rd, Orlando, FL 32808AuctionAuction.com 1
- $--3 bd1 ba1.2k sqft5107 Barnett Pl, Orlando, FL 32808AuctionAuction.com 1
- $400,0003 bd2 ba2k sqft1911 W AMELIA STREET, ORLANDO, FL 32805For SaleMLS ID #O6429066, Jamie Richard, A2Z REALTY GROUP. Stellar MLS
- $379,9005 bd3 ba2k sqft6802 NAWADAHA BOULEVARD, ORLANDO, FL 32818For SaleMLS ID #O6419344, Ahmad Hassan, PA, COMPASS FLORIDA LLC. Stellar MLS
- $664,0004 bd3 ba2.5k sqft2435 SWEETWATER COUNTRY CLUB PLACE DRIVE, APOPKA, FL 32712For SaleMLS ID #O6420954, Trace Christian, III, COLDWELL BANKER REALTY. Stellar MLS
- $380,0004 bd2 ba1.5k sqft4358 BEDFORD ROAD, SANFORD, FL 32773For SaleMLS ID #O6429653, Olbeni Vera, LA ROSA REALTY ORLANDO LLC. Stellar MLS
- $315,9993 bd2 ba1.1k sqft3514 CALLOWAY DRIVE, ORLANDO, FL 32810For SaleMLS ID #O6430520, Cindy Padilla Farber, REAL ESTATE GOD'S WAY LLC. Stellar MLS
- $370,0003 bd2 ba1.6k sqft6107 BEAUMONT AVENUE, ORLANDO, FL 32808For SaleMLS ID #O6423247, Bazelais Estime, ZENITH HOMES CENTER LLC. Stellar MLS
- $335,0004 bd3 ba1.7k sqft5214 GAYMAR DRIVE, ORLANDO, FL 32818For SaleMLS ID #O6389843, Ronnie Holloman, HOLLOMAN GORDON REALTY, INC.. Stellar MLS
