Skip main navigation
Closed
  • $422,000

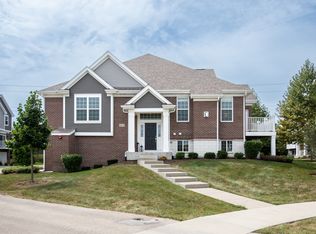
    4454 Monroe Ct #4454, Naperville, IL 60564

    2beds
    1,783sqft
    Townhouse, Single Family Residence
    Built in 2021
    1,050 Square Feet Lot
    $443,900 Zestimate®
    $237/sqft
    $3,222 Estimated rent

    Home value

    $443,900

    $408,000 - $484,000

    $3,222/mo

    Zestimate® history
    Loading
    Loading...

    Owner options

    List your home for rent

    $3,222/mo

    Rent Zestimate®

    Find your next renter with Zillow Rental Manager. Plus, with online applications, you can quickly screen prospective tenants – for free.

    Learn more

    $3,222/mo

    Rent Zestimate®

    Refinance and save

    $3,339/mo

    Est. payment

    Refinancing to a lower rate could help reduce your monthly payments and save thousands over the life of the loan.

    See today's rates

    $3,339/mo

    Est. payment

    Explore your selling options

    Work with a Zillow partner agent

    Leverage their expertise and Zillow's premium Showcase listings to get your home seen by more buyers.

    Get started

    List with your own agent

    Get your home in front of millions of buyers by listing it on Zillow.

    Learn how to do it

    Sell it yourself

    Take full control of how buyers see your home on Zillow by listing For Sale by Owner (FSBO).

    List your home

    What's special

    **EXECUTIVE TOWNHOUSE FOR SALE, BEST OF NAPERVILLE**. **LIKE NO OTHER, Thousands of dollars in after-market upgrades in this stunning Belmont Model located in Highly Desirable Emerson Park subdivision**. Welcome to this SIMPLY STUNNING, better than New Construction, LUXURY Townhome. Built in 2021, this popular Belmont model is FRESH, STYLISH, Sun-drenched, and Simply Adorable!! The Main Floor has everyone's favorite white kitchen with custom 42-inch cabinets, quartz countertops, farmhouse sink, all stainless-steel appliances, beautiful backsplash and under cabinetry lighting, plenty of space for a dining table and a lovely balcony. A very warm and inviting Family Room, Convenient 1st floor laundry, there is also a half bath on the main floor. Two en-suite bedrooms on the 2nd level PLUS a large Loft. Bonus room on the Lower Level, use this space as a home office, a 3rd bedroom option if needed, a home gym, so many possibilities...you decide. Main and 2nd Level upgraded to hardwood floors. Lower level has luxury vinyl plank flooring. Freshly painted with trendy colors. Attached 2 Car Garage. Assigned Top Rated Naperville School District 204; FRY ELEMENTARY, SCULLEN MIDDLE SCHOOL AND WAUBONSIE VALLEY HIGH SCHOOL. Convenient Location close to all the shopping, dining, coffee shops and Rt 59 area amenities. SO FRESH, SO BEAUTIFUL! The most STUNNING TOWNHOUSE in 60564 under 450k just hit the market. EMBARK ON THE ULTIMATE LUXURY LIVING EXPERIENCE at 4454 Monroe Court! MONTHLY ASSESSMENTS INCLUDE SNOW REMOVAL, LAWN CARE AND WATER! Welcome Home! Welcome to 4454 Monroe Court!

    Zillow last checked:

    Listing updated:

    Listing courtesy of:

    Simran Dua 815-272-1603,

    RE/MAX Professionals Select

    Bought with:

    Kimberly Rivera

    Keller Williams Premiere Properties

    Source: MRED as distributed by MLS GRID,MLS#: 12291741MLS Logo

    Facts & features

    Interior

    Bedrooms & bathrooms
    • Bedrooms: 2
    • Bathrooms: 3
    • Full bathrooms: 2
    • 1/2 bathrooms: 1
    Primary bedroom
    • Features: Flooring (Hardwood), Bathroom (Full)
    • Level: Second
    • Area: 168 Square Feet
    • Dimensions: 12X14
    Bedroom 2
    • Features: Flooring (Hardwood)
    • Level: Second
    • Area: 154 Square Feet
    • Dimensions: 14X11
    Bonus room
    • Features: Flooring (Vinyl)
    • Level: Lower
    • Area: 182 Square Feet
    • Dimensions: 13X14
    Eating area
    • Features: Flooring (Hardwood)
    • Level: Main
    • Area: 72 Square Feet
    • Dimensions: 12X6
    Family room
    • Features: Flooring (Hardwood)
    • Level: Main
    • Area: 192 Square Feet
    • Dimensions: 12X16
    Kitchen
    • Features: Kitchen (Eating Area-Table Space, Island, Pantry-Closet), Flooring (Hardwood)
    • Level: Main
    • Area: 132 Square Feet
    • Dimensions: 12X11
    Laundry
    • Level: Main
    • Area: 60 Square Feet
    • Dimensions: 5X12
    Loft
    • Features: Flooring (Hardwood)
    • Level: Second
    • Area: 100 Square Feet
    • Dimensions: 10X10
    Heating
    • Natural Gas
    Cooling
    • Central Air
    Appliances
    • Included: Range, Dishwasher, Refrigerator, Washer, Dryer, Disposal
    • Laundry: Washer Hookup, Main Level, Gas Dryer Hookup
    Features
    • Storage
    • Basement: None
    Interior area
    • Total structure area: 0
    • Total interior livable area: 1,783 sqft

    Property

    Parking
    • Total spaces: 2
    • Parking features: Asphalt, No Garage, On Site, Garage Owned, Attached, Garage
    • Attached garage spaces: 2
    Accessibility
    • Accessibility features: No Disability Access
    Features
    • Patio & porch: Porch
    • Exterior features: Balcony
    Lot
    • Size: 1,050 sqft
    • Dimensions: 21X50
    • Features: Cul-De-Sac, Landscaped
    Details
    • Parcel number: 0701054151380000
    • Special conditions: None

    Construction

    Type & style
    • Home type: Townhouse
    • Property subtype: Townhouse, Single Family Residence
    Materials
    • Vinyl Siding, Brick
    • Foundation: Concrete Perimeter
    • Roof: Asphalt
    Condition
    • New construction: No
    • Year built: 2021
    Details
    • Builder model: BELMONT

    Utilities & green energy

    • Electric: 100 Amp Service
    • Sewer: Public Sewer
    • Water: Lake Michigan, Public
    Green energy
    • Green verification: Other

    Community & neighborhood

    Security
    • Security features: Fire Sprinkler System, Carbon Monoxide Detector(s)
    Location
    • Region: Naperville
    • Subdivision: Emerson Park

    HOA & financial

    HOA
    • Has HOA: Yes
    • HOA fee: $297 monthly
    • Services included: Water, Exterior Maintenance, Lawn Care, Snow Removal

    Other

    Other facts
    • Listing terms: Conventional
    • Ownership: Fee Simple w/ HO Assn.

    Price history

    DateEventPrice
    5/5/2025Sold$422,000-1.9%$237/sqft
    Source: MRED as distributed by MLS GRID #12291741 Report a problem
    4/7/2025Contingent$429,990$241/sqft
    Source: MRED as distributed by MLS GRID #12291741 Report a problem
    3/28/2025Price change$429,990+0%$241/sqft
    Source: MRED as distributed by MLS GRID #12291741 Report a problem
    2/27/2025Price change$429,900-2.3%$241/sqft
    Source: MRED as distributed by MLS GRID #12291741 Report a problem
    1/10/2025Listed for sale$440,000$247/sqft
    Source: MRED as distributed by MLS GRID #12266588 Report a problem

    Public tax history

    Tax history is unavailable.

    Neighborhood: 60564

    Nearby schools

    GreatSchools rating
    Schools provided by the listing agent
    • Elementary: Fry Elementary School
    • Middle: Scullen Middle School
    • High: Waubonsie Valley High School
    • District: 204

    Source: MRED as distributed by MLS GRID. This data may not be complete. We recommend contacting the local school district to confirm school assignments for this home.

    Get a cash offer in 3 minutes
    Find out how much your home could sell for in as little as 3 minutes with a no-obligation cash offer.
    Estimated market value
    $443,900
    Get a cash offer in 3 minutes
    Find out how much your home could sell for in as little as 3 minutes with a no-obligation cash offer.
    Estimated market value
    $443,900