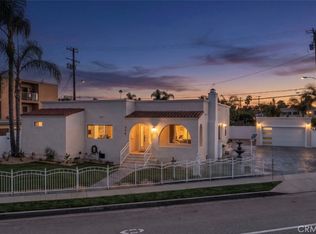
Welcome to 4455 California, a mid-century ranch estate that sets the benchmark for California living. This stunning home offers 4 bedrooms and 3 bathrooms across more than 3,300 square feet, set on an elevated lot of over 11,000 square feet. The meticulously kept grounds showcase lush olive and citrus trees, a charming bubbling fountain, flagstone walkways, and generous flowerbeds filled with mature plantings. Out back, a private resort-style retreat awaits: a sparkling pool with a Baja step and in-water chaise lounges, plus a spacious jacuzzi for unwinding at day’s end. An elegant pergola shelters a fire pit and built-in concrete seating, while the outdoor kitchen includes a BBQ, bar seating, a refrigerator, and a kegerator. Inside, the features are nearly endless. Polished hardwood floors run throughout, complemented by bright recessed and track lighting. Retractable glass panel doors in both the living room and media room create the seamless indoor-outdoor living Californians love. The expansive kitchen centers on a large island made for entertaining, with custom granite countertops, a subway tile backsplash, stainless steel appliances, and a six-burner Viking range—ideal for the chef who loves to host. A dedicated office or flex space with a cozy fireplace is perfect for cool evenings. Two car garage, with an ample storage room above. Roof features an enormous solar array to keep that electric bill in check. With room for a large or multigenerational family to live comfortably under the same roof, this home is also within walking distance of the vibrant Atlantic Avenue shops and restaurants and nearby Blue Ribbon schools.
Under contract
Listed by: Y Realty • William Hayward • 310-466-9671
$2,650,000
4455 California Ave, Long Beach, CA 90807
4beds
3,337sqft
Single Family Residence
Built in 1949
0.27 Acres Lot
$2,677,400 Zestimate®
$794/sqft
$-- HOA
What's special
- 22 days
- 1,887
- 157
Likely to sell faster than
Zillow last checked:
Listing updated:
Listed by:
William Hayward DRE #01722898 310-466-9671,
Y Realty
Source: CRMLS,MLS#: PW26224235 Originating MLS: California Regional MLS
Facts & features
Interior
Bedrooms & bathrooms
- Bedrooms: 4
- Bathrooms: 3
- Full bathrooms: 2
- 3/4 bathrooms: 1
- Main level bathrooms: 3
- Main level bedrooms: 4
Rooms
- Room types: Bedroom, Great Room, Living Room, Primary Bedroom, Media Room, Office
Primary bedroom
- Features: Primary Suite
Bedroom
- Features: All Bedrooms Down
Kitchen
- Features: Kitchen Island, Kitchen/Family Room Combo
Cooling
- Central Air
Appliances
- Included: Built-In Range, Gas Cooktop, Gas Range
- Laundry: In Garage
Features
- All Bedrooms Down, Primary Suite
- Flooring: Wood
- Windows: Bay Window(s)
- Has fireplace: Yes
- Fireplace features: Bonus Room, Living Room
- Common walls with other units/homes: No Common Walls
Interior area
- Total interior livable area: 3,337 sqft
Property
Parking
- Total spaces: 3
- Parking features: Garage - Attached
- Attached garage spaces: 2
- Uncovered spaces: 1
Features
- Levels: One
- Stories: 1
- Entry location: 1
- Exterior features: Fire Pit
- Has private pool: Yes
- Pool features: In Ground, Private
- Has view: Yes
- View description: Neighborhood
Lot
- Size: 0.27 Acres
- Features: Front Yard, Garden, Sprinkler System, Trees
Details
- Parcel number: 7135034006
- Special conditions: Standard
Construction
Type & style
- Home type: SingleFamily
- Property subtype: Single Family Residence
Condition
- New construction: No
- Year built: 1949
Utilities & green energy
- Sewer: Public Sewer
- Water: Public
Green energy
- Energy generation: Solar
Community & HOA
Community
- Features: Biking, Curbs, Golf, Gutter(s), Street Lights, Suburban, Sidewalks
- Subdivision: Bixby Knolls (Bk)
Location
- Region: Long Beach
Financial & listing details
- Price per square foot: $794/sqft
- Tax assessed value: $1,598,119
- Date on market: 10/18/2026
- Cumulative days on market: 22 days
- Listing terms: Cash,Conventional
- Inclusions: Kitchen appliances, wine cooler, BBQ, outdoor fridges
- Exclusions: staging and seller personal property, washer/dryer
Estimated market value
$2,677,400
$2.54M - $2.81M
$5,722/mo
Price history
| Date | Event | Price |
|---|---|---|
| 10/23/2026 | Contingent | $2,650,000$794/sqft |
Source:  CRMLS #PW26224235 Report a problem | ||
| 10/18/2026 | Listed for sale | $2,650,000+96.3%$794/sqft |
Source: CRMLS #PW26224235 Report a problem | ||
| 2/27/2026 | Listing removed | $9,000$3/sqft |
Source: CRMLS #PW25269834 Report a problem | ||
| 2/4/2026 | Listed for rent | $9,000$3/sqft |
Source: CRMLS #PW25269834 Report a problem | ||
| 2/3/2026 | Listing removed | $9,000$3/sqft |
Source: Zillow Rentals Report a problem | ||
| 12/5/2025 | Price change | $9,000-5.3%$3/sqft |
Source: Zillow Rentals Report a problem | ||
| 12/1/2025 | Price change | $9,500-5%$3/sqft |
Source: Zillow Rentals Report a problem | ||
| 11/13/2025 | Listed for rent | $10,000$3/sqft |
Source: Zillow Rentals Report a problem | ||
| 6/5/2017 | Sold | $1,350,000$405/sqft |
Source:  CLAW #17216524 Report a problem | ||
| 4/20/2017 | Pending sale | $1,350,000$405/sqft |
Source: BHHS California Properties #17-216524 Report a problem | ||
| 3/31/2017 | Listed for sale | $1,350,000+58.8%$405/sqft |
Source: Berkshire Hathaway HomeServices California Propert #17216524 Report a problem | ||
| 9/30/2011 | Sold | $850,000+42.9%$255/sqft |
Source: Public Record Report a problem | ||
| 11/15/2001 | Sold | $595,000+31.8%$178/sqft |
Source: Public Record Report a problem | ||
| 8/9/2001 | Sold | $451,310$135/sqft |
Source: Public Record Report a problem | ||
Public tax history
| Year | Property taxes | Tax assessment |
|---|---|---|
| 2026 | -- | $1,598,119 +2% |
| 2025 | $20,619 +4.6% | $1,566,784 +2% |
| 2024 | $19,705 +1.7% | $1,536,064 +2% |
| 2023 | $19,384 +6.6% | $1,505,946 +2% |
| 2022 | $18,189 +2% | $1,476,419 +2% |
| 2021 | $17,839 +0.3% | $1,447,471 +1% |
| 2020 | $17,793 | $1,432,630 +2% |
| 2019 | $17,793 +4.3% | $1,404,540 +2% |
| 2018 | $17,055 | $1,377,000 +49.7% |
| 2017 | $17,055 +46.6% | $919,919 +2% |
| 2016 | $11,637 +7.7% | $901,882 +1.5% |
| 2015 | $10,804 +5% | $888,336 +2% |
| 2014 | $10,288 | $870,936 +2.5% |
| 2012 | -- | $850,000 +23.9% |
| 2011 | -- | $686,078 +0.8% |
| 2010 | -- | $680,951 -0.2% |
| 2009 | -- | $682,570 +2% |
| 2008 | -- | $669,188 +2% |
| 2007 | -- | $656,067 +2% |
| 2006 | -- | $643,204 |
| 2005 | -- | $643,204 +4% |
| 2004 | -- | $618,230 +1.9% |
| 2003 | -- | $606,900 +2% |
| 2002 | -- | $595,000 +31.7% |
| 2000 | -- | $451,900 |
Find assessor info on the county website
Monthly payment
Est. payment
Payment breakdown
Explore the cost of this home by adjusting the details. Changes won't be saved.Climate risks
Neighborhood: Bixby Knolls
- $1,740,4004 bd4 ba2.3k sqft4441 California Ave, Long Beach, CA 90807Off Market
- $1,886,5004 bd3 ba3.1k sqft4471 California Ave, Long Beach, CA 90807Off Market
- $1,160,1002 bd1 ba1.9k sqft4450 Myrtle Ave, Long Beach, CA 90807Off Market
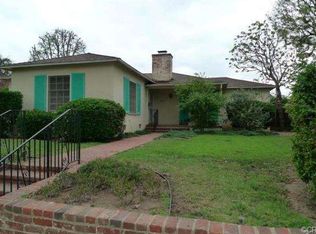
- $1,458,3004 bd2 ba1.8k sqft4458 Myrtle Ave, Long Beach, CA 90807Off Market
Similar homes
- $2,799,0004 bd6 ba4.2k sqft4217 Cedar Ave, Long Beach, CA 90807For Sale
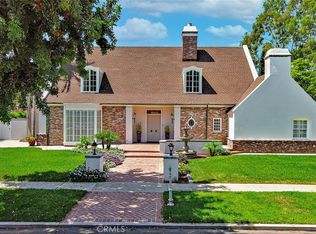 MLS ID #SR26221159, Milla Pariser, Beverly and Company. CRMLS
- $2,099,0005 bd4 ba3.6k sqft21 La Linda Dr, Long Beach, CA 90807For Sale
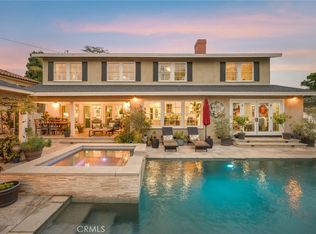 MLS ID #PW26237846, Ben Fisher, California Real Estate Company. CRMLS
- $2,495,0004 bd4 ba3.3k sqft4057 Pine Ave, Long Beach, CA 90807For Sale
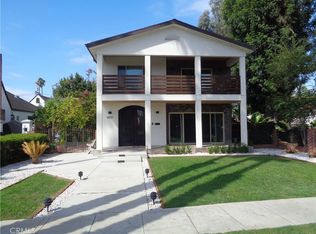 MLS ID #TR26228020, Lidia Benchat, Infinite Sun Realty. CRMLS
- $1,485,0005 bd4 ba2.2k sqft354 E Carson St, Long Beach, CA 90807For Sale
 MLS ID #RS26227985, Marcos Ramirez, Keller Williams Pacific Estate. CRMLS
Local buyer's agents are ready to help
