Mid-century bones, all-day light, and room to spread out on Country Club Drive. Located on a quiet, tree-lined street in Long Beach’s historic Virginia Country Club neighborhood, this home offers classic mid-century architecture, generous living spaces, and an abundance of natural light. Known for its established homes, mature trees, and the historic Virginia Country Club golf course, the neighborhood has long been one of Long Beach's most distinctive residential areas. Designed by Long Beach architect Thomas J. Russell, who trained under California modernist Harwell Hamilton Harris, the home features clean lines, natural materials, and expansive windows that fill the living spaces with light throughout the day.
The home offers three bedrooms and four bathrooms, including a spacious main-level bedroom that can serve as a primary suite, with two additional bedrooms upstairs. The kitchen, living and family room areas retain their original oak cabinetry, a well-preserved detail that adds warmth and character while staying true to the home's architectural roots. Set on a nearly 9,000-square-foot lot, the property features a private backyard with a swimming pool and a conveniently located bathroom with exterior access. The three-car garage features doors that open directly to the pool area, providing flexibility for additional entertaining space while maintaining plenty of room for vehicles and storage.
Just minutes from Los Cerritos Park, Rancho Los Cerritos, and the restaurants, coffee shops, and breweries along Atlantic Avenue in Bixby Knolls, the home offers convenient access to neighborhood amenities. The 405 and 710 freeways and Long Beach Airport are also nearby. With its original architectural details, spacious layout, and established neighborhood setting, this home offers plenty of character and room to make it your own.
For sale
Listed by: Compass • Daniel Taylor • danieltaylor@compass.com
$1,895,000
4200 Country Club Dr, Long Beach, CA 90807
3beds
2,801sqft
Single Family Residence
Built in 1958
8,931 Square Feet Lot
$1,850,900 Zestimate®
$677/sqft
$-- HOA
What's special
- 15 days
- 1,956
- 194
Likely to sell faster than
Zillow last checked:
Listing updated:
Listed by:
Daniel Taylor DRE #01889109 danieltaylor@compass.com,
Compass
Source: CRMLS,MLS#: PW26162108 Originating MLS: California Regional MLS
Facts & features
Interior
Bedrooms & bathrooms
- Bedrooms: 3
- Bathrooms: 4
- Full bathrooms: 4
- Main level bathrooms: 1
- Main level bedrooms: 1
Rooms
- Room types: Family Room, Kitchen
Heating
- Central
Cooling
- Wall/Window Unit(s)
Appliances
- Laundry: Laundry Closet
Features
- Has fireplace: Yes
- Fireplace features: Family Room, Living Room
- Common walls with other units/homes: No Common Walls
Interior area
- Total interior livable area: 2,801 sqft
Property
Parking
- Total spaces: 3
- Parking features: Driveway, Garage
- Garage spaces: 3
Features
- Levels: Two
- Stories: 2
- Entry location: 1
- Patio & porch: Patio
- Has private pool: Yes
- Pool features: Private
- Has view: Yes
- View description: Neighborhood
Lot
- Size: 8,931 Square Feet
- Features: 0-1 Unit/Acre, Back Yard, Front Yard
Details
- Parcel number: 7140017001
- Special conditions: Third Party Approval,Probate Listing
Construction
Type & style
- Home type: SingleFamily
- Property subtype: Single Family Residence
Condition
- New construction: No
- Year built: 1958
Utilities & green energy
- Sewer: Public Sewer
- Water: Public
Community & HOA
Community
- Features: Curbs, Gutter(s), Street Lights, Sidewalks
- Security: Carbon Monoxide Detector(s), Smoke Detector(s)
- Subdivision: Virginia Country Club (Vcc)
Location
- Region: Long Beach
Financial & listing details
- Price per square foot: $677/sqft
- Tax assessed value: $721,661
- Date on market: 10/27/2026
- Cumulative days on market: 15 days
- Listing terms: Cash,Cash to New Loan,Conventional
Estimated market value
$1,850,900
$1.76M - $1.94M
$6,318/mo
Price history
| Date | Event | Price |
|---|---|---|
| 10/27/2026 | Listed for sale | $1,895,000$677/sqft |
Source:  CRMLS #PW26162108 Report a problem | ||
Public tax history
| Year | Property taxes | Tax assessment |
|---|---|---|
| 2026 | -- | $721,661 +2% |
| 2025 | $9,453 +4.4% | $707,512 +2% |
| 2024 | $9,054 +1.7% | $693,640 +2% |
| 2023 | $8,904 +6.5% | $680,040 +2% |
| 2022 | $8,362 +2.1% | $666,707 +2% |
| 2021 | $8,189 +0.3% | $653,636 +1% |
| 2020 | $8,166 | $646,935 +2% |
| 2019 | $8,166 +4.5% | $634,251 +2% |
| 2018 | $7,817 | $621,816 +2% |
| 2017 | $7,817 +1.1% | $609,624 +2% |
| 2016 | $7,734 +7.8% | $597,672 +1.5% |
| 2015 | $7,176 +4.9% | $588,696 +2% |
| 2014 | $6,839 | $577,165 +2.5% |
| 2012 | -- | $563,292 +2% |
| 2011 | -- | $552,248 +0.8% |
| 2010 | -- | $548,122 -0.2% |
| 2009 | -- | $549,425 +2% |
| 2008 | -- | $538,653 +2% |
| 2007 | -- | $528,092 +2% |
| 2006 | -- | $517,738 |
| 2005 | -- | $517,738 +4% |
| 2004 | -- | $497,635 +1.9% |
| 2003 | -- | $488,516 +2% |
| 2002 | -- | $478,939 +4% |
| 2000 | -- | $460,343 |
Find assessor info on the county website
Monthly payment
Est. payment
Payment breakdown
Explore the cost of this home by adjusting the details. Changes won't be saved.Climate risks
Neighborhood: Los Cerritos Area
Nearby schools
Schools provided by the listing agent
- Elementary: Los Cerritos
- Middle: Hughes
- High: Polytechnic
Source: CRMLS. This data may not be complete. We recommend contacting the local school district to confirm school assignments for this home.
- $2,141,8004 bd4 ba2.9k sqft4208 Country Club Dr, Long Beach, CA 90807Off Market
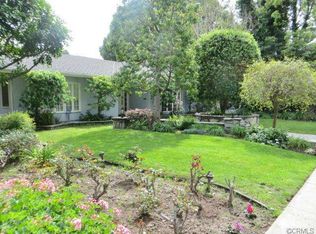
- $2,927,0004 bd5 ba4.5k sqft4212 Country Club Dr, Long Beach, CA 90807Off Market
- $2,990,2005 bd5 ba4.3k sqft4180 Country Club Dr, Long Beach, CA 90807Off Market
- $3,586,1006 bd6 ba5.8k sqft4201 Chestnut Ave, Long Beach, CA 90807Off Market
Similar homes
- $1,899,0003 bd4 ba3k sqft4220 N Virginia Vis, Long Beach, CA 90807For Sale
 MLS ID #PW26217162, Margaret Knight, Think Boutiq Real Estate. CRMLS
- $2,099,0005 bd4 ba3.6k sqft21 La Linda Dr, Long Beach, CA 90807For Sale
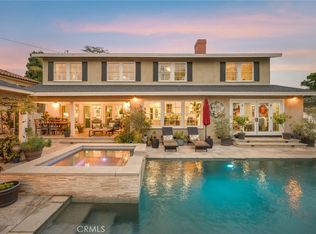 MLS ID #PW26237846, Ben Fisher, California Real Estate Company. CRMLS
- $1,485,0005 bd4 ba2.2k sqft354 E Carson St, Long Beach, CA 90807For Sale
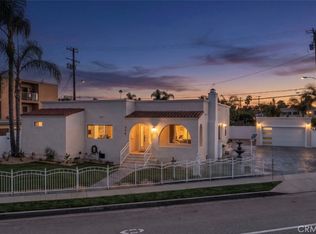 MLS ID #RS26227985, Marcos Ramirez, Keller Williams Pacific Estate. CRMLS
- $--4 bd2 ba2.7k sqft1106 E 46th St, Long Beach, CA 90807Auction
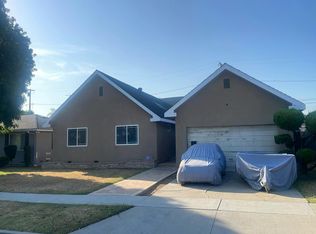 Auction.com 2
