Fixer. Sold before processing.
Sold for $818,000
Listed by: First Team Real Estate • Wendy Smith • Contact: 562-760-2325
Bought with: First Team Real Estate
$818,000
4537 Linden Ave, Long Beach, CA 90807
4beds
1,557sqft
Single Family Residence
Built in 1945
5,163 Square Feet Lot
$916,400 Zestimate®
$525/sqft
$4,349 Estimated rent
Home value
$916,400
$861,000 - $971,000
$4,349/mo
Zestimate® history
Owner options
List your home for rent
$4,349/mo
Rent Zestimate®
Find your next renter with Zillow Rental Manager. Plus, with online applications, you can quickly screen prospective tenants – for free.
$4,349/mo
Rent Zestimate®
Refinance and save
$5,192/mo
Est. payment
Refinancing to a lower rate could help reduce your monthly payments and save thousands over the life of the loan.
$5,192/mo
Est. payment
Explore your selling options
Work with a Zillow partner agent
Leverage their expertise and Zillow's premium Showcase listings to get your home seen by more buyers.
Get startedList with your own agent
Get your home in front of millions of buyers by listing it on Zillow.
Learn how to do itSell it yourself
Take full control of how buyers see your home on Zillow by listing For Sale by Owner (FSBO).
List your homeWhat's special
Zillow last checked:
Listing updated:
Listed by:
Wendy Smith DRE #01939621 562-760-2325,
First Team Real Estate
Bought with:
Judi Reimer, DRE #01218767
First Team Real Estate
Source: CRMLS,MLS#: PW26096626 Originating MLS: California Regional MLS
Originating MLS: California Regional MLSFacts & features
Interior
Bedrooms & bathrooms
- Bedrooms: 4
- Bathrooms: 3
- Full bathrooms: 2
- 3/4 bathrooms: 1
- Main level bathrooms: 3
- Main level bedrooms: 4
Rooms
- Room types: Bedroom, Family Room, Kitchen, Primary Bathroom, Primary Bedroom, Other, Dining Room
Primary bedroom
- Features: Main Level Primary
Primary bedroom
- Features: Primary Suite
Bedroom
- Features: Bedroom on Main Level
Bathroom
- Features: Bathtub, Dual Sinks, Granite Counters, Tub Shower, Walk-In Shower
Kitchen
- Features: Granite Counters, Kitchen/Family Room Combo
Other
- Features: Walk-In Closet(s)
Heating
- Forced Air
Cooling
- Central Air
Appliances
- Included: Dishwasher, Gas Range, Water Heater
- Laundry: Washer Hookup, Gas Dryer Hookup, In Garage
Features
- Breakfast Bar, Separate/Formal Dining Room, Granite Counters, Recessed Lighting, Bedroom on Main Level, Main Level Primary, Primary Suite, Walk-In Closet(s)
- Flooring: Bamboo, Stone, Tile, Wood
- Doors: French Doors
- Windows: Double Pane Windows, Plantation Shutters, Screens
- Has fireplace: Yes
- Fireplace features: Living Room
- Common walls with other units/homes: No Common Walls
Interior area
- Total interior livable area: 1,557 sqft
Property
Parking
- Total spaces: 4
- Parking features: Concrete, Driveway, Garage Faces Front, Garage
- Garage spaces: 2
- Uncovered spaces: 2
Features
- Levels: One
- Stories: 1
- Entry location: Front
- Patio & porch: Deck, Front Porch
- Pool features: None
- Spa features: None
- Fencing: Block,Security,Wood
- Has view: Yes
- View description: Neighborhood
Lot
- Size: 5,163 Square Feet
- Features: Rectangular Lot, Sprinkler System, Street Level
Details
- Parcel number: 7134010024
- Special conditions: Standard
Construction
Type & style
- Home type: SingleFamily
- Architectural style: Traditional
- Property subtype: Single Family Residence
Materials
- Frame, Stucco, Copper Plumbing
- Foundation: Raised
- Roof: Composition,Shingle
Condition
- Additions/Alterations,Fixer
- New construction: No
- Year built: 1945
Utilities & green energy
- Sewer: Public Sewer
- Water: Public
- Utilities for property: Electricity Connected, Natural Gas Connected, Sewer Connected, Water Connected
Community & HOA
Community
- Features: Curbs, Dog Park, Park, Street Lights, Suburban, Sidewalks
- Security: Carbon Monoxide Detector(s), Smoke Detector(s)
- Subdivision: Bixby Highlands (Bxh)
Location
- Region: Long Beach
Financial & listing details
- Price per square foot: $525/sqft
- Tax assessed value: $634,310
- Annual tax amount: $8,421
- Date on market: 7/14/2026
- Listing terms: Cash,Cash to New Loan
- Road surface type: Paved
Price history
| Date | Event | Price |
|---|---|---|
| 7/14/2026 | Sold | $818,000+41%$525/sqft |
Source:  CRMLS #PW26096626 Report a problem CRMLS #PW26096626 Report a problem | ||
| 10/24/2019 | Sold | $580,000-1.5%$373/sqft |
Source:  CRMLS #SB19145288 Report a problem CRMLS #SB19145288 Report a problem | ||
| 9/27/2019 | Pending sale | $589,000$378/sqft |
Source: Palm Realty Boutique, Inc. #SB19145288 Report a problem | ||
| 9/9/2019 | Listed for sale | $589,000$378/sqft |
Source: Palm Realty Boutique, Inc. #SB19145288 Report a problem | ||
| 7/25/2019 | Pending sale | $589,000$378/sqft |
Source: Palm Realty Boutique, Inc. #SB19145288 Report a problem | ||
| 7/20/2019 | Listed for sale | $589,000$378/sqft |
Source: Palm Realty Boutique, Inc. #SB19145288 Report a problem | ||
| 7/12/2019 | Pending sale | $589,000$378/sqft |
Source: Palm Realty Boutique, Inc. #SB19145288 Report a problem | ||
| 6/20/2019 | Listed for sale | $589,000+20.2%$378/sqft |
Source: Palm Realty Boutique, Inc. #SB19145288 Report a problem | ||
| 10/22/2014 | Sold | $490,000+25%$315/sqft |
Source: Public Record Report a problem | ||
| 9/12/2012 | Sold | $392,000+0.1%$252/sqft |
Source: Public Record Report a problem | ||
| 8/12/2012 | Pending sale | $391,700$252/sqft |
Source: CENTURY 21 Action ! #P810692 Report a problem | ||
| 3/9/2012 | Price change | $391,700-2.5%$252/sqft |
Source: CENTURY 21 Action ! #P810692 Report a problem | ||
| 2/2/2012 | Listed for sale | $401,700+123.2%$258/sqft |
Source: Century 21 Action #P810692 Report a problem | ||
| 7/25/1994 | Sold | $180,000$116/sqft |
Source: Public Record Report a problem | ||
Public tax history
| Year | Property taxes | Tax assessment |
|---|---|---|
| 2025 | $8,421 +4.4% | $634,310 +2% |
| 2024 | $8,063 +1.7% | $621,874 +2% |
| 2023 | $7,927 +6.5% | $609,681 +2% |
| 2022 | $7,442 +2% | $597,727 +2% |
| 2021 | $7,293 -0.9% | $586,008 +1% |
| 2020 | $7,357 | $580,000 +9.9% |
| 2019 | $7,357 +12.4% | $527,918 +2% |
| 2018 | $6,548 | $517,568 +2% |
| 2017 | $6,548 +1.1% | $507,421 +2% |
| 2016 | $6,479 +7.6% | $497,472 +1.5% |
| 2015 | $6,022 +28.8% | $490,000 +24.4% |
| 2014 | $4,674 | $393,779 +40.3% |
| 2012 | -- | $280,754 +2% |
| 2011 | -- | $275,250 +0.8% |
| 2010 | -- | $273,194 -0.2% |
| 2009 | -- | $273,844 +2% |
| 2008 | -- | $268,476 +2% |
| 2007 | -- | $263,213 +2% |
| 2006 | -- | $258,053 +11.1% |
| 2005 | -- | $232,227 +9.3% |
| 2004 | -- | $212,526 +1.9% |
| 2003 | -- | $208,632 +2% |
| 2002 | -- | $204,543 +4% |
| 2000 | -- | $196,603 |
Find assessor info on the county website
Neighborhood: California Heights
Nearby homes
- $389,0001 bd1 ba660 sqft3565 Linden Ave UNIT 235, Long Beach, CA 90807For Sale
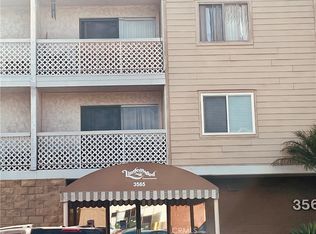
- $420,0002 bd2 ba813 sqft3565 Linden Ave UNIT 220, Long Beach, CA 90807Sold

- $280,0001 bd1 ba660 sqft3565 Linden Ave UNIT 101, Long Beach, CA 90807Sold

- $351,2001 bd1 ba750 sqft3565 Linden Ave UNIT 102, Long Beach, CA 90807Off Market
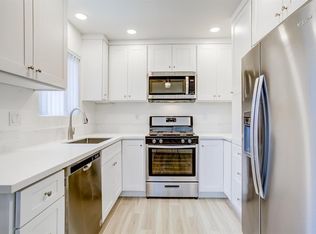
- $370,6001 bd1 ba660 sqft3565 Linden Ave UNIT 103, Long Beach, CA 90807Off Market
- $340,7001 bd1 ba660 sqft3565 Linden Ave UNIT 104, Long Beach, CA 90807Off Market
- $319,3001 bd1 ba602 sqft3565 Linden Ave UNIT 105, Long Beach, CA 90807Off Market
- $344,5001 bd1 ba660 sqft3565 Linden Ave UNIT 106, Long Beach, CA 90807Off Market
Nearby schools
GreatSchools rating
- 6/10Birney Elementary SchoolGrades: K-5Distance: 1.1 mi
- 7/10Hughes Middle SchoolGrades: 6-8Distance: 0.5 mi
- 7/10Polytechnic High SchoolGrades: 9-12Distance: 2.4 mi
Schools provided by the listing agent
- Elementary: Los Cerritos
- Middle: Hughes
- High: Jordan
Source: CRMLS. This data may not be complete. We recommend contacting the local school district to confirm school assignments for this home.
Get a cash offer in 3 minutes
Find out how much your home could sell for in as little as 3 minutes with a no-obligation cash offer.
Estimated market value
$916,400
Get a cash offer in 3 minutes
Find out how much your home could sell for in as little as 3 minutes with a no-obligation cash offer.
Estimated market value
$916,400
Nearby cities
Nearby neighborhoods
Nearby zip codes
Other Long Beach Topics
