Huge Price Reduction!!! Welcome to lovely California Heights, one of Long Beach's treasured historic districts! This charming Spanish Revival is ready for its next chapter. Mature trees and a lush front lawn set the scene as a herringbone brick walkway leads to an arched entry framed by a red tile roofline, scalloped awning, and classic period details. Inside, beautiful original hardwood floors flow through the light-filled living and dining rooms, with a picture window framing the neighborhood's Craftsman streetscape. The refreshed kitchen features a skylight, breakfast bar, and new stainless appliances, plus a paned side door with a built-in pet door. Two bedrooms and two baths, including a hall bath with stall shower and a second bath with jetted tub. The back bedroom opens to its own sitting room, a private place to relax and unwind. Right next door is a dedicated office, perfect for working from home or even a podcast room. Step outside to a walled brick courtyard with a Spanish wall fountain, your own private oasis for morning coffee or evening gatherings. Ductless Mitsubishi A/C and a garage complete the home. Take a short walk down 36th Street to Atlantic Avenue and enjoy the fun of Bixby Knolls: First Fridays, shopping, restaurants, and breweries. Close to transportation on Atlantic, Orange, and Wardlow, with quick access to the 405 and 710 freeways. Nearby schools include Longfellow Elementary, Hughes Middle School, and IVA Middle School, plus several private school options. A rare blend of historic character and everyday comfort in a walkable neighborhood you'll love coming home to.
For sale
Listed by: WGroup Realtors • Connie Wildasinn • 562-824-4846
Price cut: $71K (11/4)
$979,000
3601 Cerritos Ave, Long Beach, CA 90807
2beds
1,133sqft
Single Family Residence
Built in 1925
3,005 Square Feet Lot
$971,600 Zestimate®
$864/sqft
$-- HOA
What's special
- 37 days
- 1,555
- 111
Zillow last checked:
Listing updated:
Listed by:
Connie Wildasinn DRE #01221986 562-824-4846,
WGroup Realtors
Source: CRMLS,MLS#: PW26211441 Originating MLS: California Regional MLS
Facts & features
Interior
Bedrooms & bathrooms
- Bedrooms: 2
- Bathrooms: 2
- Full bathrooms: 2
- Main level bathrooms: 2
- Main level bedrooms: 2
Rooms
- Room types: Bonus Room, Bedroom, Game Room, Living Room, Primary Bedroom, Media Room, Retreat
Primary bedroom
- Features: Primary Suite
Bedroom
- Features: All Bedrooms Down
Bathroom
- Features: Jetted Tub, Soaking Tub, Separate Shower, Tile Counters, Walk-In Shower
Kitchen
- Features: Kitchen Island, Tile Counters
Heating
- Electric, ENERGY STAR Qualified Equipment
Cooling
- Electric, ENERGY STAR Qualified Equipment
Appliances
- Included: Dishwasher, Disposal, Gas Range, Microwave, Refrigerator, Dryer, Washer
- Laundry: In Garage
Features
- Breakfast Bar, Ceiling Fan(s), Tile Counters, All Bedrooms Down, Primary Suite
- Flooring: Tile, Vinyl, Wood
- Windows: Blinds, Garden Window(s), Jalousie, Screens
- Has fireplace: No
- Fireplace features: None
- Common walls with other units/homes: No Common Walls
Interior area
- Total interior livable area: 1,133 sqft
Video & virtual tour
Property
Parking
- Total spaces: 1
- Parking features: Attached Carport, Door-Single, Driveway, Garage, Off Street, Paved
- Attached garage spaces: 1
- Has carport: Yes
Features
- Levels: One
- Stories: 1
- Entry location: front
- Patio & porch: Brick, Enclosed, Patio
- Pool features: None
- Spa features: None
- Fencing: Block
- Has view: Yes
- View description: Neighborhood
Lot
- Size: 3,005 Square Feet
- Features: Corner Lot, Front Yard, Sprinklers In Front, Sprinkler System, Trees, Walkstreet, Yard
Details
- Parcel number: 7146016034
- Zoning: LBR1N
- Special conditions: Standard
Construction
Type & style
- Home type: SingleFamily
- Architectural style: Spanish
- Property subtype: Single Family Residence
Materials
- Plaster, Stucco
- Foundation: Pillar/Post/Pier, Raised
- Roof: Flat,Mixed,Spanish Tile
Condition
- Turnkey
- New construction: No
- Year built: 1925
Utilities & green energy
- Electric: Standard
- Sewer: Public Sewer
- Water: Public
- Utilities for property: Electricity Connected, Natural Gas Connected, Sewer Connected, Water Connected
Community & HOA
Community
- Features: Curbs, Park, Storm Drain(s), Street Lights, Sidewalks, Urban
- Subdivision: California Heights (Ch)
Location
- Region: Long Beach
Financial & listing details
- Price per square foot: $864/sqft
- Tax assessed value: $636,382
- Date on market: 9/29/2026
- Cumulative days on market: 37 days
- Listing terms: Cash,Cash to New Loan,Conventional,Cal Vet Loan,FHA,Fannie Mae,Freddie Mac,Government Loan,Submit,VA Loan
- Inclusions: kitchen appliances, washer / dryer in the garage
- Exclusions: staging furniture and accessory - Patio Furniture is avail for $$
- Road surface type: Paved
Estimated market value
$971,600
$923,000 - $1.02M
$3,504/mo
Price history
| Date | Event | Price |
|---|---|---|
| 11/4/2026 | Price change | $979,000-6.8%$864/sqft |
Source:  CRMLS #PW26211441 Report a problem | ||
| 10/1/2026 | Listed for sale | $1,050,000+121.1%$927/sqft |
Source: CRMLS #PW26211441 Report a problem | ||
| 7/17/2025 | Listing removed | $3,975$4/sqft |
Source: CRMLS #PW25145493 Report a problem | ||
| 6/29/2025 | Listed for rent | $3,975-14.5%$4/sqft |
Source: CRMLS #PW25145493 Report a problem | ||
| 6/25/2025 | Listing removed | $4,650$4/sqft |
Source: CRMLS #PW25116996 Report a problem | ||
| 6/11/2025 | Price change | $4,650-4.1%$4/sqft |
Source: CRMLS #PW25116996 Report a problem | ||
| 5/27/2025 | Listed for rent | $4,850$4/sqft |
Source: CRMLS #PW25116996 Report a problem | ||
| 2/25/2008 | Sold | $475,000-5%$419/sqft |
Source: Public Record Report a problem | ||
| 12/7/2007 | Sold | $499,900+218.4%$441/sqft |
Source: Agent Provided Report a problem | ||
| 4/16/1997 | Sold | $157,000$139/sqft |
Source: Public Record Report a problem | ||
Public tax history
| Year | Property taxes | Tax assessment |
|---|---|---|
| 2026 | -- | $636,382 +2% |
| 2025 | $8,201 +4.5% | $623,905 +2% |
| 2024 | $7,844 +1.7% | $611,672 +2% |
| 2023 | $7,711 +6.6% | $599,680 +2% |
| 2022 | $7,234 +2% | $587,922 +2% |
| 2021 | $7,090 +0.3% | $576,395 +1% |
| 2020 | $7,071 | $570,486 +2% |
| 2019 | $7,071 +4% | $559,301 +2% |
| 2018 | $6,800 | $548,335 +2% |
| 2017 | $6,800 +1.1% | $537,584 +6.2% |
| 2016 | $6,727 +11.9% | $506,000 +10.5% |
| 2015 | $6,012 +11.8% | $458,000 |
| 2014 | $5,375 | $458,000 +16.5% |
| 2012 | -- | $393,000 -7.3% |
| 2011 | -- | $424,000 |
| 2010 | -- | $424,000 -12.5% |
| 2009 | -- | $484,500 +148.9% |
| 2008 | -- | $194,661 +2% |
| 2007 | -- | $190,845 +2% |
| 2006 | -- | $187,104 |
| 2005 | -- | $187,104 +4% |
| 2004 | -- | $179,841 +1.9% |
| 2003 | -- | $176,546 +2% |
| 2002 | -- | $173,086 +4% |
| 2000 | -- | $166,367 |
Find assessor info on the county website
Monthly payment
Est. payment
Payment breakdown
Explore the cost of this home by adjusting the details. Changes won't be saved.Climate risks
Neighborhood: California Heights
Nearby schools
Schools provided by the listing agent
- Elementary: Longfellow
- Middle: Hughes
- High: Polytechnic
Source: CRMLS. This data may not be complete. We recommend contacting the local school district to confirm school assignments for this home.


Similar homes
- $979,0002 bd1 ba1.1k sqft3555 Walnut Ave, Long Beach, CA 90807For Sale
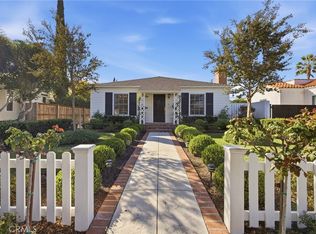 MLS ID #PW26232068, Sharon Amarantos, Sharon Amarantos, Broker. CRMLS
- $899,9992 bd2 ba1.4k sqft3562 Orange Ave, Long Beach, CA 90807For Sale
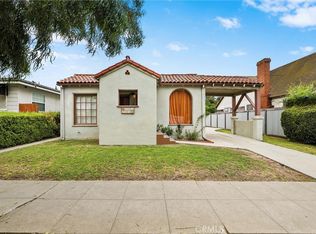 MLS ID #SR26156413, Tomas Schoff, American Dream Homes. CRMLS
- $950,0003 bd2 ba1.2k sqft3965 N Marshall Way, Long Beach, CA 90807For Sale
 MLS ID #RS26071991, Nichelle Jackson-Pettaway, Amberwood Real Estate. CRMLS
- $899,0003 bd1 ba1.4k sqft4360 Rose Ave, Long Beach, CA 90807For Sale
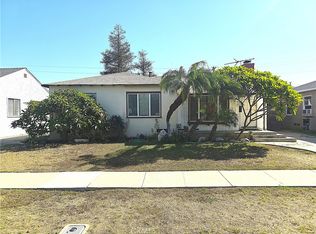 MLS ID #PW26219143, Roger Hinkle, Naples Realty. CRMLS
