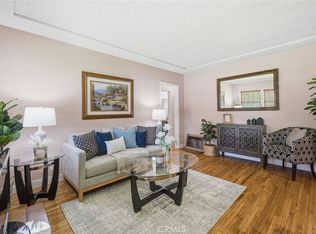
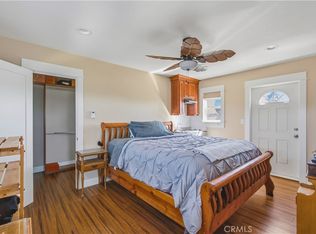
Welcome to 4832 Matney Ave, the perfect turnkey opportunity to start your homeownership journey. Nestled in the highly desirable Bixby Knolls neighborhood of Long Beach, this charming 2-bedroom, 1-bathroom single-story home beautifully blends classic character with modern comfort. Inside, the thoughtful layout features a distinct, cozy living room that flows seamlessly into a combined kitchen and dining area with side door to driveway--ideal for hosting casual dinners or enjoying your morning coffee. Both bedrooms provide peaceful retreats with plenty of natural light. Wood laminated flooring throughout. A standout feature of this property is the newly finished long, gated driveway leading to a detached garage, complete with dedicated laundry hookups and a convenient side door. Perfect candidate for a backyard ADU conversion for extended family or rental revenue. Step outside to a spacious backyard that serves as a blank canvas waiting for your personal touch to add a lush lawn, pool and spa. Close to top-rated schools, parks, shopping and major freeways. Schedule your viewing today.
For sale
Listed by: Big Blue House Real Estate • Jaime Rodriguez • 213-445-8719
$850,000
4832 Matney Ave, Long Beach, CA 90807
2beds
810sqft
Single Family Residence
Built in 1942
5,487 Square Feet Lot
$852,100 Zestimate®
$1,049/sqft
$-- HOA
What's special
- 35 days
- 286
- 16
Zillow last checked:
Listing updated:
Listed by:
Jaime Rodriguez DRE #01210390 213-445-8719,
Big Blue House Real Estate
Source: CRMLS,MLS#: DW26211938 Originating MLS: California Regional MLS
Facts & features
Interior
Bedrooms & bathrooms
- Bedrooms: 2
- Bathrooms: 1
- Full bathrooms: 1
- Main level bathrooms: 1
- Main level bedrooms: 2
Rooms
- Room types: Bedroom, Entry/Foyer, Living Room
Bedroom
- Features: All Bedrooms Down
Bathroom
- Features: Bathtub
Cooling
- Ductless, Wall/Window Unit(s)
Appliances
- Included: Gas Range
- Laundry: Washer Hookup, Gas Dryer Hookup, In Garage
Features
- Ceiling Fan(s), Quartz Counters, All Bedrooms Down
- Flooring: Laminate
- Has fireplace: No
- Fireplace features: None
- Common walls with other units/homes: No Common Walls
Interior area
- Total interior livable area: 810 sqft
Property
Parking
- Total spaces: 2
- Parking features: Concrete, Driveway, Garage
- Garage spaces: 2
Features
- Levels: One
- Stories: 1
- Entry location: Front Door
- Pool features: None
- Spa features: None
- Fencing: Stone,Vinyl
Lot
- Size: 5,487 Square Feet
- Features: 0-1 Unit/Acre, Back Yard, Front Yard, Rectangular Lot
Details
- Parcel number: 7136007006
- Special conditions: Standard
Construction
Type & style
- Home type: SingleFamily
- Architectural style: Modern
- Property subtype: Single Family Residence
Materials
- Roof: Shingle
Condition
- Turnkey
- New construction: No
- Year built: 1942
Utilities & green energy
- Electric: Standard
- Sewer: Public Sewer
- Water: Public
- Utilities for property: Electricity Available, Natural Gas Available, Water Available
Community & HOA
Community
- Features: Sidewalks
- Security: Carbon Monoxide Detector(s), Smoke Detector(s)
- Subdivision: Bixby Knolls (Bk)
Location
- Region: Long Beach
Financial & listing details
- Price per square foot: $1,049/sqft
- Tax assessed value: $785,400
- Date on market: 10/1/2026
- Cumulative days on market: 35 days
- Listing terms: Cash,Cash to New Loan,Conventional,FHA,VA Loan
- Road surface type: Paved
Estimated market value
$852,100
$809,000 - $895,000
$2,693/mo
Price history
| Date | Event | Price |
|---|---|---|
| 10/1/2026 | Listed for sale | $850,000+10.4%$1,049/sqft |
Source:  CRMLS #DW26211938 Report a problem | ||
| 12/5/2024 | Sold | $770,000+0.7%$951/sqft |
Source: CRMLS #NDP2409213 Report a problem | ||
| 11/13/2024 | Pending sale | $765,000$944/sqft |
Source: CRMLS #NDP2409213 Report a problem | ||
| 10/30/2024 | Price change | $765,000-3.2%$944/sqft |
Source: CRMLS #NDP2409213 Report a problem | ||
| 10/15/2024 | Listed for sale | $790,000+587%$975/sqft |
Source: CRMLS #NDP2409213 Report a problem | ||
| 4/18/1996 | Sold | $115,000$142/sqft |
Source: Public Record Report a problem | ||
Public tax history
| Year | Property taxes | Tax assessment |
|---|---|---|
| 2026 | -- | $785,400 +2% |
| 2025 | $10,167 +270.8% | $770,000 +311.2% |
| 2024 | $2,742 +1.7% | $187,268 +2% |
| 2023 | $2,695 +6.1% | $183,597 +2% |
| 2022 | $2,541 +2.2% | $179,998 +2% |
| 2021 | $2,487 +0.2% | $176,470 +1% |
| 2020 | $2,481 | $174,662 +2% |
| 2019 | $2,481 +8.6% | $171,239 +2% |
| 2018 | $2,284 | $167,882 +2% |
| 2017 | $2,284 +1.1% | $164,591 +2% |
| 2016 | $2,260 +7.4% | $161,365 +1.5% |
| 2015 | $2,105 +4.4% | $158,942 +2% |
| 2014 | $2,017 | $155,830 +2.5% |
| 2012 | -- | $152,086 +2% |
| 2011 | -- | $149,105 +0.8% |
| 2010 | -- | $147,992 -0.2% |
| 2009 | -- | $148,345 +2% |
| 2008 | -- | $145,437 +2% |
| 2007 | -- | $142,586 +2% |
| 2006 | -- | $139,791 |
| 2005 | -- | $139,791 +4% |
| 2004 | -- | $134,365 +1.9% |
| 2003 | -- | $131,903 +2% |
| 2002 | -- | $129,317 +4% |
| 2000 | -- | $124,297 |
Find assessor info on the county website
Monthly payment
Est. payment
Payment breakdown
Explore the cost of this home by adjusting the details. Changes won't be saved.Climate risks
Neighborhood: Bixby Area
Nearby schools
Schools provided by the listing agent
- High: Long Beach
Source: CRMLS. This data may not be complete. We recommend contacting the local school district to confirm school assignments for this home.
Similar homes
- $925,0003 bd2 ba1.1k sqft5072 Gardenia Ave, Long Beach, CA 90807For Sale
 MLS ID #PW26149535, Cesar Gonzalez, Real Estate Source, Inc.. CRMLS
- $850,0003 bd2 ba1.1k sqft6032 Oliva Ave, Lakewood, CA 90712For Sale
 MLS ID #PW26213640, Blair Newman, Coldwell Banker Envision. CRMLS
- $848,0003 bd1 ba1.1k sqft5922 Coldbrook Ave, Lakewood, CA 90713For Sale
 MLS ID #PW26221807, Candice Uy, T.N.G. Real Estate Consultants. CRMLS
- $799,0003 bd3 ba1k sqft2151 E Spaulding Ct, Long Beach, CA 90804For Sale
 MLS ID #IN26217921, David Shorter, David Shorter, Broker. CRMLS
