TOURS AND "OPEN" HOUSES BY APPT ONLY ...SORRY, NO WALK-INS!
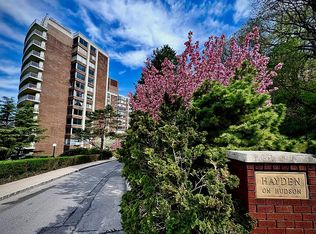
A rare Opportunity at Hayden on Hudson - 4465 Douglas Avenue | Riverdale
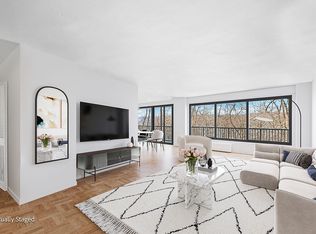
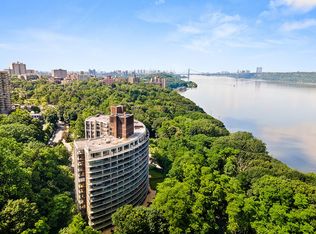
Experience exceptional living at Hayden on Hudson, Riverdale’s premier condominium community. This sun-filled one-bedroom, one-bath residence offers serene views of the Riverdale Conservancy, combining the tranquility of nature with the convenience of city living.
Sophisticated, Spacious Living
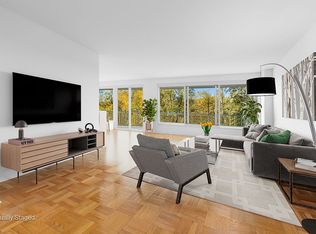
The expansive EAST FACING layout is bright and inviting, featuring a rare windowed kitchen, multi-zone HVAC, and space to comfortably accommodate full-size furnishings, including a king-size bed. A newly renovated kitchen and two oversized closets with dressing-area potential provide both style and exceptional storage.
Iconic Architecture & Amenities
Designed by renowned architect Henry Kibel, Hayden on Hudson is a celebrated mid-century modern landmark known for its elegant design and connection to nature.
Residents enjoy outstanding amenities including:
-Tennis
-Seasonal outdoor pool (opening Memorial Day weekend)
-Fitness center
-24-hour concierge
-On-site parking with 24-hour attendant (available immediately)
-20 EV charging stations
-Laundry facilities
-Pet-friendly community
-Direct access to the Wallenberg Forest trail system, connecting to Wave Hill and Hudson River paths
Prime West-of-the-Parkway Location
Only 29 minutes to Midtown with convenient access to Metro-North (Spuyten Duyvil), subway, and express/local buses.
MONTHLY ASSESSMENTS:
$108.10: Thru 10/31/27
$111.68: Thru 8/30/27
PHOTOS INCLUDE RENDERINGS and DIFFERENT LAYOUT OPTIONS
Tours by appointment only. Schedule yours today.
For sale
$499,000
4455 Douglas Avenue #9M, Bronx, NY 10471
1beds
805sqft
Single Family Residence, Residential
Built in 1969
-- sqft lot
$-- Zestimate®
$620/sqft
$507/mo HOA
What's special
Seasonal outdoor poolExpansive east facing layoutNewly renovated kitchenBright and invitingSun-filled one-bedroom one-bath residenceMulti-zone hvacRare windowed kitchen
- 73 days |
- 422 |
- 14 |
Zillow last checked:
Listing updated:
Listed by:
Corcoran MH, LLC 212-957-4100,
Adam Schneider 914-374-9092
Source: OneKey® MLS as distributed by MLS GRID,MLS#: 1003589
Facts & features
Interior
Bedrooms & bathrooms
- Bedrooms: 1
- Bathrooms: 1
- Full bathrooms: 1
Heating
- Forced Air
Cooling
- Multi Units
Appliances
- Included: Cooktop, Dishwasher, Gas Oven, Oven, Refrigerator, Stainless Steel Appliance(s)
Features
- Marble Counters
- Attic: None
Interior area
- Total structure area: 805
- Total interior livable area: 805 sqft
Property
Parking
- Total spaces: 1
- Parking features: Garage
- Garage spaces: 1
Features
- Has private pool: Yes
Details
- Parcel number: 059231098
- Special conditions: None
Construction
Type & style
- Home type: SingleFamily
- Architectural style: Modern
- Property subtype: Single Family Residence, Residential
Materials
- Brick, Stone
Condition
- Year built: 1969
Utilities & green energy
- Sewer: Public Sewer
- Water: Public
- Utilities for property: Cable Available, Electricity Connected, Phone Available, Sewer Connected, Trash Collection Public, Water Connected
Community & HOA
HOA
- Has HOA: Yes
- Services included: Common Area Maintenance, Maintenance Structure, Gas, Maintenance Grounds, Heat, Hot Water, Pool Service, Sewer, Snow Removal, Trash, Water
- HOA fee: $507 monthly
Location
- Region: Bronx
Financial & listing details
- Price per square foot: $620/sqft
- Tax assessed value: $38,054
- Annual tax amount: $3,778
- Date on market: 5/28/2026
- Cumulative days on market: 65 days
- Listing agreement: Exclusive Right To Sell
- Electric utility on property: Yes
Estimated market value
Not available
Estimated sales range
Not available
Not available
Price history
| Date | Event | Price |
|---|---|---|
| 7/3/2026 | Listed for sale | $499,000$620/sqft |
Source:  OneKey® MLS as distributed by MLS GRID #1003589 Report a problem OneKey® MLS as distributed by MLS GRID #1003589 Report a problem | ||
| 6/24/2026 | Pending sale | $499,000$620/sqft |
Source: OneKey® MLS as distributed by MLS GRID #1003589 Report a problem | ||
| 5/28/2026 | Listed for sale | $499,000+132.1%$620/sqft |
Source: OneKey® MLS as distributed by MLS GRID #1003589 Report a problem | ||
| 12/9/2015 | Sold | $215,000$267/sqft |
Source: StreetEasy #S1175483 Report a problem | ||
Public tax history
Tax history is unavailable.
Monthly payment
Climate risks
Neighborhood: Riverdale
Nearby schools
GreatSchools rating
- 10/10Ps 24 Spuyten DuyvilGrades: K-5Distance: 0.2 mi
- 5/10Riverdale Kingsbridge Academy (Ms High School 141)Grades: 6-12Distance: 0.2 mi
Schools provided by the listing agent
- Elementary: Ps 24 Spuyten Duyvil
- Middle: Riverdale/Kingsbridge (Ms/Hs 141)
- High: Riverdale/Kingsbridge (Ms/Hs 141)
Source: OneKey® MLS as distributed by MLS GRID. This data may not be complete. We recommend contacting the local school district to confirm school assignments for this home.
- $775,0002 bd2 ba1.3k sqft4455 Douglas Ave APT 4J, Bronx, NY 10471Sold
- $650,0001 bd2 ba1k sqft4455 Douglas Ave APT 4H, Bronx, NY 10471Sold
- $880,0003 bd3 ba1.6k sqft4455 Douglas Ave APT 4G, Bronx, NY 10471Sold

- $1,750,7004 bd4 ba2.3k sqft4455 Douglas Ave APT 15L, Bronx, NY 10471Off Market
- $975,0003 bd4 ba1.9k sqft4455 Douglas Ave APT 4L, Bronx, NY 10471Sold
- $1,450,0003 bd4 ba2.3k sqft4455 Douglas Ave APT 11L, Bronx, NY 10471Sold
- $759,0001 bd2 ba1k sqft4455 Douglas Ave APT 8H, Bronx, NY 10471Off Market
- $972,7002 bd3 ba1.6k sqft4455 Douglas Ave APT 9G, Bronx, NY 10471Off Market
- $1,171,3003 bd3 ba1.9k sqft4455 Douglas Ave APT 14L, Bronx, NY 10471Off Market
A local agent can set up tours, give advice and negotiate with sellers.
Similar homes
- $499,0001 bd1 ba804 sqft4465 Douglas Ave APT 9M, Bronx, NY 10471Active
 MLS ID #S1814430, Adam Schneider, Listing by: Corcoran. StreetEasy
 - $499,5002 bd2 ba1.2k sqft3935 Blackstone Ave APT 3C, Bronx, NY 10471Active
 MLS ID #S1823380, Nanette Gran, Listing by: Brown Harris Stevens. StreetEasy
 - $450,0002 bd2 ba1.1k sqft735 Kappock St APT 7B, Bronx, NY 10463Active
 MLS ID #S1841415, Mary Phelan Kavanagh, Listing by: Douglas Elliman. StreetEasy
 - $439,0003 bd2 ba1.2k sqft4901 Henry Hudson Parkway W #6E, Bronx, NY 10471For Sale

 MLS ID #1030353, Steven M. Padernacht, Listing by: Keller Williams Realty NYC Grp. OneKey® MLS as distributed by MLS GRID
 - $269,0001 bd1 ba845 sqft3720 Independence Ave APT 3G, Bronx, NY 10463ActiveMLS ID #S1841592, Annette Gould, Listing by: Gould Properties and Management LLC. StreetEasy
- $525,0002 bd2 ba1.2k sqft2727 Palisade Ave APT 9B, Bronx, NY 10463ActiveMLS ID #S1758371, Linda Justus, Listing by: Robert E. Hill. StreetEasy
- $319,000-- bd1 ba570 sqftSkyview, Bronx, NY 10471ActiveMLS ID #S1841599, cspanos.m@gmail.com, Listing by: Owner. StreetEasy
- $599,9992 bd1 ba960 sqft946 Gerard Avenue, Bronx, NY 10452For SaleMLS ID #1034261, Jeffrie Pena, Listing by: Locqube New York, Inc.. OneKey® MLS as distributed by MLS GRID
- $525,0001 bd1 ba725 sqft2 Bay Club Drive #6F, Bayside, NY 11360For SaleMLS ID #1018130, Saulo Espaillat, Listing by: Compass Greater NY, LLC. OneKey® MLS as distributed by MLS GRID
- $285,0001 bd1 ba807 sqft5425 Valles Ave APT 4M, Bronx, NY 10471ActiveMLS ID #S1830000, Annette Gould, Listing by: Gould Properties and Management LLC. StreetEasy
- $468,0001 bd1 ba740 sqft6393 Woodhaven Boulevard #2F3, Rego Park, NY 11374For SaleMLS ID #1018806, Jing X. Gao, Listing by: Keller Williams Landmark II. OneKey® MLS as distributed by MLS GRID
- $345,0002 bd1 ba1k sqft3130 Irwin Ave APT 4B, Bronx, NY 10463ActiveMLS ID #S1839804, Edward Meltser, Listing by: Re/Max In The City. StreetEasy
- $260,0001 bd1 ba900 sqft3333 Henry Hudson Pkwy APT 2L, Bronx, NY 10463ActiveMLS ID #S1782403, Deena Spindler, Listing by: Brown Harris Stevens. StreetEasy
- $599,9992 bd1 ba960 sqft946 Gerard Ave #1, Bronx, NY 10452ActiveMLS ID #S1760126, Jeffrie Pena, Listing by: Pantiga Group. StreetEasy
- $354,0002 bd2 ba1.2k sqftRiver Point Towers, Bronx, NY 10463ActiveMLS ID #S1810249, Nick Edwards, Listing by: Douglas Elliman. StreetEasy
- $295,0001 bd1 ba900 sqft2727 Palisade Ave APT 5A, Bronx, NY 10463ActiveMLS ID #S1813319, Linda Justus, Listing by: Robert E. Hill. StreetEasy
- $250,0002 bd1 ba900 sqft555 Bronx River Road #3P, Yonkers, NY 10704For SaleMLS ID #1003491, Philip Simonetti, Listing by: Redfin Real Estate. OneKey® MLS as distributed by MLS GRID
- $468,0001 bd1 ba740 sqft63-93 Woodhaven Blvd Unit 2F, Rego Park, NY 11374ActiveMLS ID #S1835658, Jing Xiang Gao, Listing by: Keller Williams Realty Landmark II. StreetEasy
- $279,0002 bd1 ba925 sqft609 Kappock St APT 3F, Bronx, NY 10463ActiveMLS ID #S1789034, Jean Lipman, Listing by: Houlihan Lawrence. StreetEasy
- $469,0001 bd1 ba975 sqft102-30 66th Road #10E, Forest Hills, NY 11375For SaleMLS ID #1018428, Roger Mashihi, Listing by: Metro Garden Realty Inc. OneKey® MLS as distributed by MLS GRID
