Tucked away on a quiet dead-end street, this 3-bedroom, 2-bath home offers 1,217 square feet of living space and a spacious backyard with potential room for a pool. The updated kitchen and bathrooms give the home a fresh feel, while the screened lanai offers a comfortable place to relax outdoors. Recent improvements include impact windows and doors installed in 2025, a roof replaced in 2019, and an A/C system from 2018. A backyard shed adds convenient storage. With its manageable size and flexible layout, this home could be a great fit for a first-time buyer, a seasonal getaway, or a rental property. Schedule your tour today.
For sale
$375,000
4455 MAYGOG ROAD, SARASOTA, FL 34233
3beds
1,217sqft
Single Family Residence
Built in 1966
8,424 Square Feet Lot
$352,800 Zestimate®
$308/sqft
$-- HOA
What's special
Spacious backyardImpact windows and doorsQuiet dead-end streetUpdated kitchen
- 3 days
- 347
- 53
Likely to sell faster than
Zillow last checked:
Listing updated:
Listed by:
Marlin Yoder 941-893-7406,
HARRY ROBBINS ASSOC INC 941-924-8346
Source: Stellar MLS,MLS#: A4707193 Originating MLS: Sarasota - Manatee
Originating MLS: Sarasota - Manatee
Facts & features
Interior
Bedrooms & bathrooms
- Bedrooms: 3
- Bathrooms: 2
- Full bathrooms: 2
Primary bedroom
- Features: Built-in Closet
- Level: First
- Area: 115.14 Square Feet
- Dimensions: 10.1x11.4
Bedroom 2
- Features: Built-in Closet
- Level: First
- Area: 123.22 Square Feet
- Dimensions: 10.1x12.2
Bedroom 3
- Features: Built-in Closet
- Level: First
- Area: 124.32 Square Feet
- Dimensions: 11.2x11.1
Primary bathroom
- Level: First
- Area: 75.24 Square Feet
- Dimensions: 6.6x11.4
Foyer
- Level: First
- Area: 39.95 Square Feet
- Dimensions: 8.5x4.7
Kitchen
- Level: First
- Area: 160.48 Square Feet
- Dimensions: 13.6x11.8
Living room
- Level: First
- Area: 237.07 Square Feet
- Dimensions: 15.7x15.1
Utility room
- Level: First
- Area: 164.64 Square Feet
- Dimensions: 11.2x14.7
Heating
- Central
Cooling
- Central Air
Appliances
- Included: Dishwasher, Dryer, Microwave, Range, Refrigerator, Washer
- Laundry: Laundry Room
Features
- Built-in Features, Ceiling Fan(s), Eating Space In Kitchen
- Flooring: Luxury Vinyl, Tile
- Has fireplace: No
Interior area
- Total structure area: 1,440
- Total interior livable area: 1,217 sqft
Property
Features
- Levels: One
- Stories: 1
- Exterior features: Lighting
Lot
- Size: 8,424 Square Feet
Details
- Parcel number: 0069040054
- Zoning: RSF4
- Special conditions: None
Construction
Type & style
- Home type: SingleFamily
- Property subtype: Single Family Residence
Materials
- Block, Stucco
- Foundation: Slab
- Roof: Shingle
Condition
- New construction: No
- Year built: 1966
Utilities & green energy
- Sewer: Septic Tank
- Water: Public
- Utilities for property: BB/HS Internet Available, Cable Connected, Electricity Connected
Community & HOA
Community
- Pet fee: $0 monthly
- Subdivision: KLEIN TERRACE
HOA
- Has HOA: No
Location
- Region: Sarasota
Financial & listing details
- Price per square foot: $308/sqft
- Tax assessed value: $190,100
- Annual tax amount: $2,708
- Date on market: 9/23/2026
- Cumulative days on market: 4 days
- Ownership: Fee Simple
- Total actual rent: 0
- Electric utility on property: Yes
- Road surface type: Paved
Estimated market value
$352,800
$335,000 - $370,000
$2,179/mo
Price history
| Date | Event | Price |
|---|---|---|
| 9/23/2026 | Listed for sale | $375,000+56.3%$308/sqft |
Source:  Stellar MLS #A4707193 Report a problem Stellar MLS #A4707193 Report a problem | ||
| 8/21/2024 | Sold | $240,000-15.8%$197/sqft |
Source: Stellar MLS #A4617073 Report a problem | ||
| 7/24/2024 | Pending sale | $285,000$234/sqft |
Source: Stellar MLS #A4617073 Report a problem | ||
| 7/14/2024 | Listed for sale | $285,000+307.1%$234/sqft |
Source: Stellar MLS #A4617073 Report a problem | ||
| 3/3/1998 | Sold | $70,000+48.9%$58/sqft |
Source: Public Record Report a problem | ||
| 2/13/1997 | Sold | $47,000$39/sqft |
Source: Public Record Report a problem | ||
Public tax history
| Year | Property taxes | Tax assessment |
|---|---|---|
| 2025 | $2,709 +49.4% | $190,100 +48.8% |
| 2024 | $1,812 +8.6% | $127,796 +7.8% |
| 2023 | $1,669 +8.9% | $118,503 +7.7% |
| 2022 | $1,533 +5.7% | $109,987 +7.6% |
| 2021 | $1,450 +11.9% | $102,180 +6.9% |
| 2020 | $1,296 +5.6% | $95,547 +7.1% |
| 2019 | $1,228 | $89,184 -9% |
| 2018 | $1,228 +4.4% | $97,980 +25.3% |
| 2017 | $1,176 +26.8% | $78,178 -20.8% |
| 2016 | $927 | $98,700 +10.3% |
| 2015 | $927 | $89,500 +59.2% |
| 2014 | $927 +18.5% | $56,206 |
| 2013 | $783 +7.6% | $56,206 +5.8% |
| 2012 | $727 -1.8% | $53,100 -2.7% |
| 2011 | $740 -21.4% | $54,600 -13.3% |
| 2010 | $942 -29.2% | $63,000 -11.3% |
| 2009 | $1,331 | $71,000 -28% |
| 2008 | $1,331 -14.7% | $98,600 -15.2% |
| 2007 | $1,561 | $116,300 +0.3% |
| 2006 | -- | $115,900 +40.8% |
| 2005 | -- | $82,300 +47.2% |
| 2004 | $842 0% | $55,908 +1.9% |
| 2003 | $842 -2.1% | $54,866 +2.4% |
| 2002 | $860 +5.3% | $53,580 +1.6% |
| 2001 | $817 +1% | $52,736 +3% |
| 2000 | $809 | $51,200 |
Find assessor info on the county website
Monthly payment
Est. payment
Payment breakdown
Explore the cost of this home by adjusting the details. Changes won't be saved.Climate risks
Neighborhood: Bee Ridge
Nearby schools
Schools provided by the listing agent
- Elementary: Ashton Elementary
- Middle: Sarasota Middle
- High: Sarasota High
Source: Stellar MLS. This data may not be complete. We recommend contacting the local school district to confirm school assignments for this home.
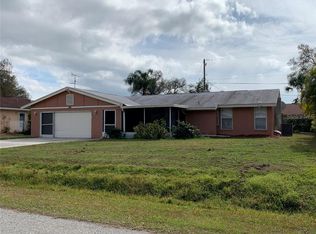
Similar homes
- $299,9993 bd2 ba1.3k sqft4620 VIOLET AVENUE, SARASOTA, FL 34233For Sale
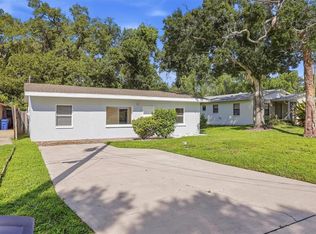
 MLS ID #A4707410, Scott Nold, TNG REAL ESTATE. Stellar MLS
 - $390,0003 bd2 ba1.2k sqft4603 ATLANTIC AVENUE, SARASOTA, FL 34233For Sale
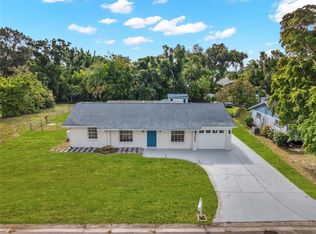 MLS ID #TB8521542, Oscar Arroliga, EXP REALTY LLC. Stellar MLS
 - $369,0003 bd2 ba1.1k sqft4722 HARRIS AVENUE, SARASOTA, FL 34233For Sale
 MLS ID #A4692305, Yuhong Wan, U-HOME REALTY LLC. Stellar MLS
 - $385,0003 bd2 ba1.6k sqft4243 Maceachen Blvd, Sarasota, FL 34233For Sale By Owner

- $365,6253 bd2 ba1k sqft5320 MOELLER AVENUE, SARASOTA, FL 34233For SaleMLS ID #A4703621, Irma Scherer, COMPASS FLORIDA LLC. Stellar MLS
- $355,0003 bd2 ba1.2k sqft4015 ASBURY PLACE, SARASOTA, FL 34233For SaleMLS ID #A4654008, James Frederick, ALIGN RIGHT REALTY SRQ OPULENCE. Stellar MLS
- $269,9002 bd2 ba1.5k sqft4206 OAKHURST CIRCLE E #3075, SARASOTA, FL 34233For SaleMLS ID #N6145881, Michael Brown, RE/MAX PALM. Stellar MLS
- $359,9003 bd2 ba1.1k sqft5005 BEE RIDGE ROAD, SARASOTA, FL 34233For SaleMLS ID #TB8517363, Krisztina Juhasz, REDFIN CORPORATION. Stellar MLS
- $400,0002 bd2 ba1.2k sqft4510 WILKINSON ROAD, SARASOTA, FL 34233New ConstructionMLS ID #A4703695, Nikki Weiss, KW COASTAL LIVING III. Stellar MLS
- $470,0003 bd3 ba1.5k sqft3917 SAWYERWOOD ROAD, SARASOTA, FL 34233For SaleMLS ID #C7529837, Christopher Grant, GRANT TEAM REAL ESTATE, LLC. Stellar MLS
- $424,9903 bd2 ba1.4k sqft4219 DEERFIELD DRIVE, SARASOTA, FL 34233For SaleMLS ID #TB8535723, Camila McGettrick, WRA BUSINESS & REAL ESTATE. Stellar MLS
- $360,0002 bd2 ba1.1k sqft4594 PARNELL DRIVE, SARASOTA, FL 34232For SaleMLS ID #A4705130, Rutendo Msika, HOUSE MATCH. Stellar MLS
- $379,9003 bd2 ba1.1k sqft5420 STARWOOD PLACE, SARASOTA, FL 34232For SaleMLS ID #A4705269, Hector Gomez, LLC, DALTON WADE INC. Stellar MLS
- $374,9992 bd2 ba1.7k sqft3952 WILSHIRE CIRCLE E #166, SARASOTA, FL 34238For SaleMLS ID #A4706289, Patrice Davis, EXIT KING REALTY. Stellar MLS
- $350,0003 bd2 ba1k sqft4219 MURDOCK AVENUE, SARASOTA, FL 34231For SaleMLS ID #A4705916, Walt Richards, FLORIDA HOMES REALTY & MORTGAGE. Stellar MLS
- $425,0003 bd2 ba1.6k sqft4411 BENEVA ROAD, SARASOTA, FL 34233For SaleMLS ID #A4701433, Dominika Pukay, UNIQUE REALT. Stellar MLS
- $429,9003 bd2 ba1.6k sqft3716 MUNDY RIDGE DRIVE, SARASOTA, FL 34233For SaleMLS ID #N6145477, Erik Dunigan, EVOLVE REAL ESTATE. Stellar MLS
- $349,9003 bd2 ba1k sqft4680 CRONIN DRIVE, SARASOTA, FL 34232For SaleMLS ID #TB8539251, Ian Walters, EXP REALTY LLC. Stellar MLS
- $489,9003 bd2 ba1.3k sqft4731 ATLANTIC AVENUE, SARASOTA, FL 34233For SaleMLS ID #GC541755, Zachary Greenberg, COASTAL REAL ESTATE PROFESSIONALS LLC. Stellar MLS
- $379,0003 bd3 ba1.5k sqft4701 SPAHN STREET, SARASOTA, FL 34232For SaleMLS ID #C7529017, Christopher Grant, GRANT TEAM REAL ESTATE, LLC. Stellar MLS
