Welcome to paradise! This beautifully maintained three-bedroom, two-bathroom home is nestled in unincorporated Jupiter on a spacious lot of just over a quarter acre. Filled with natural light, the home features vaulted ceilings and skylights that create a bright, open atmosphere throughout. Step outside and discover your own private retreat, complete with a covered patio, tumbled marble pool deck, and heated pool and spa combination, completed in 2023. The expansive outdoor living area is perfect for relaxing, entertaining, or enjoying the quintessential South Florida lifestyle. Recent major updates provide both style and peace of mind, including a new standing-seam metal roof installed in 2024, a 5-ton A/C system installed in 2022, and a renovated cabana bath. WH: 2014, A/C 5 Ton: 2022, Garage has been converted to an office/gym and has A/C and electrical. This can be demoed for full use of garage. Guest (cabana) bath has been renovated. Windows, sliding glass doors, front door are impact. Cabana bath and garage door are not.
Accepting backups
$849,000
4456 Nicole Circle, Jupiter, FL 33469
3beds
1,770sqft
Single Family Residence
Built in 1984
0.28 Acres Lot
$842,800 Zestimate®
$480/sqft
$30/mo HOA
What's special
Three-bedroom two-bathroom homeRenovated cabana bathVaulted ceilingsPrivate retreatFilled with natural lightTumbled marble pool deckCovered patio
- 41 days
- 145
- 8
Likely to sell faster than
Zillow last checked:
Listing updated:
Listed by:
Jorge Alejandro Gomez Jr 786-295-6832,
United Realty Group Inc.
Source: BeachesMLS,MLS#: B26077424 Originating MLS: BeachesMLS
Facts & features
Interior
Bedrooms & bathrooms
- Bedrooms: 3
- Bathrooms: 2
- Full bathrooms: 2
- Main level bathrooms: 2
- Main level bedrooms: 3
Heating
- Central
Cooling
- Central Air
Appliances
- Included: Dryer, Dishwasher, Electric Water Heater, Water Heater, Washer
Features
- High Ceilings, Split Bedrooms, Separate Shower
- Flooring: Tile
- Has fireplace: No
Interior area
- Total structure area: 2,514
- Total interior livable area: 1,770 sqft
Video & virtual tour
Property
Parking
- Total spaces: 4
- Parking features: Attached, Garage
- Has attached garage: Yes
- Uncovered spaces: 4
Accessibility
- Accessibility features: None
Features
- Levels: One
- Stories: 1
- Patio & porch: Covered, Deck, Patio
- Exterior features: Outdoor Living Area
- Has private pool: Yes
- Pool features: Fenced, Heated, Pool/Spa Combo
- Has spa: Yes
- Spa features: Heated
- Fencing: Back Yard,Wood
Lot
- Size: 0.28 Acres
- Features: Oversized Lot, 1/4 to 1/2 Acre Lot
Details
- Parcel number: 00424025300000250
- Zoning: RS
- Special conditions: Standard,Listed As-Is
- Other equipment: Irrigation Equipment
Construction
Type & style
- Home type: SingleFamily
- Architectural style: Ranch
- Property subtype: Single Family Residence
Materials
- CBS (Concrete Block Structure), Block
- Foundation: Slab
- Roof: Aluminum
Condition
- Resale
- New construction: No
- Year built: 1984
Utilities & green energy
- Sewer: Public Sewer
- Water: Public
- Utilities for property: Cable Available, Electricity Connected, Sewer Available, Water Available
Community & HOA
Community
- Features: Home Owners Association
- Subdivision: RIVERSIDE PINES
HOA
- Has HOA: Yes
- Amenities included: None
- Services included: Common Areas, Reserve Fund
- HOA fee: $363 annually
- HOA name: Riverside Pines POA
Location
- Region: Jupiter
Financial & listing details
- Price per square foot: $480/sqft
- Tax assessed value: $670,648
- Annual tax amount: $504
- Date on market: 9/23/2026
- Cumulative days on market: 20 days
- Listing terms: Cash,Conventional,FHA,VA Loan
- Electric utility on property: Yes
Estimated market value
$842,800
$801,000 - $885,000
$6,259/mo
Price history
| Date | Event | Price |
|---|---|---|
| 9/17/2026 | Listed for sale | $849,000+107.1%$480/sqft |
Source:  BeachesMLS #B26077424 Report a problem | ||
| 4/16/2020 | Sold | $410,000-2.4%$232/sqft |
Source: BeachesMLS #R10608554 Report a problem | ||
| 3/11/2020 | Listed for sale | $419,900+107.4%$237/sqft |
Source: Coastal Realty Group Sales & Management LLC #RX-10608554 Report a problem | ||
| 3/25/2002 | Sold | $202,500$114/sqft |
Source: Public Record Report a problem | ||
Public tax history
| Year | Property taxes | Tax assessment |
|---|---|---|
| 2025 | $504 +3.1% | $461,752 +2.9% |
| 2024 | $489 +4.3% | $448,739 +16.3% |
| 2023 | $469 +0.6% | $385,838 +3% |
| 2022 | $466 -92.2% | $374,600 +3% |
| 2021 | $5,991 -11.8% | $363,689 +0.6% |
| 2020 | $6,792 +100.7% | $361,466 +75.4% |
| 2019 | $3,384 | $206,053 +1.9% |
| 2018 | $3,384 +6.3% | $202,211 +2.1% |
| 2017 | $3,185 +2.1% | $198,052 +2.1% |
| 2016 | $3,118 -0.1% | $193,978 +0.7% |
| 2015 | $3,122 -2.5% | $192,630 +0.8% |
| 2014 | $3,202 +1.5% | $191,101 +1.5% |
| 2013 | $3,156 -3.4% | $188,277 +1.7% |
| 2012 | $3,265 +1.2% | $185,130 +3% |
| 2011 | $3,228 +1.4% | $179,738 +1.5% |
| 2010 | $3,183 +0.3% | $177,082 -3.7% |
| 2009 | $3,172 +12.1% | $183,852 +0.1% |
| 2008 | $2,828 -0.5% | $183,668 +3% |
| 2007 | $2,843 -6.2% | $178,318 +2.5% |
| 2006 | $3,032 | $173,969 +3% |
| 2005 | -- | $168,902 +3% |
| 2004 | $1,418 +550.3% | $163,983 +1.9% |
| 2003 | $218 -89.7% | $160,925 +31.5% |
| 2002 | $2,121 +0.8% | $122,405 +1.6% |
| 2001 | $2,103 +4.7% | $120,477 +3% |
| 2000 | $2,009 +15.5% | $116,968 -0.1% |
| 1999 | $1,739 | $117,030 |
Find assessor info on the county website
Monthly payment
Est. payment
Payment breakdown
Explore the cost of this home by adjusting the details. Changes won't be saved.Climate risks
Neighborhood: 33469
Nearby schools
Schools provided by the listing agent
- Elementary: Limestone Creek
- Middle: Jupiter
- High: Jupiter
Source: BeachesMLS. This data may not be complete. We recommend contacting the local school district to confirm school assignments for this home.
Similar homes
- $695,0003 bd2 ba1.4k sqft19145 SE Mayo Drive, Jupiter, FL 33469For Sale

 MLS ID #B26092265, Maya Haidar, Reel Life Realty LLC. BeachesMLS
- $899,9993 bd2 ba1.7k sqft123 COCO Lane, Jupiter, FL 33458For Sale
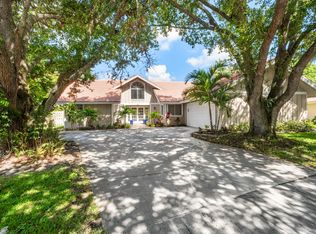 MLS ID #B26067782, Timothy Wagman, Paradise Real Estate Intl. BeachesMLS
- $539,0003 bd2 ba1.4k sqft9791 SE Little Club Way N, Jupiter, FL 33469For Sale
 MLS ID #B26076859, Jennifer Leen, RE/MAX Gold. BeachesMLS
- $739,0003 bd2 ba1.9k sqft178 Hampton Place, Jupiter, FL 33458For Sale
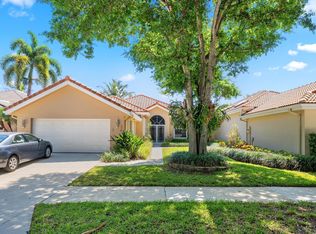 MLS ID #B26022941, Paul Thomas Stockall, Compass Florida LLC. BeachesMLS
- $895,0003 bd2 ba1.7k sqft544 FLOTILLA Road, North Palm Beach, FL 33408For SaleMLS ID #B26094500, Katharine Bie, Robinson Realty & Property Mgmt., Inc.. BeachesMLS
- $700,0003 bd2 ba1.6k sqft5794 Lonewood Court, Jupiter, FL 33458For SaleMLS ID #B26051248, Andrew Daversa PA, Waterfront Properties & Club C. BeachesMLS
- $939,0003 bd2 ba2.4k sqft16780 HAYNIE Lane, Jupiter, FL 33478For SaleMLS ID #B26062917, Alison Corwin, Compass Florida LLC. BeachesMLS
- $875,0004 bd3 ba2.5k sqft14912 71st Place N, Loxahatchee, FL 33470For SaleMLS ID #B26092994, Laura M Kline, RE/MAX Direct. BeachesMLS
- $749,0002 bd2 ba1.4k sqft33, Jupiter, FL 33477For SaleMLS ID #B26074801, Sylvia Meade, Leibowitz Realty Group, LLC./P. BeachesMLS
- $1,050,0003 bd3 ba2.2k sqft3991 SHEARWATER Drive, Jupiter, FL 33477For SaleMLS ID #B26077549, Paul Thomas Stockall, Compass Florida LLC. BeachesMLS
- $829,9004 bd2 ba2.4k sqft10705 SE Seabreeze Court, Hobe Sound, FL 33455For SaleMLS ID #B26041615, Rachel Cramer, Illustrated Properties/Hobe So. BeachesMLS
- $819,9994 bd3 ba2.4k sqft12353 61st Street N, West Palm Beach, FL 33412For SaleMLS ID #B26077637, Jason Block, Block Realty. BeachesMLS
- $775,0004 bd3 ba2.2k sqft12711 71ST Place N, The Acreage, FL 33412For SaleMLS ID #B26090084, Nicole Dimattina, Prime Time Realty LLC. BeachesMLS
- $899,0003 bd2 ba2.2k sqft11481 Tangerine Boulevard, The Acreage, FL 33412For SaleMLS ID #B26006620, Maria M Acosta, Premier Listings. BeachesMLS
- $825,0004 bd3 ba2.2k sqft14935 89th Place N, Loxahatchee, FL 33470For SaleMLS ID #B26049810, Alison Corwin, Compass Florida LLC. BeachesMLS
- $699,0003 bd2 ba1.8k sqft12850 Oak Knoll Drive, Palm Beach Gardens, FL 33418For SaleMLS ID #B26088778, Erica Rossman, Coldwell Banker Realty. BeachesMLS
- $575,0003 bd2 ba1.5k sqft128 BANYAN Circle, Jupiter, FL 33458For SaleMLS ID #B26082764, Tracy Eppolito, Sutter & Nugent LLC. BeachesMLS
- $699,0002 bd2 ba1.7k sqft8797 SE SHARON Street, Hobe Sound, FL 33455For SaleMLS ID #B26057748, Dawn M. Baker, The Keyes Company - Hobe Sound. BeachesMLS
- $999,0005 bd4 ba2.4k sqft9743 169th Court N, Jupiter, FL 33478For SaleMLS ID #B26041130, Cameron Carter, One Sotheby's International Realty. BeachesMLS
- $1,090,0003 bd2 ba2.1k sqft8352 N 154th Ct Road N, Palm Beach Gardens, FL 33418For SaleMLS ID #B26037755, Christian Demers, Illustrated Properties. BeachesMLS
