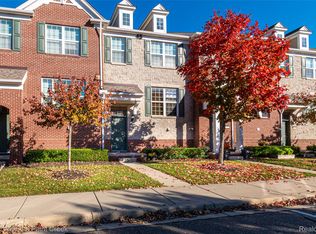
Welcome to this beautifully appointed Novi condo offering a stylish, low-maintenance lifestyle in a highly convenient location. Featuring approximately 1,500 square feet, this 2-bedroom, 2.5-bath home offers an exceptional floor plan with thoughtful updates and plenty of versatile living space. The bright, inviting interior features beautiful wood cabinetry, stainless steel appliances, and brand-new carpeting throughout, while an abundance of natural light fills the home. Upstairs, you’ll find two generously sized bedrooms, including a spacious primary suite with a private bath and walk-in closet. An additional bonus space offers incredible flexibility for a home office, den, or additional living area and provides the versatility of a third-bedroom setup. The convenient mudroom features a new washer and dryer, while the attached 2-car garage offers ample storage and everyday convenience. Step outside onto the private balcony and enjoy your own outdoor space. Residents also have access to wonderful community amenities, including a pool and tennis courts. Ideally located with easy access to major highways, shopping, dining, and everyday conveniences. Clean, modern, and truly move-in ready, this is an exceptional opportunity to enjoy all that Novi has to offer.
Pending
$359,900
44578 Ellery Ln, Novi, MI 48377
2beds
1,518sqft
Condominium
Built in 2012
-- sqft lot
$353,300 Zestimate®
$237/sqft
$265/mo HOA
What's special
- 35 days
- 94
- 14
Zillow last checked:
Listing updated:
Listed by:
Sarah Smith 586-222-7707,
@properties Christie's Int'l R.E. Birmingham 248-850-8632
Source: Realcomp II,MLS#: 20261074357
Facts & features
Interior
Bedrooms & bathrooms
- Bedrooms: 2
- Bathrooms: 3
- Full bathrooms: 2
- 1/2 bathrooms: 1
Primary bedroom
- Level: Second
- Area: 180
- Dimensions: 15 X 12
Bedroom
- Level: Second
- Area: 117
- Dimensions: 13 X 9
Primary bathroom
- Level: Second
- Area: 40
- Dimensions: 8 X 5
Other
- Level: Second
- Area: 48
- Dimensions: 8 X 6
Other
- Level: Entry
- Area: 21
- Dimensions: 7 X 3
Kitchen
- Level: Entry
- Area: 180
- Dimensions: 15 X 12
Laundry
- Level: Entry
- Area: 36
- Dimensions: 6 X 6
Living room
- Level: Entry
- Area: 225
- Dimensions: 15 X 15
Heating
- Forced Air, Natural Gas
Cooling
- Central Air
Appliances
- Included: Dishwasher, Dryer, Free Standing Electric Range, Free Standing Refrigerator, Microwave, Stainless Steel Appliances, Washer
- Laundry: Laundry Room
Features
- Has basement: No
- Has fireplace: No
Interior area
- Total interior livable area: 1,518 sqft
- Finished area above ground: 1,518
Property
Parking
- Total spaces: 2
- Parking features: Two Car Garage, Attached, Electricityin Garage, Garage Door Opener
- Attached garage spaces: 2
Features
- Levels: Two
- Stories: 2
- Entry location: GroundLevelwSteps
- Patio & porch: Covered, Porch
- Exterior features: Balcony
Details
- Parcel number: 2210376544
- Special conditions: Short Sale No,Standard
Construction
Type & style
- Home type: Condo
- Architectural style: Colonial,End Unit
- Property subtype: Condominium
Materials
- Brick
- Foundation: Slab
- Roof: Asphalt
Condition
- New construction: No
- Year built: 2012
Utilities & green energy
- Sewer: Public Sewer
- Water: Public
Community & HOA
Community
- Features: Sidewalks
- Subdivision: THE TOWNES AT LIBERTY PARK CONDO
HOA
- Has HOA: Yes
- Services included: Maintenance Grounds, Other, Snow Removal
- HOA fee: $265 monthly
- HOA phone: 734-459-5440
Location
- Region: Novi
Financial & listing details
- Price per square foot: $237/sqft
- Tax assessed value: $148,840
- Annual tax amount: $5,690
- Date on market: 10/1/2026
- Cumulative days on market: 35 days
- Listing agreement: Exclusive Right To Sell
- Listing terms: Cash,Conventional,FHA,Va Loan
Estimated market value
$353,300
$336,000 - $371,000
$2,432/mo
Price history
| Date | Event | Price |
|---|---|---|
| 10/16/2026 | Pending sale | $359,900$237/sqft |
Source:  Realcomp II #20261074357 Report a problem | ||
| 10/1/2026 | Listed for sale | $359,900+40%$237/sqft |
Source: Realcomp II #20261074357 Report a problem | ||
| 2/18/2016 | Listing removed | $257,000$169/sqft |
Source: Keller Williams - Northville #216007898 Report a problem | ||
| 2/2/2016 | Pending sale | $257,000$169/sqft |
Source: Keller Williams - Northville #216007898 Report a problem | ||
| 1/27/2016 | Listed for sale | $257,000+7.1%$169/sqft |
Source: Keller Williams Rlty Northville Mkt Ctr #216007898 Report a problem | ||
| 2/2/2015 | Listing removed | $239,900$158/sqft |
Source: RE/MAX Classic #215005607 Report a problem | ||
| 1/20/2015 | Listed for sale | $239,900$158/sqft |
Source: RE/MAX Classic #215005607 Report a problem | ||
Public tax history
Tax history is unavailable.
Monthly payment
Est. payment
Payment breakdown
Explore the cost of this home by adjusting the details. Changes won't be saved.Climate risks
Neighborhood: 48377


Similar homes
- $--2 bd2 ba1.1k sqft30660 Vine Ct, Novi, MI 48377Auction
 Auction.com 2
- $359,0002 bd3 ba1.5k sqft27965 Middleton Dr, Novi, MI 48377For Sale

 MLS ID #20261082060, Naoko Marsh, Relo Redac, Inc. Realcomp II
- $349,0002 bd3 ba1.5k sqft27884 Middleton Dr, Novi, MI 48377For Sale
 MLS ID #20261086152, Kashmira Desai, Keller Williams Paint Creek. Realcomp II
- $310,0002 bd2 ba1.4k sqft28067 Carlton Way Dr, Novi, MI 48377For Sale
 MLS ID #20261076657, Mary Tait, EXP Realty - The Bas Group. Realcomp II
- $295,0002 bd2 ba1.4k sqft28360 Carlton Way Dr, Novi, MI 48377For SaleMLS ID #20261087554, Angela Nagle, @properties Christie's Int'l R.E. Birmingham. Realcomp II
- $290,0002 bd2 ba1.4k sqft28342 Carlton Way Dr, Novi, MI 48377For SaleMLS ID #20261086599, Lloyd C O'Dell, Keller Williams Advantage. Realcomp II
- $340,0002 bd3 ba1.4k sqft30718 Tanglewood Dr, Novi, MI 48377For SaleMLS ID #20261084216, Amy Duncan, KW Professionals. Realcomp II
- $289,9002 bd2 ba2k sqft43050 Twelve Oaks Crescent Dr APT 5022, Novi, MI 48377For SaleMLS ID #20261088640, Crystal Halley, RE/MAX Classic. Realcomp II
- $319,9003 bd3 ba1.8k sqft31109 Columbia Dr, Novi, MI 48377For SaleMLS ID #20261088221, Christine Kelly, Real Estate One-Troy. Realcomp II
- $309,0003 bd3 ba1.6k sqft41883 Cantebury Dr, Novi, MI 48377For SaleMLS ID #20261083924, Alex Safadi, Internet Real Estate, Inc. Realcomp II
- $324,9003 bd2 ba1.7k sqft41482 Cornell Dr, Novi, MI 48377For SaleMLS ID #20261078840, Eric Yeloushan, Real Broker, LLC Clarkston. Realcomp II
- $219,9002 bd2 ba1k sqft1155 S Lake Dr Unit 45, Novi, MI 48377For Sale
 MLS ID #26043637, Robert Edwards, Remerica Preferred. MichRIC
- $309,9003 bd2 ba2.2k sqft43100 Twelve Oaks Crescent Dr APT 4055, Novi, MI 48377For SaleMLS ID #20261085772, Matthew Kallabat, Top Agent Realty. Realcomp II
- $360,0003 bd3 ba1.5k sqft24303 Weathervane Ct, Novi, MI 48374For SaleMLS ID #20261072181, Sara Bradley, EXP Realty. Realcomp II
- $269,9002 bd2 ba1.2k sqft27864 Declaration Rd, Novi, MI 48377For SaleMLS ID #20261066280, Dennis Weese, National Realty Centers, Inc. Realcomp II
- $284,9002 bd2 ba2.2k sqft30770 Ardmore Ct, Novi, MI 48377For SaleMLS ID #20261078509, Ryan Deisenroth, Social House Real Estate Group LLC. Realcomp II
- $299,9002 bd2 ba2.2k sqft43000 Twelve Oaks Crescent Dr APT 4022, Novi, MI 48377For SaleMLS ID #20261071815, Patricia A Rusnell, Century 21 Professionals Livonia. Realcomp II
- $279,0003 bd3 ba1.6k sqft30897 Jasper Rdg, Novi, MI 48377For SaleMLS ID #26047042, Sonseeahray Harvin, Redfin Corporation. MichRIC
- $360,0003 bd2 ba1.3k sqft560 Alexander Dr, Commerce Township, MI 48390For SaleMLS ID #20261079450, Kimberly Yezbick, Real Estate One-Northville. Realcomp II
