Some homes simply give you more room to enjoy the way you live. Set on approximately 0.93 acres, this Gastonia ranch offers a lifestyle that can begin with coffee on the covered front porch and end with dinner on the patio beneath the shade of mature trees. The fenced backyard creates an inviting extension of the home, with plenty of room for gardening, outdoor activities, entertaining, or simply enjoying an afternoon outside.
Inside, real hardwood floors add warmth and character, while the wood-burning fireplace creates a natural gathering place when the seasons change. The covered sunroom, equipped with a window air-conditioning unit, offers another place to relax while enjoying views of the backyard and also incorporates the laundry area. Three bedrooms and three full baths are complemented by additional flexible living space created from the former carport, complete with an ensuite bath, opening possibilities for a studio, hobby room, guest space, or another use that fits your needs.
Outside, two wired storage buildings add useful space for projects, equipment, and hobbies. An encapsulated crawl space and a roof replaced in 2022 add meaningful updates to a home that already offers something increasingly valuable: space and flexibility.
When you are ready to get out and explore, nearby parks and recreation, including Martha Rivers Park and Crowders Mountain State Park, add even more ways to spend your free time, while Gastonia shopping, dining, everyday conveniences, and access to Interstate 85 keep daily life connected.
This is a home meant to be experienced beyond the photos. Come walk the yard, step onto the porch, look out over the backyard, and imagine how you would make each space your own. Schedule your showing and experience it in person.
Active
$375,000
515 Lakewood Dr, Gastonia, NC 28056
3beds
1,817sqft
Single Family Residence
Built in 1968
0.93 Acres Lot
$-- Zestimate®
$206/sqft
$-- HOA
What's special
Covered front porch
- 19 days
- 507
- 25
Likely to sell faster than
Zillow last checked:
Listing updated:
Listed by:
Kristen Bernard kbernard@empowerhome.com,
Keller Williams South Park,
Gerald Burch,
Keller Williams South Park
Source: Canopy MLS as distributed by MLS GRID,MLS#: 4414104
Facts & features
Interior
Bedrooms & bathrooms
- Bedrooms: 3
- Bathrooms: 3
- Full bathrooms: 3
- Main level bedrooms: 3
Primary bedroom
- Level: Main
Bedroom s
- Level: Main
Bedroom s
- Level: Main
Bathroom full
- Level: Main
Breakfast
- Level: Main
Kitchen
- Level: Main
Laundry
- Level: Main
Living room
- Level: Main
Sunroom
- Level: Main
Heating
- Heat Pump
Cooling
- Central Air
Appliances
- Included: Dishwasher, Electric Range, Refrigerator
- Laundry: Laundry Room
Features
- Flooring: Vinyl, Wood
- Has basement: No
- Fireplace features: Wood Burning
Interior area
- Total structure area: 1,817
- Total interior livable area: 1,817 sqft
- Finished area above ground: 1,817
- Finished area below ground: 0
Video & virtual tour
Property
Parking
- Total spaces: 3
- Parking features: Driveway
- Uncovered spaces: 3
Features
- Levels: One
- Stories: 1
- Patio & porch: Covered, Front Porch, Patio
- Fencing: Back Yard,Chain Link,Fenced
Lot
- Size: 0.93 Acres
- Features: Level, Wooded
Details
- Parcel number: 146757
- Zoning: R1
- Special conditions: Standard
Construction
Type & style
- Home type: SingleFamily
- Architectural style: Ranch
- Property subtype: Single Family Residence
Materials
- Brick Partial, Vinyl
- Foundation: Crawl Space
Condition
- New construction: No
- Year built: 1968
Utilities & green energy
- Sewer: Septic Installed
- Water: City
- Utilities for property: Cable Available, Cable Connected, Electricity Connected, Fiber Optics
Community & HOA
Community
- Subdivision: None
Location
- Region: Gastonia
Financial & listing details
- Price per square foot: $206/sqft
- Tax assessed value: $281,500
- Date on market: 9/9/2026
- Cumulative days on market: 19 days
- Electric utility on property: Yes
- Road surface type: Concrete, Paved
Estimated market value
Not available
Estimated sales range
Not available
Not available
Price history
| Date | Event | Price |
|---|---|---|
| 9/9/2026 | Listed for sale | $375,000$206/sqft |
Source:  Canopy MLS as distributed by MLS GRID #4414104 Report a problem Canopy MLS as distributed by MLS GRID #4414104 Report a problem | ||
| 12/25/2025 | Listing removed | $375,000$206/sqft |
Source: Canopy MLS as distributed by MLS GRID #4295444 Report a problem | ||
| 12/17/2025 | Price change | $375,000-1.1%$206/sqft |
Source: Canopy MLS as distributed by MLS GRID #4295444 Report a problem | ||
| 8/26/2025 | Listed for sale | $379,000+76.3%$209/sqft |
Source: Canopy MLS as distributed by MLS GRID #4295444 Report a problem | ||
| 6/18/2021 | Sold | $215,000$118/sqft |
Source: Canopy MLS as distributed by MLS GRID #3732125 Report a problem | ||
Public tax history
Tax history is unavailable.
Monthly payment
Est. payment
Payment breakdown
Explore the cost of this home by adjusting the details. Changes won't be saved.Climate risks
Neighborhood: 28056
Nearby schools
Schools provided by the listing agent
- Elementary: Robinson
- Middle: Southwest
- High: Forestview
Source: Canopy MLS as distributed by MLS GRID. This data may not be complete. We recommend contacting the local school district to confirm school assignments for this home.
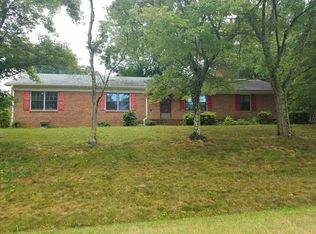
Similar homes
- $399,0003 bd2 ba1.5k sqft442 Patrick Rd, Gastonia, NC 28056For Sale

 MLS ID #4422614, Sarah Iriarte, Nestlewood Realty LLC. Canopy MLS as distributed by MLS GRID
 - $365,0004 bd3 ba1.7k sqft2325 Winterfield Dr, Gastonia, NC 28056For Sale
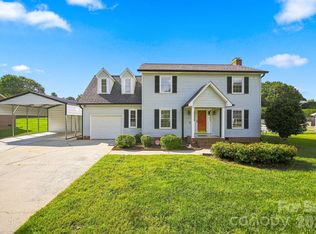 MLS ID #4408446, Carrie Rivera, NorthGroup Real Estate LLC. Canopy MLS as distributed by MLS GRID
 - $395,0003 bd3 ba2.1k sqft126 Fox Fire Run, Gastonia, NC 28052For Sale
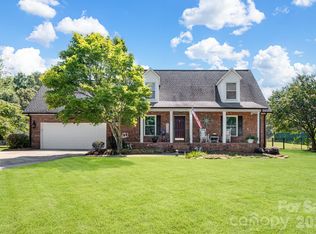 MLS ID #4420501, Don Gomez, C-A-RE Realty. Canopy MLS as distributed by MLS GRID
 - $380,0003 bd2 ba2k sqft105 Fox Fire Run, Gastonia, NC 28052For Sale
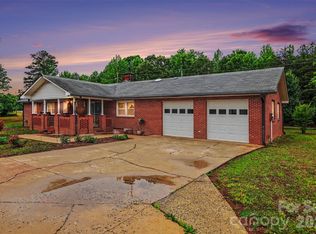 MLS ID #4378985, Wendi Valencia Escalera, Realty One Group Revolution. Canopy MLS as distributed by MLS GRID
 - $399,9003 bd3 ba2k sqft4203 Patriots Way, Gastonia, NC 28056For SaleMLS ID #4419507, John R Bolin, Howard Hanna Allen Tate Gastonia. Canopy MLS as distributed by MLS GRID
- $284,9993 bd2 ba1.4k sqft4209 Heatherstone Dr, Gastonia, NC 28056For SaleMLS ID #4419168, Mariajhose Valladares Hernandez, The Dream Realty Collective LLC. Canopy MLS as distributed by MLS GRID
- $350,0003 bd2 ba2k sqft2634 Cherokee Ct, Gastonia, NC 28056For SaleMLS ID #4393898, Whitney Hesley, Howard Hanna Allen Tate Mooresville/LKN. Canopy MLS as distributed by MLS GRID
- $515,0003 bd3 ba2.5k sqft717 Wren Rd, Gastonia, NC 28056For SaleMLS ID #4411384, Kathryn Pearson, Helen Adams Realty. Canopy MLS as distributed by MLS GRID
- $339,9003 bd2 ba1.7k sqft1254 Churchill Dr, Gastonia, NC 28054For SaleMLS ID #4377477, Logan Andrew, Premier South. Canopy MLS as distributed by MLS GRID
- $349,9003 bd2 ba2.4k sqft1210 Crescent Ave, Gastonia, NC 28052For SaleMLS ID #4411439, Anca Maga, Howard Hanna Allen Tate Gastonia. Canopy MLS as distributed by MLS GRID
- $249,9003 bd2 ba1.6k sqft4709 Oakwood Cir, Gastonia, NC 28056For SaleMLS ID #4343156, Stephen Parton, Venture Realty, LLC. Canopy MLS as distributed by MLS GRID
- $392,5003 bd2 ba1.7k sqft2201 Armstrong Park Dr, Gastonia, NC 28054For SaleMLS ID #4399022, Trace Manning, Realty One Group Revolution. Canopy MLS as distributed by MLS GRID
- $399,0004 bd4 ba2.5k sqft319 Don McCarter Dr, Clover, SC 29710For SaleMLS ID #4422550, Melanie Wilson, Keller Williams Connected. Canopy MLS as distributed by MLS GRID
- $200,0003 bd2 ba1k sqft2311 Firmin Ct, Gastonia, NC 28056For SaleMLS ID #4415810, Priti Dadhaniya, Mark Spain Real Estate. Canopy MLS as distributed by MLS GRID
- $440,0004 bd3 ba2.6k sqft1287 Queensgate St, Gastonia, NC 28054For SaleMLS ID #4408126, Kristen Bernard, Keller Williams South Park. Canopy MLS as distributed by MLS GRID
- $320,0003 bd2 ba1.6k sqft2323 Hedgewood Cir, Gastonia, NC 28052For SaleMLS ID #4400483, Saige Maxwell, Saige Real Estate. Canopy MLS as distributed by MLS GRID
- $365,0003 bd2 ba1.7k sqft1162 Molokai Dr, Tega Cay, SC 29708For SaleMLS ID #4425607, Tony Karak, Better Homes and Garden Real Estate Paracle. Canopy MLS as distributed by MLS GRID
- $369,0003 bd2 ba1.7k sqft2318 Old Hickory Grove Rd, Mount Holly, NC 28120For SaleMLS ID #4409723, Lisa Breidenbach, Redfin Corporation. Canopy MLS as distributed by MLS GRID
- $319,9003 bd2 ba1.5k sqft4913 S New Hope Rd, Belmont, NC 28012For SaleMLS ID #4414764, Carla Howell, Coldwell Banker Carver-Pressley, Realtors. Canopy MLS as distributed by MLS GRID
- $390,0004 bd3 ba1.9k sqft5421 Woodside Dr, Rock Hill, SC 29732For SaleMLS ID #4423453, Jonathan Yeatts, Simply Brokerage. Canopy MLS as distributed by MLS GRID
