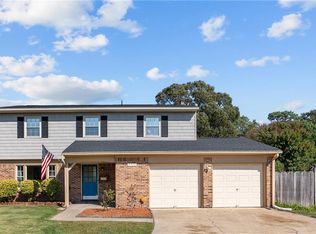
Welcome to 446 Dauphin Lane, a beautifully updated 4-bedroom (plus bonus room), 2.5-bath home in a quiet, established neighborhood in the heart of Virginia Beach. This home offers a bright, functional layout with spacious living & dining areas, bonus room & a kitchen that is perfect for entertaining. All 4 bedrooms are generously sized, including a comfortable primary suite with ensuite bath. Numerous updates throughout including new HVAC (2025). The attached garage and large lot with patio & fenced backyard make this home ideal for outdoor living, gardening & activities. Located in a desirable neighborhood close to shopping, dining, schools, bases & interstates. Call today for your private tour & make this move-in ready home yours today!
Under contract
$415,000
446 Dauphin Ln, Virginia Beach, VA 23452
4beds
2,076sqft
Single Family Residence
Built in 1962
-- sqft lot
$415,700 Zestimate®
$200/sqft
$-- HOA
What's special
Bonus roomAttached garageBright functional layout
- 42 days
- 752
- 113
Likely to sell faster than
Zillow last checked:
Listing updated:
Listed by:
Kim Wilkins,
RE/MAX Ultra 757-829-7200
Source: REIN Inc.,MLS#: 10652651
Facts & features
Interior
Bedrooms & bathrooms
- Bedrooms: 4
- Bathrooms: 3
- Full bathrooms: 2
- 1/2 bathrooms: 1
Rooms
- Room types: 1st Floor BR, Attic, Library, PBR with Bath, Office/Study, Utility Closet
Heating
- Heat Pump
Cooling
- Central Air
Appliances
- Included: Dishwasher, Microwave, Gas Range, Refrigerator, Gas Water Heater
- Laundry: Dryer Hookup, Washer Hookup
Features
- Ceiling Fan(s), Pantry
- Flooring: Carpet, Ceramic Tile, Laminate/LVP
- Number of fireplaces: 1
- Fireplace features: Decorative
- Common walls with other units/homes: No Common Walls
Interior area
- Total interior livable area: 2,076 sqft
Property
Parking
- Total spaces: 1
- Parking features: Garage Att 1 Car, Multi Car, Driveway, Garage Door Opener
- Attached garage spaces: 1
- Has uncovered spaces: Yes
Features
- Levels: Two
- Stories: 2
- Patio & porch: Patio
- Pool features: None
- Fencing: Back Yard,Fenced
- Waterfront features: Not Waterfront
Details
- Parcel number: 14960811740000
- Zoning: R75
Construction
Type & style
- Home type: SingleFamily
- Architectural style: Colonial,Traditional,Transitional
- Property subtype: Single Family Residence
Materials
- Vinyl Siding
- Foundation: Slab
- Roof: Asphalt Shingle
Condition
- New construction: No
- Year built: 1962
Utilities & green energy
- Sewer: City/County
- Water: City/County
Community & HOA
Community
- Subdivision: Princess Anne Plaza
HOA
- Has HOA: No
Location
- Region: Virginia Beach
Financial & listing details
- Price per square foot: $200/sqft
- Tax assessed value: $341,900
- Annual tax amount: $3,316
- Date on market: 9/8/2026
Estimated market value
$415,700
$395,000 - $436,000
$3,231/mo
Price history
Price history is unavailable.
Public tax history
| Year | Property taxes | Tax assessment |
|---|---|---|
| 2025 | $3,316 +1.2% | $341,900 +3.3% |
| 2024 | $3,276 +3.6% | $330,900 +3.6% |
| 2023 | $3,161 +5.9% | $319,300 +5.9% |
| 2022 | $2,986 +17.1% | $301,600 +17.1% |
| 2021 | $2,550 -8.7% | $257,600 +2.1% |
| 2020 | $2,793 +17.7% | $252,200 +6.5% |
| 2019 | $2,373 | $236,700 |
| 2018 | $2,373 +0.9% | $236,700 +0.9% |
| 2017 | $2,353 +1.3% | $234,700 |
| 2016 | $2,324 +26% | $234,700 +26% |
| 2015 | $1,843 | $186,200 +6% |
| 2014 | $1,843 | $175,700 -8.9% |
| 2013 | -- | $192,900 |
| 2012 | -- | $192,900 |
| 2011 | -- | $192,900 -7.6% |
| 2010 | -- | $208,700 -2.3% |
| 2007 | -- | $213,552 +27.6% |
| 2006 | -- | $167,384 +23.7% |
| 2005 | -- | $135,328 +17.9% |
| 2004 | -- | $114,800 +7.3% |
| 2003 | -- | $107,036 +9.8% |
| 2002 | -- | $97,508 +4% |
| 2001 | -- | $93,744 |
Find assessor info on the county website
Monthly payment
Est. payment
Payment breakdown
Explore the cost of this home by adjusting the details. Changes won't be saved.Climate risks
Neighborhood: Princess Anne Plaza
Nearby schools
Schools provided by the listing agent
- Elementary: Brookwood Elementary
- Middle: Plaza Middle
- High: Green Run
Source: REIN Inc.. This data may not be complete. We recommend contacting the local school district to confirm school assignments for this home.
Similar homes
- $410,0004 bd3 ba1.7k sqft449 Dauphin Ln, Virginia Beach, VA 23452For Sale
 MLS ID #10651077, Christopher Scruggs. REIN Inc.
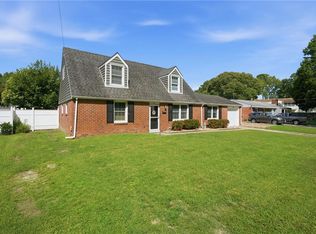
- $395,0004 bd3 ba1.7k sqft3716 Table Rock Ln, Virginia Beach, VA 23452For Sale
 MLS ID #10658319, Cari Rausch. REIN Inc.
- $385,0005 bd3 ba2.1k sqft3544 Faraday Ln, Virginia Beach, VA 23452For Sale
 MLS ID #10658183, Andreia Worst. REIN Inc.
- $415,0004 bd2 ba1.8k sqft409 Elmont Rd, Virginia Beach, VA 23452For Sale
 MLS ID #10656116, Traci Cole. REIN Inc.
