Welcome to this beautifully renovated 3-bedroom, 2-bath home situated on approximately 1 ACRE, in a charming neighborhood with mature trees and established landscaping. Offering over 1,500 square feet, this home features an open, spacious floor plan that is perfect for both everyday living and entertaining.
Recent updates include a NEW ROOF (30Yr Timberline Architectural Shingle) with gutters and downspouts, updated siding, fresh interior paint, updated flooring, replacement windows, a beautifully remodeled kitchen with updated cabinetry, renovated bathrooms featuring a tile shower, an updated water heater, and much more—providing peace of mind and modern appeal.
Step outside to enjoy your morning coffee or evening relaxation on the rear deck overlooking the lovely backyard. The oversized concrete driveway and large attached two-car garage offer plenty of parking and storage space.
Conveniently located with easy access to Hwy 64 and Hwy 16, this home is just a short drive to Taylorsville, Hickory, and Lenoir, making commuting and shopping a breeze. This move-in-ready property combines modern updates, a generous lot, and a wonderful location—don't miss your opportunity to make it yours! 446 Heritage Circle Taylorsville, North Carolina!
Under contract-show
$299,900
446 Heritage Cir, Taylorsville, NC 28681
3beds
1,568sqft
Manufactured Home
Built in 1993
1 Acres Lot
$292,900 Zestimate®
$191/sqft
$-- HOA
What's special
Established landscapingUpdated sidingFresh interior paintGenerous lotReplacement windowsOpen spacious floor planUpdated flooring
- 41 days |
- 127 |
- 5 |
Zillow last checked:
Listing updated:
Listed by:
Marissa Cooper Winstead MarissaBCooper@yahoo.com,
Cooper Southern Properties
Source: Canopy MLS as distributed by MLS GRID,MLS#: 4400085
Facts & features
Interior
Bedrooms & bathrooms
- Bedrooms: 3
- Bathrooms: 2
- Full bathrooms: 2
- Main level bedrooms: 3
Primary bedroom
- Level: Main
Bedroom s
- Level: Main
Bedroom s
- Level: Main
Bathroom full
- Level: Main
Bathroom full
- Level: Main
Dining room
- Level: Main
Kitchen
- Level: Main
Laundry
- Level: Main
Living room
- Level: Main
Heating
- Heat Pump
Cooling
- Heat Pump
Appliances
- Included: Dishwasher, Electric Range, Refrigerator
- Laundry: Laundry Room
Features
- Has basement: No
Interior area
- Total structure area: 1,568
- Total interior livable area: 1,568 sqft
- Finished area above ground: 1,568
- Finished area below ground: 0
Property
Parking
- Total spaces: 2
- Parking features: Attached Garage, Garage on Main Level
- Attached garage spaces: 2
- Details: Garage or drive
Features
- Levels: One
- Stories: 1
Lot
- Size: 1 Acres
Details
- Parcel number: 0060136
- Zoning: R2
- Special conditions: Standard
Construction
Type & style
- Home type: MobileManufactured
- Property subtype: Manufactured Home
Materials
- Vinyl
- Foundation: Crawl Space
Condition
- New construction: No
- Year built: 1993
Utilities & green energy
- Sewer: Septic Installed
- Water: Public
- Utilities for property: Underground Utilities
Community & HOA
Community
- Subdivision: Heritage Woods
Location
- Region: Taylorsville
Financial & listing details
- Price per square foot: $191/sqft
- Tax assessed value: $93,730
- Annual tax amount: $681
- Date on market: 7/13/2026
- Cumulative days on market: 42 days
- Listing terms: Cash,Conventional
- Road surface type: Concrete, Paved
Estimated market value
$292,900
$278,000 - $308,000
$1,449/mo
Price history
| Date | Event | Price |
|---|---|---|
| 7/13/2026 | Listed for sale | $299,900$191/sqft |
Source:  Canopy MLS as distributed by MLS GRID #4400085 Report a problem Canopy MLS as distributed by MLS GRID #4400085 Report a problem | ||
Public tax history
| Year | Property taxes | Tax assessment |
|---|---|---|
| 2025 | $681 +3.3% | $93,730 |
| 2024 | $660 -2.8% | $93,730 |
| 2023 | $679 +12.8% | $93,730 +31.5% |
| 2022 | $602 | $71,275 |
| 2021 | $602 | $71,275 |
| 2020 | $602 | $71,275 |
| 2019 | $602 +1.2% | $71,275 |
| 2018 | $594 | $71,275 |
| 2017 | $594 | $71,275 |
| 2016 | $594 | $71,275 |
| 2015 | $594 -9.6% | $71,275 -23.8% |
| 2014 | $658 +9.3% | $93,543 |
| 2012 | $601 | $93,543 |
| 2011 | $601 +12.2% | $93,543 |
| 2010 | $536 -10.9% | $93,543 |
| 2009 | $601 | $93,543 |
Find assessor info on the county website
Monthly payment
Climate risks
Neighborhood: 28681
Nearby schools
GreatSchools rating
- 4/10Hiddenite ElementaryGrades: PK-5Distance: 2 mi
- 4/10East Alexander MiddleGrades: 6-8Distance: 2.5 mi
- 4/10Alexander Central HighGrades: PK,9-12Distance: 4 mi
Schools provided by the listing agent
- Elementary: Hiddenite
- Middle: East Alexander
- High: Alexander Central
Source: Canopy MLS as distributed by MLS GRID. This data may not be complete. We recommend contacting the local school district to confirm school assignments for this home.
- $232,5003 bd2 ba1.5k sqft412 Heritage Cir, Taylorsville, NC 28681Off Market

- $246,1004 bd2 ba1.9k sqft482 Heritage Cir, Taylorsville, NC 28681Off Market
- $215,900-- bd-- ba1.5k sqft463 Heritage Cir, Taylorsville, NC 28681Off Market
- $255,200-- bd-- ba1.1k sqft443 Heritage Cir, Taylorsville, NC 28681Off Market
- $245,9003 bd2 ba1.7k sqft378 Heritage Cir, Taylorsville, NC 28681Off Market
- $195,700-- bd-- ba1.4k sqft511 Heritage Cir, Taylorsville, NC 28681Off Market
- $199,1003 bd2 ba1.5k sqft540 Heritage Cir, Taylorsville, NC 28681Off Market
- $13,426-- bd-- ba1.9k sqft6555 Millersville Rd, Taylorsville, NC 28681Off Market
A local agent can set up tours, give advice and negotiate with sellers.
A local lender can help you make sure your offer is ready when you are.
Similar homes
- $299,9003 bd2 ba1.6k sqft110 Liberty Estates Ln, Taylorsville, NC 28681For Sale
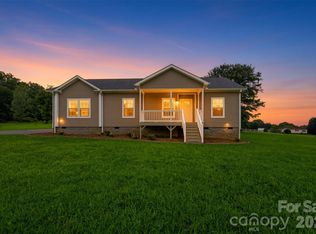
 MLS ID #4409515, Lori Marshall, Cooper Southern Properties. Canopy MLS as distributed by MLS GRID
 - $297,9204 bd2 ba2.1k sqft3642 Strollaway Ln, Claremont, NC 28610For Sale
 MLS ID #4397799, Cassidy Davis, Ally Plus Realty LLC. Canopy MLS as distributed by MLS GRID
 - $415,0002 bd3 ba1.4k sqft256 Liberty Church Rd, Taylorsville, NC 28681For Sale
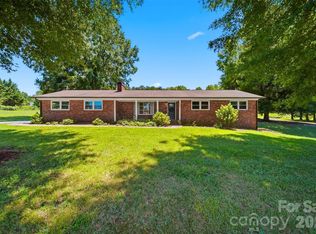 MLS ID #4405291, Glenn Fisher, Lake Homes Realty LLC. Canopy MLS as distributed by MLS GRID
 - $255,0003 bd2 ba1.5k sqft115 Greenmont Dr, Stony Point, NC 28678For Sale
 MLS ID #4404395, Devon Stamey, Lake Norman Realty, Inc.. Canopy MLS as distributed by MLS GRID
 - $378,0003 bd3 ba1.7k sqft192 Reese Loop, Taylorsville, NC 28681For SaleMLS ID #4408224, Caleb Rice, C. Rice and Associates LLC. Canopy MLS as distributed by MLS GRID
- $289,0004 bd2 ba1.5k sqft629 Mount Wesley Church Rd, Hiddenite, NC 28636For SaleMLS ID #4412961, Michelle Hartness, Hartness Hometown Properties. Canopy MLS as distributed by MLS GRID
- $237,0003 bd2 ba1.4k sqft599 Scotts Creek Rd, Statesville, NC 28625For SaleMLS ID #4414968, Crystal Fry, The Carolina Property Group. Canopy MLS as distributed by MLS GRID
- $315,0003 bd2 ba1.5k sqft175 Riverfield Dr, Statesville, NC 28625For SaleMLS ID #4412782, Becca Brouillard, RE/MAX Properties Plus, Inc.. Canopy MLS as distributed by MLS GRID
- $225,0003 bd2 ba1.5k sqft2998 Wilderness Trce, Claremont, NC 28610For SaleMLS ID #4413940, Jason Bledsoe, Century 21 Echelon. Canopy MLS as distributed by MLS GRID
- $255,9003 bd2 ba1.7k sqft4944 Largo Ct, Conover, NC 28613For SaleMLS ID #4403514, Colby Winters, Winters Realty. Canopy MLS as distributed by MLS GRID
- $299,9003 bd2 ba1.3k sqft156 Doe Trail Ln, Statesville, NC 28625For SaleMLS ID #4401230, Kristi Toler, Keller Williams Unified. Canopy MLS as distributed by MLS GRID
- $289,0003 bd2 ba1.1k sqft777 Midway Rd, Statesville, NC 28625For SaleMLS ID #4390809, Ann Scott, Lake Norman Realty, Inc.. Canopy MLS as distributed by MLS GRID
- $315,0003 bd2 ba1.6k sqft156 Ridge Run Dr, Statesville, NC 28625For SaleMLS ID #4350464, Jill Galliher, Keller Williams Unified. Canopy MLS as distributed by MLS GRID
- $244,9003 bd2 ba1.4k sqft5135 36th Street Dr NE, Hickory, NC 28601For SaleMLS ID #4406637, Dana Gibson, Realty Executives of Hickory. Canopy MLS as distributed by MLS GRID
- $334,9003 bd2 ba1.2k sqft155 Haven Cir, Stony Point, NC 28678New ConstructionMLS ID #4408369, Lori Marshall, Cooper Southern Properties. Canopy MLS as distributed by MLS GRID
- $300,0003 bd2 ba1.5k sqft514 Lakeside Dr, Statesville, NC 28677For SaleMLS ID #4398384, Roxanna LeVan, Howard Hanna Allen Tate Statesville. Canopy MLS as distributed by MLS GRID
- $229,0003 bd2 ba1.2k sqft546 Bethlehem Rd, Statesville, NC 28677For SaleMLS ID #4404814, Kristin Hildebrand, RE/MAX Properties Plus, Inc.. Canopy MLS as distributed by MLS GRID
- $285,0003 bd2 ba1.2k sqft112 Summers Farm Rd, Statesville, NC 28625For SaleMLS ID #4401726, Jennifer Stafford, EXP Realty LLC Mooresville. Canopy MLS as distributed by MLS GRID
- $290,0003 bd2 ba1k sqft2056 Redberry Ln, Conover, NC 28613For SaleMLS ID #4375164, John Bolos, Keller Williams South Park. Canopy MLS as distributed by MLS GRID
- $284,0003 bd2 ba1.4k sqft431 W 20th St, Newton, NC 28658For SaleMLS ID #4388423, Stephanie Hefner, EXP Realty LLC Mooresville. Canopy MLS as distributed by MLS GRID
