Welcome to 446 Lighthouse Drive — where comfortable living, water proximity, and easy Bay Area commuting come together! Tucked in Vallejo's Bridgeport neighborhood, this inviting two-story home offers 3 bedrooms, 2.5 bathrooms, and approximately 1,387 sq ft of thoughtfully designed living space. Soaring ceilings and an easy-flowing floor plan create a bright, comfortable interior suited for everyday living and entertaining alike. The main level combines living and dining areas into a welcoming space for gathering with family and friends. A cozy fireplace adds warmth and character, while expansive windows fill the home with natural light. The kitchen offers great functionality for the home chef, with plenty of room to personalize over time. Upstairs, three bedrooms are separated from the main living areas for added privacy — two with glimpses of the Napa River and colorful sunset views. These flexible rooms work well for family, guests, a home office, or hobby space. The primary suite offers a peaceful retreat with a spacious closet and en-suite bath. Outside, a low-maintenance yard is your blank canvas — perfect for a garden, entertaining space, play area, or simply an easy-care spot to unwind. An attached two-car garage provides added parking and storage. Location is a standout feature: Vallejo's ferry offers a scenic commute alternative to San Francisco, while nearby freeway access connects you to Napa, the East Bay, Sacramento, and beyond. For buyers seeking a detached single-family home, water-view surroundings, and unbeatable regional access, 446 Lighthouse Drive is an outstanding opportunity to call Vallejo home. The only thing missing is YOU!
For sale
$545,000
446 Lighthouse Dr, Vallejo, CA 94590
3beds
1,387sqft
Residential, Single Family Residence
Built in 1986
4,906 Square Feet Lot
$544,800 Zestimate®
$393/sqft
$59/mo HOA
What's special
Low-maintenance yardEn-suite bathBright comfortable interiorWater-view surroundingsSoaring ceilingsEasy-flowing floor planComfortable living
- 27 days
- 929
- 102
Zillow last checked:
Listing updated:
Listed by:
Carl Medford DRE #01320438 888-754-7683,
Kw Advisors,
Jessie Corpus DRE #02203163 707-592-3796,
Kw Advisors
Source: Bay East AOR,MLS#: 41148488
Facts & features
Interior
Bedrooms & bathrooms
- Bedrooms: 3
- Bathrooms: 3
- Full bathrooms: 2
- Partial bathrooms: 1
Rooms
- Room types: 0.5 Bath, Main Entry, 3 Bedrooms, 2 Baths, Primary Bedrm Retreat, Storage, Attic
Bathroom
- Features: Shower Over Tub, Solid Surface, Tub, Window, Stall Shower
Kitchen
- Features: 220 Volt Outlet, Laminate Counters, Dishwasher, Electric Range/Cooktop, Disposal, Ice Maker Hookup, Microwave, Pantry, Range/Oven Free Standing, Refrigerator
Heating
- Forced Air
Cooling
- None
Appliances
- Included: Dishwasher, Electric Range, Plumbed For Ice Maker, Microwave, Free-Standing Range, Refrigerator, Dryer, Gas Water Heater, Washer
- Laundry: In Garage
Features
- Storage, Pantry
- Flooring: Laminate, Engineered Wood
- Doors: Mirrored Closet Door(s)
- Windows: Double Pane Windows, Screens, Window Coverings
- Number of fireplaces: 1
- Fireplace features: Family Room, Wood Burning
Interior area
- Total structure area: 1,387
- Total interior livable area: 1,387 sqft
Property
Parking
- Total spaces: 4
- Parking features: Attached, Garage, Direct Access, Off Street, Garage Door Opener
- Garage spaces: 2
Accessibility
- Accessibility features: None
Features
- Levels: Two
- Stories: 2
- Exterior features: Private Entrance, Storage
- Pool features: None
- Fencing: Wood
- Has view: Yes
- View description: City Lights, Lake, Water
- Has water view: Yes
- Water view: Lake,Water
Lot
- Size: 4,906 Square Feet
- Features: Level, Back Yard, Front Yard, Street Light(s), Side Yard, Yard Space
Details
- Parcel number: 0051292050
- Special conditions: Standard
Construction
Type & style
- Home type: SingleFamily
- Architectural style: Contemporary
- Property subtype: Residential, Single Family Residence
Materials
- Composition Shingles, Wood Shingles, Wood, Glass
- Foundation: Slab
- Roof: Composition
Condition
- Existing
- New construction: No
- Year built: 1986
Utilities & green energy
- Electric: No Solar, 220 Volts in Kitchen
- Sewer: Public Sewer
- Water: Public
- Utilities for property: Individual Electric Meter, Individual Gas Meter
Community & HOA
Community
- Security: Carbon Monoxide Detector(s), Double Strapped Water Heater, Prewired, Smoke Detector(s)
- Subdivision: Bridgeport
HOA
- Has HOA: Yes
- Amenities included: Other
- Services included: Management Fee, Reserve Fund, Other, Street
- HOA fee: $176 quarterly
- HOA name: NOT LISTED
- HOA phone: 925-824-2888
Location
- Region: Vallejo
Financial & listing details
- Price per square foot: $393/sqft
- Tax assessed value: $525,300
- Price range: $545K - $545K
- Date on market: 9/16/2026
- Listing agreement: Excl Right
- Listing terms: Cash,Conventional,FHA,VA Loan
- Electric utility on property: Yes
Estimated market value
$544,800
$518,000 - $572,000
$3,089/mo
Price history
| Date | Event | Price |
|---|---|---|
| 9/17/2026 | Listed for sale | $545,000+5.8%$393/sqft |
Source:  Bay East AOR #41148488 Report a problem Bay East AOR #41148488 Report a problem | ||
| 9/30/2024 | Sold | $515,000$371/sqft |
Source:  bridgeMLS/CCAR/Bay East AOR #41066385 Report a problem bridgeMLS/CCAR/Bay East AOR #41066385 Report a problem | ||
| 9/8/2024 | Pending sale | $515,000$371/sqft |
Source: bridgeMLS/CCAR/Bay East AOR #41066385 Report a problem | ||
| 9/4/2024 | Listed for sale | $515,000$371/sqft |
Source: bridgeMLS/CCAR/Bay East AOR #41066385 Report a problem | ||
| 8/21/2024 | Pending sale | $515,000$371/sqft |
Source: bridgeMLS/CCAR/Bay East AOR #41066385 Report a problem | ||
| 8/6/2024 | Price change | $515,000+3.2%$371/sqft |
Source: bridgeMLS/CCAR/Bay East AOR #41066385 Report a problem | ||
| 7/26/2024 | Pending sale | $499,000$360/sqft |
Source: bridgeMLS/CCAR/Bay East AOR #41066385 Report a problem | ||
| 7/13/2024 | Listed for sale | $499,000+24.8%$360/sqft |
Source: bridgeMLS/CCAR/Bay East AOR #41066385 Report a problem | ||
| 7/19/2021 | Sold | $400,000$288/sqft |
Source: Public Record Report a problem | ||
Public tax history
| Year | Property taxes | Tax assessment |
|---|---|---|
| 2026 | -- | $525,300 +2% |
| 2025 | $7,047 -6% | $515,000 -8.3% |
| 2024 | $7,494 +5.2% | $561,816 +2% |
| 2023 | $7,123 +1% | $550,800 +2% |
| 2022 | $7,053 +143.9% | $540,000 +190.7% |
| 2021 | $2,891 +0% | $185,781 +1% |
| 2020 | $2,891 +3.6% | $183,877 +2% |
| 2019 | $2,789 +7.2% | $180,272 +2% |
| 2018 | $2,601 +5.2% | $176,738 +2% |
| 2017 | $2,472 +30.1% | $173,274 +2% |
| 2016 | $1,900 +1.4% | $169,878 +1.5% |
| 2015 | $1,874 +1.5% | $167,327 +2% |
| 2014 | $1,847 | $164,051 +0.5% |
| 2013 | -- | $163,309 +7.4% |
| 2012 | -- | $152,000 -3.2% |
| 2011 | -- | $156,967 +0.8% |
| 2010 | -- | $155,794 -0.2% |
| 2009 | -- | $156,164 +2% |
| 2008 | -- | $153,101 +2% |
| 2007 | -- | $150,099 +2% |
| 2006 | -- | $147,156 +2% |
| 2005 | -- | $144,271 +2% |
| 2004 | -- | $141,442 +1.9% |
| 2003 | -- | $138,850 +2% |
| 2002 | -- | $136,128 +2% |
| 2001 | -- | $133,459 +2% |
| 2000 | $1,423 | $130,842 |
Find assessor info on the county website
Monthly payment
Est. payment
Payment breakdown
Explore the cost of this home by adjusting the details. Changes won't be saved.Climate risks
Neighborhood: vallejo heights
Similar homes
- $525,0004 bd3 ba1.2k sqft7 Howard Ave, Vallejo, CA 94590For Sale
 MLS ID #41148262, Richard Wilson. Bay East AOR
 - $575,0003 bd3 ba1.7k sqft100 Bear Cove Ct, Vallejo, CA 94591For Sale
 MLS ID #41150131, Katherine Wilson. CCAR
 - $530,0003 bd2 ba1.9k sqft114 Shelley Drive, Vallejo, CA 94591For Sale
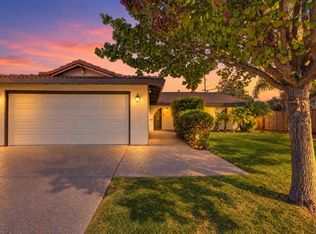 MLS ID #326083716, Adam Ghisletta, Pinnacle Realty Advisors. BAREIS
 - $474,9003 bd1 ba916 sqft2328 Napa Street, Vallejo, CA 94590For Sale
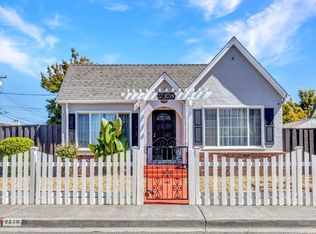 MLS ID #326078929, Maggie D Celestini, Level Up Realty - Solari Group. BAREIS
