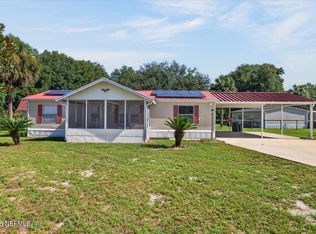
Motivated Seller!! Looking for country feel, but close to Historic St Augustine. Check out this well maintained 2001 double wide mobile home in Flagler Estates, situated on a corner lot with .87 acres of land in St Johns Co. The property includes a detached garage and additional outbuildings, providing excellent storage and workspace options. The spacious lot offers a variety of possibilities for future use. The owners have updates galore: 2015- New water treatment system, 2019 - New well, New HVAC System, 2020-New garage with HVAC system, and New Carport, 2021- New kitchen appliances & freezer in garage, 2022- new refrigerator in garage, and new metal roof with gutters on house. 2023 -Front deck with ramp installed, 2025 - Septic pump out, 2026- New well pressure switch & tank, new water heater. Ideal for beginner homesteaders; the outbuildings include, chicken coop, garden shed, and framework for green house. Fire /Rescue station nearby. Located near Palm Coast, and 1 hour to DB
Active
Price cut: $5K (10/12)
$255,000
4460 REGINA Street, Hastings, FL 32145
2beds
1,404sqft
Manufactured Home
Built in 2001
0.87 Acres Lot
$251,800 Zestimate®
$182/sqft
$-- HOA
What's special
Detached garageNew refrigerator in garageNew kitchen appliances
- 64 days
- 336
- 21
Zillow last checked:
Listing updated:
Listed by:
JANELLE LYNN BALES 904-655-9859,
FLORIDA HOMES REALTY & MTG LLC 904-996-9115
Source: realMLS,MLS#: 2159813
Facts & features
Interior
Bedrooms & bathrooms
- Bedrooms: 2
- Bathrooms: 2
- Full bathrooms: 2
Heating
- Central, Electric, Heat Pump
Cooling
- Central Air, Electric
Appliances
- Included: Electric Oven, Electric Range, Electric Water Heater, Freezer, Refrigerator, Washer
- Laundry: Washer Hookup
Features
- Breakfast Bar, Ceiling Fan(s), Kitchen Island, Pantry, Primary Bathroom -Tub with Separate Shower, Split Bedrooms, Walk-In Closet(s)
- Flooring: Carpet
Interior area
- Total interior livable area: 1,404 sqft
Property
Parking
- Total spaces: 2
- Parking features: Detached, Garage
- Garage spaces: 1
- Carport spaces: 1
- Covered spaces: 2
Features
- Levels: One
- Stories: 1
- Patio & porch: Deck, Front Porch, Porch, Rear Porch, Screened
Lot
- Size: 0.87 Acres
- Features: Cleared
Details
- Parcel number: 0506201415
- Zoning description: Mobile Home(s)
Construction
Type & style
- Home type: MobileManufactured
- Property subtype: Manufactured Home
Materials
- Aluminum Siding
- Roof: Metal
Condition
- Updated/Remodeled
- New construction: No
- Year built: 2001
Utilities & green energy
- Sewer: Septic Tank
- Water: Private, Well
- Utilities for property: Cable Available, Electricity Available, Electricity Connected, Sewer Available, Sewer Connected, Water Available, Water Connected
Community & HOA
Community
- Security: Smoke Detector(s)
- Subdivision: Flagler Estates
HOA
- Has HOA: No
Location
- Region: Hastings
Financial & listing details
- Price per square foot: $182/sqft
- Tax assessed value: $131,085
- Annual tax amount: $958
- Date on market: 8/12/2026
- Listing terms: Cash,Conventional,FHA,VA Loan
- Road surface type: Asphalt, Gravel
Estimated market value
$251,800
$239,000 - $264,000
$1,993/mo
Price history
| Date | Event | Price |
|---|---|---|
| 10/12/2026 | Price change | $255,000-1.9%$182/sqft |
Source:  realMLS #2159813 Report a problem realMLS #2159813 Report a problem | ||
| 9/13/2026 | Price change | $260,000-1.9%$185/sqft |
Source: realMLS #2159813 Report a problem | ||
| 8/24/2026 | Price change | $265,000-1.9%$189/sqft |
Source: realMLS #2159813 Report a problem | ||
| 8/12/2026 | Listed for sale | $270,000+390.9%$192/sqft |
Source: realMLS #2159813 Report a problem | ||
| 3/31/2014 | Sold | $55,000+37.8%$39/sqft |
Source: realMLS #692313 Report a problem | ||
| 11/15/2013 | Listed for sale | $39,900+320%$28/sqft |
Source: Century 21 St. Augustine Properties #146300 Report a problem | ||
| 10/10/2001 | Sold | $9,500$7/sqft |
Source: Public Record Report a problem | ||
Public tax history
| Year | Property taxes | Tax assessment |
|---|---|---|
| 2025 | $998 +14% | $60,645 +2.9% |
| 2024 | $876 +5.8% | $58,936 +3% |
| 2023 | $828 +8.9% | $57,219 +3% |
| 2022 | $760 +7.9% | $55,552 +12.8% |
| 2021 | $705 +1.3% | $49,259 +1.4% |
| 2020 | $696 +3.8% | $48,579 +6.3% |
| 2019 | $671 | $45,680 +1.9% |
| 2018 | $671 +3.2% | $44,828 +2.1% |
| 2017 | $650 | $43,906 -0.9% |
| 2016 | $650 +1.1% | $44,293 +0.7% |
| 2015 | $643 +25.6% | $43,985 +7.6% |
| 2014 | $512 | $40,892 -7% |
| 2013 | -- | $43,947 -0.1% |
| 2012 | -- | $43,980 -12% |
| 2011 | -- | $49,954 -6.3% |
| 2010 | -- | $53,295 -6.3% |
| 2009 | -- | $56,856 |
| 2008 | -- | $56,856 +3.1% |
| 2007 | -- | $55,145 +2.5% |
| 2006 | -- | $53,800 +3% |
| 2005 | -- | $52,233 +3% |
| 2004 | -- | $50,712 +1.9% |
| 2003 | -- | $49,766 +2.4% |
| 2002 | -- | $48,600 |
Find assessor info on the county website
Monthly payment
Climate risks
Neighborhood: 32145
Nearby schools
Schools provided by the listing agent
- Elementary: South Woods
- Middle: Gamble Rogers
- High: Pedro Menendez
Source: realMLS. This data may not be complete. We recommend contacting the local school district to confirm school assignments for this home.
Similar homes
- $329,9003 bd2 ba1.1k sqft5020 Kenneth St, Hastings, FL 32145For Sale
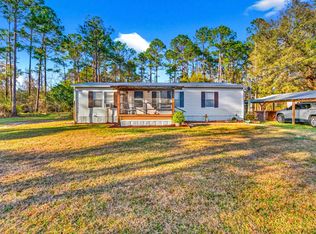 MLS ID #261067, Craig Mancini, Century 21 St Augustine Properties. St Augustine St Johns County BOR
 - $359,0003 bd3 ba1.8k sqft9705 CROTTY Avenue, Hastings, FL 32145For Sale
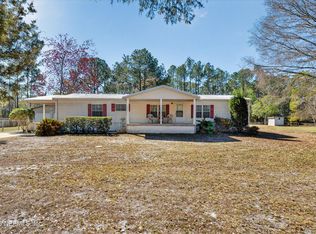 MLS ID #2132402, NIKKI-LYN HOLM. realMLS
 - $230,0003 bd2 ba1.2k sqft100 MUSKET Drive, Satsuma, FL 32189For Sale
 MLS ID #2162721, AMY HEATH. realMLS
 - $239,9002 bd2 ba960 sqft142 WATERSIDE Avenue, Satsuma, FL 32189For Sale
 MLS ID #2150043, SUSAN HOLLAND. realMLS
 - $220,0003 bd2 ba1.7k sqft129 PATRICIAN PLACE, SATSUMA, FL 32189For Sale
 MLS ID #O6426049, Jeri Anne Lovett, LOVETT REALTY LLC. Stellar MLS
 - $260,0002 bd2 ba1k sqft4825 PECAN AVENUE, BUNNELL, FL 32110For SaleMLS ID #FC319157, Zachary Schroeder, KOKOMO REALTY LLC. Stellar MLS
- $220,0002 bd2 ba1.5k sqft104 EDGEWATER ROAD, SATSUMA, FL 32189For SaleMLS ID #OM728882, David Moore, SOUTHERN ASSOCIATES REALTY LLC. Stellar MLS
- $260,0003 bd1 ba1.2k sqft1886 LAUREL AVENUE, BUNNELL, FL 32110For SaleMLS ID #FC317647, Sue Crohan, LLC, WE SELL SUNSHINE INC. Stellar MLS
- $274,9002 bd1 ba1.4k sqft104 Woodcrest Ave, Satsuma, FL 32189For Sale
 MLS ID #1231236, Todd Hayes, Realty Pros Assured. DBAMLS
 - $279,9003 bd2 ba1.9k sqft2930 PALMETTO STREET, BUNNELL, FL 32110For SaleMLS ID #FC318018, Cindy Costa, REALTY CENTRAL. Stellar MLS
- $264,9993 bd2 ba1.5k sqft5 BANNER LANE, PALM COAST, FL 32135For SaleMLS ID #FC321085, Paul DeSousa, GRAND LIVING REALTY. Stellar MLS
- $269,0003 bd2 ba1.5k sqft39 FISCHER LANE, PALM COAST, FL 32137For SaleMLS ID #FC321985, Mary Capela, RE/MAX SELECT PROFESSIONALS. Stellar MLS
- $239,9003 bd2 ba1.3k sqft123 MAGNOLIA DRIVE, SATSUMA, FL 32189For SaleMLS ID #FC320195, Daniel Reynolds, LPT REALTY LLC (PALM COAST). Stellar MLS
- $289,0003 bd2 ba1.4k sqft74 Fountain Gate Ln, Palm Coast, FL 32137For SaleMLS ID #1231530, Cheryl Gray, Oceans Luxury Realty Full Service LLC. DBAMLS
- $199,9003 bd2 ba1.5k sqft156 KINGFISH ROAD, POMONA PARK, FL 32181For SaleMLS ID #FC318959, Daniel Shapkin, REALTY EXCHANGE, LLC. Stellar MLS
- $269,9002 bd2 ba1.1k sqft90 SAN JUAN DRIVE #B202, PALM COAST, FL 32137For SaleMLS ID #FC320546, Bianca Lovett, RE/MAX SELECT PROFESSIONALS. Stellar MLS
- $325,0003 bd3 ba2k sqft369 Garden Ln, Bunnell, FL 32110For SaleMLS ID #1229735, Alisa Rogers, 1st Florida Realty LLC. DBAMLS
