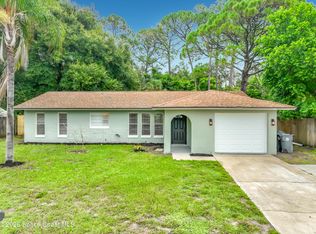
Bright and spacious 4-bedroom, 2-bath home located in desirable Sherwood Forest! This inviting home features a formal living room and formal dining room, perfect for entertaining or family gatherings. The large kitchen offers beautiful wood cabinetry and stainless steel appliances, providing both style and functionality. Enjoy the freedom of NO HOA and a generously sized backyard with plenty of room to add a pool or create your own outdoor oasis. Conveniently located near shopping, dining, schools, and major roadways for easy commuting. Seller doesn't pay customary closing cost including title policy, escrow fees, survey or transfer fee .This property may qualify seller financing ID: 184263
Under contract
$266,000
4461 Longbow Dr, Titusville, FL 32796
4beds
1,965sqft
Single Family Residence
Built in 1973
0.29 Acres Lot
$-- Zestimate®
$135/sqft
$-- HOA
What's special
Wood cabinetsFormal dining roomStainless steel appliancesLarge kitchen
- 153 days |
- 59 |
- 1 |
Zillow last checked:
Listing updated:
Listed by:
A. Isil Nevins 321-537-3956,
Daignault Realty Inc
Source: Space Coast AOR,MLS#: 1071086
Facts & features
Interior
Bedrooms & bathrooms
- Bedrooms: 4
- Bathrooms: 2
- Full bathrooms: 2
Heating
- Central, Electric
Cooling
- Central Air, Electric
Appliances
- Included: Other
- Laundry: In Garage
Features
- Flooring: Carpet, Concrete, Tile
- Has fireplace: No
Interior area
- Total interior livable area: 1,965 sqft
Property
Parking
- Total spaces: 2
- Parking features: Garage
- Garage spaces: 2
Features
- Levels: One
- Stories: 1
Lot
- Size: 0.29 Acres
- Features: Other
Details
- Additional parcels included: 2101389
- Parcel number: 2134245000001.00033.00
- Special conditions: Real Estate Owned
Construction
Type & style
- Home type: SingleFamily
- Architectural style: Ranch,Traditional
- Property subtype: Single Family Residence
Materials
- Block, Stucco
- Roof: Shingle
Condition
- New construction: No
- Year built: 1973
Utilities & green energy
- Sewer: Public Sewer
- Water: Public
- Utilities for property: Cable Available, Electricity Available, Sewer Available, Water Available
Community & HOA
Community
- Subdivision: Sherwood Estates
HOA
- Has HOA: No
Location
- Region: Titusville
Financial & listing details
- Price per square foot: $135/sqft
- Tax assessed value: $277,330
- Annual tax amount: $4,360
- Date on market: 3/5/2026
- Listing terms: Cash,Conventional,FHA,VA Loan
Foreclosure details
Estimated market value
Not available
Estimated sales range
Not available
$2,450/mo
Price history
| Date | Event | Price |
|---|---|---|
| 8/21/2019 | Sold | $239,900$122/sqft |
Source: Space Coast AOR #850494 Report a problem | ||
| 7/21/2019 | Pending sale | $239,900$122/sqft |
Source: Keller Williams Realty Brevard #850494 Report a problem | ||
| 7/14/2019 | Price change | $239,900-3.8%$122/sqft |
Source: Keller Williams Realty Brevard #850494 Report a problem | ||
| 7/2/2019 | Listed for sale | $249,500+21.7%$127/sqft |
Source: Coral C's Rlty. & Prop.Mgt.LLC #849452 Report a problem | ||
| 7/18/2017 | Sold | $205,000-2.4%$104/sqft |
Source: Space Coast AOR #783002 Report a problem | ||
| 6/16/2017 | Pending sale | $210,000$107/sqft |
Source: Coral C's Rlty & Prop. Mgt LLC #783002 Report a problem | ||
| 5/20/2017 | Price change | $210,000-2.3%$107/sqft |
Source: Coral C's Rlty & Prop. Mgt LLC #783002 Report a problem | ||
| 5/9/2017 | Listed for sale | $215,000+72%$109/sqft |
Source: Coral C's Rlty & Prop. Mgt LLC #783002 Report a problem | ||
| 2/15/2005 | Sold | $125,000$64/sqft |
Source: Public Record Report a problem | ||
Public tax history
| Year | Property taxes | Tax assessment |
|---|---|---|
| 2025 | $4,361 +4.7% | $277,330 +1% |
| 2024 | $4,165 -0.3% | $274,690 +1.6% |
| 2023 | $4,180 +56.8% | $270,250 +32.8% |
| 2022 | $2,665 -3.2% | $203,550 +3% |
| 2021 | $2,753 -10.4% | $197,630 +11.6% |
| 2020 | $3,073 +28.8% | $177,040 +5.5% |
| 2019 | $2,386 | $167,820 +1.9% |
| 2018 | $2,386 -0.1% | $164,700 +86.1% |
| 2017 | $2,388 +90.9% | $88,510 +2.1% |
| 2016 | $1,251 0% | $86,690 +0.7% |
| 2015 | $1,251 -0.8% | $86,090 +0.8% |
| 2014 | $1,261 | $85,410 -7.6% |
| 2013 | -- | $92,390 +11.6% |
| 2012 | $812 -5.8% | $82,750 -3.1% |
| 2011 | $862 -17.4% | $85,390 -14.7% |
| 2010 | $1,044 -17.9% | $100,130 -14.9% |
| 2009 | $1,270 -24.2% | $117,680 -17.7% |
| 2008 | $1,676 -18.1% | $143,000 -7.1% |
| 2007 | $2,046 -14% | $154,000 +19.2% |
| 2005 | $2,379 +134.1% | $129,230 +37.7% |
| 2004 | $1,016 -2.3% | $93,860 +5.4% |
| 2003 | $1,041 +2.6% | $89,020 +6.4% |
| 2002 | $1,015 +3.3% | $83,640 +4.5% |
| 2001 | $982 +10% | $80,040 +17.1% |
| 2000 | $893 | $68,370 |
Find assessor info on the county website
Monthly payment
Climate risks
Neighborhood: 32796
Nearby schools
GreatSchools rating
- 6/10Mims Elementary SchoolGrades: PK-6Distance: 2.3 mi
- 5/10James Madison Middle SchoolGrades: 7-8Distance: 2 mi
- 3/10Astronaut High SchoolGrades: 9-12Distance: 2.3 mi
Schools provided by the listing agent
- Elementary: Mims
- Middle: Madison
- High: Astronaut
Source: Space Coast AOR. This data may not be complete. We recommend contacting the local school district to confirm school assignments for this home.
- $635,5003 bd2 ba1.5k sqft4740 Guil Dr, Mims, FL 32754Off Market
- $294,6003 bd2 ba1.4k sqft4909 Carodoc Cir, Titusville, FL 32796Off Market
- $320,0003 bd2 ba1.8k sqft4911 Carodoc Cir, Titusville, FL 32796Sold

- $425,4003 bd2 ba1.8k sqft4907 Carodoc Cir, Titusville, FL 32796Off Market
- $322,1003 bd2 ba1.5k sqft4913 Carodoc Cir, Titusville, FL 32796Off Market
- $325,0003 bd2 ba1.5k sqft4915 Carodoc Cir, Titusville, FL 32796Sold
- $421,0003 bd2 ba2.3k sqft4905 Carodoc Cir, Titusville, FL 32796Off Market
- $625,9003 bd2 ba1.7k sqft4707 Guil Dr, Mims, FL 32754Off Market
A local agent can set up tours, give advice and negotiate with sellers.
Similar homes
- $274,9003 bd2 ba1.1k sqft1045 Nova Ter, Titusville, FL 32796For Sale
 MLS ID #1083892, Stephen L Cintron. Space Coast AOR
 - $274,9003 bd2 ba1.2k sqft609 Ward Ave, Titusville, FL 32796For Sale
 MLS ID #1083290, Steven Koleno. Space Coast AOR
 - $285,0003 bd2 ba1.2k sqft1578 W Powder Horn Rd, Titusville, FL 32796For Sale
 MLS ID #1079996, Brittany Vacek. Space Coast AOR
 - $272,9002 bd3 ba1.4k sqft2193 Kings Cross St, Titusville, FL 32796For Sale
 MLS ID #1076203, Trent Nathan Tidwell. Space Coast AOR
 - $269,9003 bd2 ba1k sqft1576 Liberty Tree Rd, Titusville, FL 32796For SaleMLS ID #1077251, Lisa A Mosier. Space Coast AOR
- $239,9003 bd2 ba1.3k sqft3245 Teal St, Titusville, FL 32796For SaleMLS ID #1078585, Chad P Conner. Space Coast AOR
- $349,9003 bd2 ba1.6k sqft1620 Candle Ct, Titusville, FL 32796For SaleMLS ID #1082536, Donna L Sprague. Space Coast AOR
- $370,0003 bd2 ba1.4k sqft4530 Longbow Dr, Titusville, FL 32796For SaleMLS ID #1072096, Mark A Morris. Space Coast AOR
- $189,0003 bd2 ba1k sqft960 Alford St, Titusville, FL 32796For SaleMLS ID #1084213, Dawn Marie Fernandez. Space Coast AOR
- $279,9005 bd3 ba2.1k sqft424 Lenore Ave, Titusville, FL 32796For SaleMLS ID #1047974, Mamie Sheree Jones. Space Coast AOR
- $299,5003 bd2 ba1.4k sqft521 Fern Ave, Titusville, FL 32796For SaleMLS ID #1079238, Vickie C Walters. Space Coast AOR
- $254,9003 bd2 ba1.1k sqft610 East Ct, Titusville, FL 32796For SaleMLS ID #1076702, Cinthia Gonsales. Space Coast AOR
- $279,9002 bd2 ba1.2k sqft1679 Ticonderoga Ct, Titusville, FL 32796For SaleMLS ID #1077639, Candace L Mulvaney. Space Coast AOR
- $299,9003 bd2 ba1.2k sqft1640 Privateer Dr, Titusville, FL 32796For SaleMLS ID #1073706, Alex Seehaver. Space Coast AOR
- $289,9903 bd3 ba1.7k sqft2140 Kings Cross St, Titusville, FL 32796For SaleMLS ID #1071544, Nicole Evans. Space Coast AOR
- $219,9003 bd2 ba1.4k sqft3380 Westwood Dr, Titusville, FL 32796For SaleMLS ID #1072246, Kenneth C Tessier. Space Coast AOR
- $239,0002 bd2 ba1k sqft37 E Towne Pl, Titusville, FL 32796For SaleMLS ID #1083359, Ryan Solberg. Space Coast AOR
- $305,0003 bd2 ba1.5k sqft1675 Saratoga Dr, Titusville, FL 32796For SaleMLS ID #1077738, Tina M Adamson. Space Coast AOR
- $210,0003 bd2 ba1.1k sqft1512 Tropic St, Titusville, FL 32796For SaleMLS ID #1080656, Matthew E Erb. Space Coast AOR
- $219,9003 bd2 ba1k sqft940 Allendale St, Titusville, FL 32796For SaleMLS ID #1070391, Edna Wilson. Space Coast AOR
