Seller Relocating and Reduced Price for this Charming Ranch Style Cottage with Updates Nestled in Rural Setting with Modern Features and Open Layout with Recent Kitchen & Bathroom Updates and Main Level Laundry. Kitchen has New Cabinetry, SS Appliances, Butcher Block Countertops & New Lighting/Flooring, Wood Floors and Fireplace with Logs Enhances the Cozy Quaint Charm. Convert the Unfinished Basement Based on Your Personal Lifestyle. Exterior Offers Almost 1 Acre Lot Perfect for Entertaining and Gardening and a Country Living Backdrop and Wooded Scenery to Enjoy the Outdoors. Parking is Never an Issue with the Paved Circle Drive and Additional Driveway to Lower Garage. Another Bonus Feature Offering Space & Flexibility is a Detached Outbuilding with (2) Open Bays and a 3rd Enclosed Garage Bay. The Versatile Area is Perfect for Hobbies, Storing Equipment / Water Toys / Boat / ATV, etc. Schedule Your Private Showing - Location is Minutes from Interstate 40 for Easy Commuter Access.
For sale
Price cut: $5K (9/8)
$213,000
4466 Us Highway 158, Advance, NC 27006
2beds
981sqft
Stick/Site Built, Residential, Single Family Residence
Built in 1953
0.93 Acres Lot
$-- Zestimate®
$--/sqft
$-- HOA
What's special
- 18 days
- 1,009
- 52
Zillow last checked:
Listing updated:
Listed by:
LaTonya Scott-Galloway 336-655-4360,
Realty Group of the Triad, Inc.
Source: Triad MLS,MLS#: 1233223
Facts & features
Interior
Bedrooms & bathrooms
- Bedrooms: 2
- Bathrooms: 1
- Full bathrooms: 1
- Main level bathrooms: 1
Primary bedroom
- Level: Main
- Dimensions: 13.92 x 13.5
Bedroom 2
- Level: Main
- Dimensions: 11.92 x 11.67
Dining room
- Level: Main
- Dimensions: 11.5 x 9.83
Kitchen
- Level: Main
- Dimensions: 9.83 x 9.83
Laundry
- Level: Main
- Dimensions: 9.25 x 6.33
Living room
- Level: Main
- Dimensions: 12.08 x 17
Heating
- Forced Air, Oil, Propane
Cooling
- Central Air
Appliances
- Included: Microwave, Dishwasher, Exhaust Fan, Free-Standing Range, Cooktop, Electric Water Heater
- Laundry: Dryer Connection, Main Level, Washer Hookup
Features
- Built-in Features, Ceiling Fan(s), Dead Bolt(s)
- Flooring: Vinyl, Wood
- Doors: Arched Doorways
- Basement: Unfinished, Basement
- Attic: Partially Floored,Pull Down Stairs
- Number of fireplaces: 1
- Fireplace features: Living Room
Interior area
- Total structure area: 1,891
- Total interior livable area: 981 sqft
- Finished area above ground: 981
Property
Parking
- Total spaces: 1
- Parking features: Driveway, Garage, Paved, Circular Driveway, Garage Door Opener, Basement, Detached Carport
- Attached garage spaces: 1
- Has carport: Yes
- Has uncovered spaces: Yes
Features
- Levels: One
- Stories: 1
- Patio & porch: Porch
- Exterior features: Garden
- Pool features: None
- Fencing: None
Lot
- Size: 0.93 Acres
- Dimensions: 201 x 194 x 231 x 214
Details
- Additional structures: Storage
- Parcel number: E700000078
- Zoning: R20
- Special conditions: Owner Sale
Construction
Type & style
- Home type: SingleFamily
- Architectural style: Ranch
- Property subtype: Stick/Site Built, Residential, Single Family Residence
Materials
- Vinyl Siding
Condition
- Year built: 1953
Utilities & green energy
- Sewer: Septic Tank
- Water: Public
Community & HOA
Community
- Security: Smoke Detector(s)
HOA
- Has HOA: No
Location
- Region: Advance
Financial & listing details
- Tax assessed value: $186,780
- Annual tax amount: $1,286
- Date on market: 8/23/2026
- Cumulative days on market: 17 days
- Listing agreement: Exclusive Right To Sell
- Listing terms: Cash,Conventional,FHA,NC Housing,USDA Loan,VA Loan
Estimated market value
Not available
Estimated sales range
Not available
$1,347/mo
Price history
| Date | Event | Price |
|---|---|---|
| 9/8/2026 | Price change | $213,000-2.3% |
Source:  Triad MLS #1233223 Report a problem Triad MLS #1233223 Report a problem | ||
| 9/1/2026 | Price change | $218,000-2.7% |
Source: Triad MLS #1233223 Report a problem | ||
| 8/24/2026 | Listed for sale | $224,000+20.1% |
Source: Triad MLS #1233223 Report a problem | ||
| 6/13/2024 | Sold | $186,500+3.7% |
Source: Triad MLS #1142151 Report a problem | ||
| 5/14/2024 | Pending sale | $179,900 |
Source: Triad MLS #1142151 Report a problem | ||
| 5/10/2024 | Listed for sale | $179,900+166.5% |
Source: Triad MLS #1142151 Report a problem | ||
| 11/30/2018 | Sold | $67,500+0.7% |
Source: Triad MLS #909600 Report a problem | ||
| 11/20/2018 | Pending sale | $67,000$68/sqft |
Source: Mundy Realty Inc. #909600 Report a problem | ||
| 10/19/2018 | Listed for sale | $67,000-30.2%$68/sqft |
Source: Select Real Estate LLC #908347 Report a problem | ||
| 7/11/2018 | Sold | $96,000$98/sqft |
Source: Public Record Report a problem | ||
Public tax history
| Year | Property taxes | Tax assessment |
|---|---|---|
| 2025 | $1,286 +148.3% | $186,780 +178.7% |
| 2024 | $518 | $67,020 |
| 2023 | $518 -0.6% | $67,020 |
| 2022 | $521 +0.6% | $67,020 |
| 2021 | $518 +3.7% | $67,020 +4.3% |
| 2020 | $500 | $64,230 |
| 2019 | $500 | $64,230 |
| 2018 | $500 +94.7% | $64,230 |
| 2017 | $257 | $64,230 -3.9% |
| 2016 | $257 | $66,840 |
| 2015 | $257 | $66,840 |
| 2014 | $257 +16.4% | $66,840 |
| 2013 | $221 | $66,840 -5.8% |
| 2012 | -- | $70,920 |
| 2011 | -- | $70,920 |
| 2010 | -- | $70,920 |
| 2009 | -- | $70,920 |
Find assessor info on the county website
Monthly payment
Est. payment
Payment breakdown
Explore the cost of this home by adjusting the details. Changes won't be saved.Climate risks
Neighborhood: 27006
Nearby schools
Schools provided by the listing agent
- Middle: North Davie
- High: Davie County
Source: Triad MLS. This data may not be complete. We recommend contacting the local school district to confirm school assignments for this home.
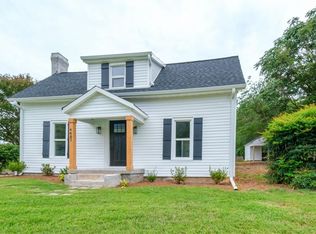
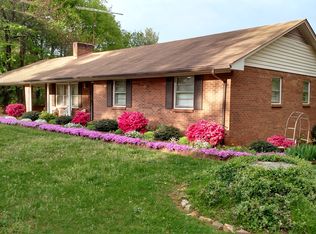
Similar homes
- $267,9003 bd2 ba1.4k sqft195 S Claybon Dr, Advance, NC 27006For Sale
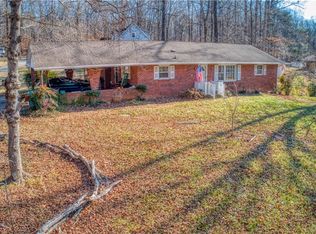
 MLS ID #1203651, Chris Jones. Triad MLS
 - $226,9003 bd2 ba1.3k sqft302 La Quinta Dr, Advance, NC 27006For Sale
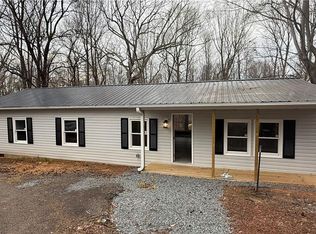 MLS ID #1212358, Ricky D. Roberts. Triad MLS
 - $225,0003 bd2 ba1.4k sqft2315 Frederick Dr, Winston Salem, NC 27103For Sale
 MLS ID #1233761, Jade Hellmann. Triad MLS
 - $209,9004 bd1 ba1.2k sqft11 Hilton Dr, Winston Salem, NC 27127For Sale
 MLS ID #1231568, John Southard. Triad MLS
 - $210,0002 bd1 ba1.1k sqft486 Odell Owen Rd, Lexington, NC 27295For SaleMLS ID #1229468, Toni Michael. Triad MLS
- $220,0003 bd2 ba1.1k sqft289 Twelve Oaks Dr, Linwood, NC 27299For SaleMLS ID #1235188, Laura Surratt. Triad MLS
- $245,0003 bd2 ba1.3k sqft203 Capistrano Dr, Winston Salem, NC 27103For SaleMLS ID #1234982, Gary Hernandez. Triad MLS
- $224,9002 bd2 ba1k sqft333 Legion Club Rd, Lexington, NC 27295For SaleMLS ID #1228803, Andrea Ochoa. Triad MLS
- $205,0002 bd2 ba1.2k sqft310 Fred Sink Rd, Winston Salem, NC 27107For SaleMLS ID #1208820, Megan Helmly. Triad MLS
- $229,9993 bd1 ba1k sqft152 Coble Cir, Lexington, NC 27295For SaleMLS ID #1230568, Merrick Dyson. Triad MLS
- $184,9002 bd1 ba870 sqft1940 Darwick Rd, Winston Salem, NC 27127For SaleMLS ID #1226033, Melanie Shoemaker. Triad MLS
- $235,0003 bd1 ba1.3k sqft5167 N Cherry St, Winston Salem, NC 27105For SaleMLS ID #1233308, Jennifer Fisher. Triad MLS
- $224,0002 bd1 ba1.3k sqft3836 Old Lexington Rd, Winston Salem, NC 27107For SaleMLS ID #1222663, Blake Ginther. Triad MLS
- $214,9993 bd1 ba1.3k sqft1817 SE Center St, Winston Salem, NC 27127For SaleMLS ID #1231061, Kristin Dayvault. Triad MLS
- $204,7002 bd2 ba1.3k sqft812 S Salisbury St, Mocksville, NC 27028For SaleMLS ID #1227844, John Fox. Triad MLS
- $204,9003 bd1 ba931 sqft1352 Calvert Dr, Winston Salem, NC 27107For SaleMLS ID #1222512, Kristin Harris. Triad MLS
- $200,0003 bd1 ba943 sqft119 Barlow Cir, Winston Salem, NC 27105For SaleMLS ID #1226804, Shawn Gaudet de Lestard. Triad MLS
- $200,0002 bd2 ba1k sqft1351 Bridgton Rd, Winston Salem, NC 27127For SaleMLS ID #1229132, Christine Barnes. Triad MLS
- $242,0003 bd2 ba1.1k sqft4635 Leprechaun Ln, Winston Salem, NC 27127For SaleMLS ID #1231176, Lisa McGill. Triad MLS
- $200,0003 bd1 ba1.2k sqft499 Raymond St, Mocksville, NC 27028For SaleMLS ID #1213415, Glen Stanley. Triad MLS
