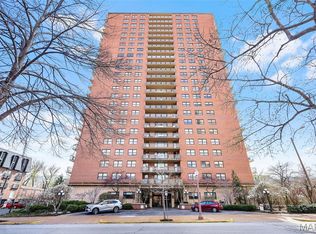
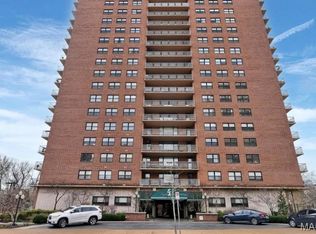
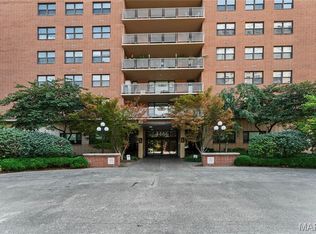
A GREAT opportunity to live a cosmopolitan lifestyle at one of the CWE’s most iconic addresses! This has all the mid-century charm you expect incl. sweeping city views, light filled living areas, and an unmatched urban vibe. The 13th floor C-unit is among the most spacious and sought-after units in the building: 3 bedrooms, 2 baths, 1440 sq ft of living space, plus a 120 sq foot terrace overlooking Fo.Park. Imagine quiet mornings sipping coffee, sunset cocktails, and sky-level views of the Balloon Races! Oh the views! The freshly painted condo awaits your masterly updates to create a stunning home. Amenities: pool /clubhouse, entertainment room, gorgeously renovated lobby, 24-hour concierge, on-site management. HIGHLY-COVETED GARAGE SPOT INCLUDED! Walk out each morning to explore all CWE has to offer, including dining/shopping, arts/entertainment, and the lively streets of St Louis’ most desirable neighborhood. Walk to Fo.Park, BJC, Cortex, Metrolink. You will LOVE your new life here! Location: City, End Unit
Closed
Listed by: RE/MAX Results • Neill N Costello • Contact: 314-913-2865
Bought with: RE/MAX Results
Price Unknown
4466 W Pine Blvd APT 13C, Saint Louis, MO 63108
3beds
1,440sqft
Condominium
Built in 1963
-- sqft lot
$319,200 Zestimate®
$--/sqft
$2,545 Estimated rent
Home value
$319,200
$290,000 - $348,000
$2,545/mo
Zestimate® history
Owner options
List your home for rent
$2,545/mo
Rent Zestimate®
Find your next renter with Zillow Rental Manager. Plus, with online applications, you can quickly screen prospective tenants – for free.
$2,545/mo
Rent Zestimate®
Refinance and save
$920/mo
Est. payment
Refinancing to a lower rate could help reduce your monthly payments and save thousands over the life of the loan.
$920/mo
Est. payment
Explore your selling options
Work with a Zillow partner agent
Leverage their expertise and Zillow's premium Showcase listings to get your home seen by more buyers.
Get startedList with your own agent
Get your home in front of millions of buyers by listing it on Zillow.
Learn how to do itSell it yourself
Take full control of how buyers see your home on Zillow by listing For Sale by Owner (FSBO).
List your homeWhat's special
Lively streetsSky-level viewsFreshly painted condoDesirable neighborhoodEntertainment roomHighly-coveted garage spotBalloon races
Zillow last checked:
Listing updated:
Listed by:
Neill N Costello 314-913-2865,
RE/MAX Results
Bought with:
Joe W Hostman, 2015004865
RE/MAX Results
Source: MARIS,MLS#: 23076572 Originating MLS: St. Louis Association of REALTORS
Originating MLS: St. Louis Association of REALTORSFacts & features
Interior
Bedrooms & bathrooms
- Bedrooms: 3
- Bathrooms: 2
- Full bathrooms: 2
- Main level bathrooms: 2
- Main level bedrooms: 3
Primary bedroom
- Features: Floor Covering: Parquet
- Level: Main
- Area: 195
- Dimensions: 15x13
Bedroom
- Features: Floor Covering: Parquet
- Level: Main
- Area: 208
- Dimensions: 16x13
Bedroom
- Features: Floor Covering: Parquet
- Level: Main
- Area: 130
- Dimensions: 13x10
Primary bathroom
- Features: Floor Covering: Ceramic Tile
- Level: Main
- Area: 28
- Dimensions: 7x4
Bathroom
- Features: Floor Covering: Ceramic Tile
- Level: Main
- Area: 24
- Dimensions: 6x4
Dining room
- Features: Floor Covering: Parquet
- Level: Main
- Area: 99
- Dimensions: 11x9
Kitchen
- Features: Floor Covering: Ceramic Tile
- Level: Main
- Area: 104
- Dimensions: 13x8
Living room
- Features: Floor Covering: Parquet
- Level: Main
- Area: 299
- Dimensions: 23x13
Heating
- Forced Air, Natural Gas
Cooling
- Central Air, Electric
Appliances
- Included: Dishwasher, Disposal, Gas Range, Gas Oven, Refrigerator, Gas Water Heater
- Laundry: Common Area
Features
- High Ceilings, Walk-In Closet(s), Breakfast Bar, Dining/Living Room Combo, Elevator
- Flooring: Hardwood
- Windows: Window Treatments
- Basement: None
- Has fireplace: No
- Fireplace features: None
Interior area
- Total structure area: 1,440
- Total interior livable area: 1,440 sqft
- Finished area above ground: 1,440
Property
Parking
- Total spaces: 1
- Parking features: Assigned, Garage, Garage Door Opener
- Garage spaces: 1
Features
- Patio & porch: Deck
- Pool features: In Ground
Details
- Parcel number: 39010005480
- Special conditions: Standard
Construction
Type & style
- Home type: Condo
- Architectural style: Traditional,Other,High-Rise-4+ Stories
- Property subtype: Condominium
Materials
- Brick
Condition
- Year built: 1963
Utilities & green energy
- Sewer: Public Sewer
- Water: Public
Community & HOA
Community
- Features: Clubhouse, Fitness Center
- Subdivision: Executive House
HOA
- Amenities included: Outside Management
- Services included: Clubhouse, Cooling, Doorperson, Heating, Insurance, Maintenance Grounds, Pool, Security, Sewer, Snow Removal, Trash, Water
- HOA fee: $920 monthly
Location
- Region: Saint Louis
Financial & listing details
- Tax assessed value: $43,340
- Annual tax amount: $3,551
- Date on market: 1/25/2024
- Cumulative days on market: 33 days
- Listing terms: Cash,Conventional,FHA
- Ownership: Private
Price history
| Date | Event | Price |
|---|---|---|
| 2/27/2024 | Pending sale | $315,000$219/sqft |
Source:  MARIS #23076572 Report a problem MARIS #23076572 Report a problem | ||
| 2/26/2024 | Sold | -- |
Source: MARIS #23076572 Report a problem | ||
| 1/26/2024 | Contingent | $315,000$219/sqft |
Source: MARIS #23076572 Report a problem | ||
| 1/25/2024 | Listed for sale | $315,000$219/sqft |
Source: MARIS #23076572 Report a problem | ||
Public tax history
| Year | Property taxes | Tax assessment |
|---|---|---|
| 2025 | $3,859 +4.1% | $43,340 +7% |
| 2024 | $3,708 +4.3% | $40,510 |
| 2023 | $3,556 +0.1% | $40,510 +4% |
| 2022 | $3,551 +0.1% | $38,950 |
| 2021 | $3,546 +1% | $38,950 |
| 2020 | $3,510 | $38,950 |
| 2019 | $3,510 | $38,950 |
| 2018 | $3,510 +2.3% | $38,950 |
| 2017 | $3,432 -3.2% | $38,950 -3.3% |
| 2016 | $3,547 +9.9% | $40,280 |
| 2015 | $3,228 +0.1% | $40,280 |
| 2014 | $3,226 | $40,280 |
| 2013 | $3,226 | $40,280 |
| 2012 | -- | $40,280 |
| 2011 | -- | $40,280 |
| 2010 | -- | $40,280 +6.4% |
| 2009 | $2,677 +5.8% | $37,860 |
| 2008 | $2,530 | $37,860 -6% |
| 2007 | $2,530 | $40,280 |
| 2006 | $2,530 +1% | $40,280 +11.3% |
| 2005 | $2,505 +42.2% | $36,200 +50% |
| 2004 | $1,762 +3% | $24,130 |
| 2003 | $1,710 +17.2% | $24,130 +20% |
| 2002 | $1,460 | $20,100 |
| 2001 | -- | $20,100 +15% |
| 2000 | -- | $17,480 |
Find assessor info on the county website
Neighborhood: Central West End
Nearby homes
- $235,0002 bd2 ba1.1k sqft4466 W Pine Blvd APT 2E, Saint Louis, MO 63108For Sale

- $265,0002 bd2 ba1.2k sqft4466 W Pine Blvd APT 2F, Saint Louis, MO 63108For Sale
- $--1 bd1 ba640 sqft4466 W Pine Blvd APT 3A, Saint Louis, MO 63108Sold
- $--2 bd2 ba1.1k sqft4466 W Pine Blvd APT 3E, Saint Louis, MO 63108Sold
- $306,5003 bd2 ba1.4k sqft4466 W Pine Blvd APT 4C, Saint Louis, MO 63108Off Market
- $--1 bd1 ba980 sqft4466 W Pine Blvd APT 4D, Saint Louis, MO 63108Sold
- $--3 bd2 ba1.4k sqft4466 W Pine Blvd APT 5C, Saint Louis, MO 63108Sold
- $274,0002 bd2 ba1.1k sqft4466 W Pine Blvd APT 6B, Saint Louis, MO 63108For Sale
- $--3 bd2 ba1.4k sqft4466 W Pine Blvd APT 6C, Saint Louis, MO 63108Sold
Nearby schools
GreatSchools rating
- 2/10Adams Elementary SchoolGrades: PK-6Distance: 1.1 mi
- NASt. Louis Children's HospitalGrades: K-12Distance: 0.4 mi
- 1/10Roosevelt High SchoolGrades: 9-12Distance: 3 mi
Schools provided by the listing agent
- Elementary: Adams Elem.
- Middle: Fanning Middle Community Ed.
- High: Roosevelt High
Source: MARIS. This data may not be complete. We recommend contacting the local school district to confirm school assignments for this home.
Get a cash offer in 3 minutes
Find out how much your home could sell for in as little as 3 minutes with a no-obligation cash offer.
Estimated market value
$319,200
Get a cash offer in 3 minutes
Find out how much your home could sell for in as little as 3 minutes with a no-obligation cash offer.
Estimated market value
$319,200
- Missouri
- Saint Louis City
- Saint Louis
- 63108
- Central West End
- 4466 W Pine Blvd Apartment 13C
Nearby cities
Nearby neighborhoods
Nearby zip codes
Other Saint Louis Topics
