Cosmopolitan living is yours in this full-service highrise condo! The 24 hour doorperson greets you before ascending to your personal sky lounge perched on the 15th floor. Enjoy jetliner views of the Arch from your spacious terrace & open indoor living spaces! The kitchen is an epicurean’s delight with abundant natural light and a great flow – perfect for parties and private evenings in. The primary suite is spacious with closets galore and a tranquil ensuite bath. Another bedroom could serve a variety of purposes to suit your lifestyle and has an adjacent bath – perfect for guests! Step out to enjoy the building’s 24hour pool with grilling terrace, cabana kitchen and pool baths/changing areas. Leave your cars parked (one gated lot space is guaranteed, there is presently a wait list for the garage.) and walk to dinner, the movies or go shopping anywhere your heart desires in the CWE! It’s time to elevate your lifestyle! Location: City, Upper Level
Closed
Listed by: Gladys Manion, Inc. • Rex W Schwerdt • Contact: 314-800-4755
Bought with: RE/MAX Results
Price Unknown
4466 W Pine Blvd APT 15E, Saint Louis, MO 63108
2beds
1,150sqft
Condominium
Built in 1963
-- sqft lot
$319,900 Zestimate®
$--/sqft
$2,016 Estimated rent
Home value
$319,900
$294,000 - $342,000
$2,016/mo
Zestimate® history
Owner options
List your home for rent
$2,016/mo
Rent Zestimate®
Find your next renter with Zillow Rental Manager. Plus, with online applications, you can quickly screen prospective tenants – for free.
$2,016/mo
Rent Zestimate®
Refinance and save
$732/mo
Est. payment
Refinancing to a lower rate could help reduce your monthly payments and save thousands over the life of the loan.
$732/mo
Est. payment
Explore your selling options
Work with a Zillow partner agent
Leverage their expertise and Zillow's premium Showcase listings to get your home seen by more buyers.
Get startedList with your own agent
Get your home in front of millions of buyers by listing it on Zillow.
Learn how to do itSell it yourself
Take full control of how buyers see your home on Zillow by listing For Sale by Owner (FSBO).
List your homeWhat's special
Cosmopolitan livingOpen indoor living spacesSpacious terraceSky lounge
Zillow last checked:
Listing updated:
Listed by:
Rex W Schwerdt 314-800-4755,
Gladys Manion, Inc.
Bought with:
Mary Krummenacher, 2002013461
RE/MAX Results
Source: MARIS,MLS#: 24013443 Originating MLS: St. Louis Association of REALTORS
Originating MLS: St. Louis Association of REALTORSFacts & features
Interior
Bedrooms & bathrooms
- Bedrooms: 2
- Bathrooms: 2
- Full bathrooms: 2
- Main level bathrooms: 2
- Main level bedrooms: 2
Primary bedroom
- Features: Floor Covering: Wood, Wall Covering: Some
- Level: Main
- Area: 322
- Dimensions: 23x14
Bedroom
- Features: Floor Covering: Wood, Wall Covering: Some
- Level: Main
- Area: 140
- Dimensions: 10x14
Primary bathroom
- Features: Floor Covering: Ceramic Tile, Wall Covering: None
- Level: Main
Bathroom
- Features: Floor Covering: Ceramic Tile, Wall Covering: None
- Level: Main
Dining room
- Features: Floor Covering: Wood, Wall Covering: Some
- Level: Main
- Area: 80
- Dimensions: 10x8
Kitchen
- Features: Floor Covering: Ceramic Tile, Wall Covering: None
- Level: Main
- Area: 96
- Dimensions: 12x8
Living room
- Features: Floor Covering: Wood, Wall Covering: Some
- Level: Main
- Area: 299
- Dimensions: 23x13
Heating
- Dual Fuel/Off Peak, Forced Air, Other
Cooling
- Central Air, Electric
Appliances
- Included: Other, Dishwasher, Disposal, Free-Standing Range, Microwave, Gas Range, Gas Oven, Refrigerator
- Laundry: Common Area
Features
- Shower, Pantry, Solid Surface Countertop(s), Dining/Living Room Combo, Separate Dining, Elevator, Storage, Bookcases, Open Floorplan, Special Millwork, Walk-In Closet(s), Entrance Foyer
- Flooring: Hardwood
- Doors: Atrium Door(s), Panel Door(s)
- Windows: Window Treatments, Insulated Windows
- Basement: None
- Has fireplace: No
Interior area
- Total structure area: 1,150
- Total interior livable area: 1,150 sqft
- Finished area above ground: 1,150
- Finished area below ground: 0
Property
Parking
- Parking features: Additional Parking, Assigned, Attached, Garage, Garage Door Opener, Secured
- Has attached garage: Yes
Accessibility
- Accessibility features: Accessible Approach with Ramp, Accessible Bedroom, Accessible Central Living Area, Accessible Closets, Accessible Elevator Installed, Accessible Entrance
Features
- Levels: One
- Patio & porch: Deck, Patio, Covered
- Exterior features: Balcony
- Pool features: In Ground
Lot
- Features: Level, Near Public Transit
Details
- Parcel number: 39010005660
- Special conditions: Standard
Construction
Type & style
- Home type: Condo
- Architectural style: Contemporary,Traditional,High-Rise-4+ Stories,Other
- Property subtype: Condominium
Materials
- Brick
Condition
- Year built: 1963
Utilities & green energy
- Sewer: Public Sewer
- Water: Public
- Utilities for property: Underground Utilities
Community & HOA
Community
- Features: Clubhouse
- Security: Security Lights, Smoke Detector(s)
- Subdivision: Patchins Add
HOA
- Amenities included: Association Management
- Services included: Cooling, Doorperson, Heating, Insurance, Maintenance Grounds, Maintenance Parking/Roads, Pool, Recreational Facilities, Receptionist, Security, Sewer, Snow Removal, Trash, Water
- HOA fee: $732 monthly
Location
- Region: Saint Louis
Financial & listing details
- Tax assessed value: $42,290
- Annual tax amount: $3,469
- Date on market: 3/6/2024
- Cumulative days on market: 57 days
- Listing terms: Cash,Conventional,Private Financing Available
- Ownership: Private
Price history
| Date | Event | Price |
|---|---|---|
| 5/2/2024 | Pending sale | $339,900$296/sqft |
Source:  MARIS #24013443 Report a problem MARIS #24013443 Report a problem | ||
| 4/30/2024 | Sold | -- |
Source: MARIS #24013443 Report a problem | ||
| 3/19/2024 | Contingent | $339,900$296/sqft |
Source: MARIS #24013443 Report a problem | ||
| 3/6/2024 | Listed for sale | $339,900+29.7%$296/sqft |
Source: MARIS #24013443 Report a problem | ||
| 2/2/2018 | Sold | -- |
Source: Agent Provided Report a problem | ||
| 1/26/2018 | Pending sale | $262,000$228/sqft |
Source: RE/MAX Results #17086284 Report a problem | ||
| 10/31/2017 | Listed for sale | $262,000+1.2%$228/sqft |
Source: RE/MAX Results #17086284 Report a problem | ||
| 2/3/2016 | Sold | -- |
Source: Agent Provided Report a problem | ||
| 1/25/2016 | Pending sale | $259,000$225/sqft |
Source: Dielmann Sotheby's International Realty #16001751 Report a problem | ||
| 1/14/2016 | Listed for sale | $259,000$225/sqft |
Source: Dielmann Sotheby's International Realty #16001751 Report a problem | ||
Public tax history
| Year | Property taxes | Tax assessment |
|---|---|---|
| 2025 | $3,808 +4.9% | $42,290 +7% |
| 2024 | $3,631 +4.7% | $39,520 |
| 2023 | $3,469 +0.1% | $39,520 +4% |
| 2022 | $3,464 +0.1% | $38,000 |
| 2021 | $3,460 +1% | $38,000 |
| 2020 | $3,424 | $38,000 |
| 2019 | $3,424 | $38,000 |
| 2018 | $3,424 +2.3% | $38,000 |
| 2017 | $3,348 +44% | $38,000 +43.9% |
| 2016 | $2,325 +9.9% | $26,410 |
| 2015 | $2,116 +0.1% | $26,410 |
| 2014 | $2,115 | $26,410 |
| 2013 | $2,115 | $26,410 |
| 2012 | -- | $26,410 |
| 2011 | -- | $26,410 |
| 2010 | -- | $26,410 +14.1% |
| 2009 | $1,636 -18.7% | $23,140 |
| 2008 | $2,011 | $23,140 -30% |
| 2007 | $2,011 | $33,080 |
| 2006 | $2,011 +1% | $33,080 +15% |
| 2005 | $1,990 +42.2% | $28,770 +50.1% |
| 2004 | $1,400 +3% | $19,170 |
| 2003 | $1,358 +17.1% | $19,170 +20% |
| 2002 | $1,160 | $15,980 |
| 2001 | -- | $15,980 +15% |
| 2000 | -- | $13,890 |
Find assessor info on the county website
Neighborhood: Central West End
Nearby homes
- $235,0002 bd2 ba1.1k sqft4466 W Pine Blvd APT 2E, Saint Louis, MO 63108For Sale

- $265,0002 bd2 ba1.2k sqft4466 W Pine Blvd APT 2F, Saint Louis, MO 63108For Sale
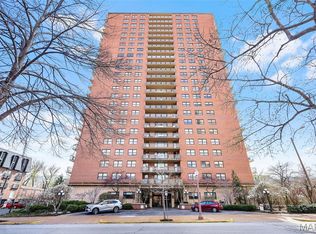
- $--1 bd1 ba640 sqft4466 W Pine Blvd APT 3A, Saint Louis, MO 63108Sold
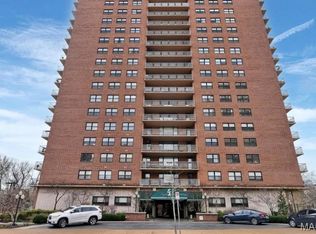
- $--2 bd2 ba1.1k sqft4466 W Pine Blvd APT 3E, Saint Louis, MO 63108Sold
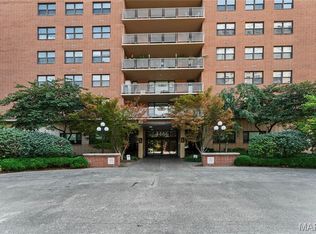
- $310,1003 bd2 ba1.4k sqft4466 W Pine Blvd APT 4C, Saint Louis, MO 63108Off Market
- $--1 bd1 ba980 sqft4466 W Pine Blvd APT 4D, Saint Louis, MO 63108Sold
- $--3 bd2 ba1.4k sqft4466 W Pine Blvd APT 5C, Saint Louis, MO 63108Sold
- $274,0002 bd2 ba1.1k sqft4466 W Pine Blvd APT 6B, Saint Louis, MO 63108For Sale
- $--3 bd2 ba1.4k sqft4466 W Pine Blvd APT 6C, Saint Louis, MO 63108Sold
Nearby schools
GreatSchools rating
- 2/10Adams Elementary SchoolGrades: PK-6Distance: 1.1 mi
- NASt. Louis Children's HospitalGrades: K-12Distance: 0.4 mi
- 1/10Roosevelt High SchoolGrades: 9-12Distance: 3 mi
Schools provided by the listing agent
- Elementary: Adams Elem.
- Middle: Fanning Middle Community Ed.
- High: Roosevelt High
Source: MARIS. This data may not be complete. We recommend contacting the local school district to confirm school assignments for this home.
Get a cash offer in 3 minutes
Find out how much your home could sell for in as little as 3 minutes with a no-obligation cash offer.
Estimated market value
$319,900
Get a cash offer in 3 minutes
Find out how much your home could sell for in as little as 3 minutes with a no-obligation cash offer.
Estimated market value
$319,900
- Missouri
- Saint Louis City
- Saint Louis
- 63108
- Central West End
- 4466 W Pine Blvd Apartment 15E
Nearby cities
Nearby neighborhoods
Nearby zip codes
Other Saint Louis Topics
