Rare Opportunity – Enjoy the spectacular views of the City from large picture windows or your private balcony of this updated 2 bedroom, 2 bath condo with a unique floor plan that sets this unit apart from other units in the desirable Executive House in the vibrant CWE. All the hard work has been done for you. High end kitchen with stainless steel appliances, granite countertops, gas range, built-in microwave, ample storage and a breakfast bar to enjoy your morning coffee. Large primary bedroom includes a spacious custom closet as well as a large ensuite full bath with marble tile, glass shower enclosure with jetted fixtures, a built-in closet, and granite vanity top. Second bedroom is a private suite with full bath. It includes a Murphy bed making it a flexible space that can also be used as a guest room, home office, and workout area. Bamboo flooring, recessed lighting, remote-control blackout shades, crown molding and in-unit laundry complete this oasis in the city. The unit can be sold fully or partially furnished, negotiated separately with owners. The Executive House is conveniently located to the BJC complex, Cortex, Public Transportation, Forest Park, Whole Foods and more. Condo fee includes 24/7 security, doorman, elevators, in-ground heated pool, on-site mgmt., heating, cooling, water, sewer and trash. Off-street, gated, assigned parking available for an extra fee. Move right in and enjoy all the Central West End has to offer!
Closed
Listed by: Keller Williams Realty St. Louis • Irene Hasegawa • Contact: 314-677-6044
Bought with: Dielmann Sotheby's International Realty
Price Unknown
4466 W Pine Blvd APT 15F, Saint Louis, MO 63108
2beds
1,120sqft
Condominium
Built in 1963
-- sqft lot
$314,600 Zestimate®
$--/sqft
$2,007 Estimated rent
Home value
$314,600
$299,000 - $330,000
$2,007/mo
Zestimate® history
Owner options
List your home for rent
$2,007/mo
Rent Zestimate®
Find your next renter with Zillow Rental Manager. Plus, with online applications, you can quickly screen prospective tenants – for free.
$2,007/mo
Rent Zestimate®
Refinance and save
$896/mo
Est. payment
Refinancing to a lower rate could help reduce your monthly payments and save thousands over the life of the loan.
$896/mo
Est. payment
Explore your selling options
Work with a Zillow partner agent
Leverage their expertise and Zillow's premium Showcase listings to get your home seen by more buyers.
Get startedList with your own agent
Get your home in front of millions of buyers by listing it on Zillow.
Learn how to do itSell it yourself
Take full control of how buyers see your home on Zillow by listing For Sale by Owner (FSBO).
List your homeWhat's special
In-ground heated poolBuilt-in closetMurphy bedGranite countertopsGranite vanity topAmple storageOff-street gated assigned parking
Zillow last checked:
Listing updated:
Listed by:
Irene Hasegawa 314-677-6044,
Keller Williams Realty St. Louis
Bought with:
Rex W Schwerdt, 2007011862
Dielmann Sotheby's International Realty
Source: MARIS,MLS#: 26005297 Originating MLS: St. Louis Association of REALTORS
Originating MLS: St. Louis Association of REALTORSFacts & features
Interior
Bedrooms & bathrooms
- Bedrooms: 2
- Bathrooms: 2
- Full bathrooms: 2
- Main level bathrooms: 2
- Main level bedrooms: 2
Bedroom
- Features: Floor Covering: Other
- Level: Main
- Area: 208
- Dimensions: 16x13
Bedroom 2
- Features: Floor Covering: Other
- Level: Main
- Area: 130
- Dimensions: 13x10
Bathroom
- Features: Floor Covering: Marble
- Level: Main
- Area: 91
- Dimensions: 13x7
Bathroom 2
- Features: Floor Covering: Other
- Level: Main
- Area: 35
- Dimensions: 7x5
Dining room
- Features: Floor Covering: Other
- Level: Main
- Area: 88
- Dimensions: 11x8
Kitchen
- Features: Floor Covering: Other
- Level: Main
- Area: 84
- Dimensions: 12x7
Living room
- Features: Floor Covering: Other
- Level: Main
- Area: 312
- Dimensions: 26x12
Heating
- Other
Cooling
- Ceiling Fan(s), Other
Features
- Flooring: Bamboo
- Has fireplace: No
Interior area
- Total structure area: 1,120
- Total interior livable area: 1,120 sqft
- Finished area above ground: 1,120
Property
Parking
- Total spaces: 1
- Parking features: Assigned, Electric Gate, Gated, Off Street
Features
- Levels: One
- Exterior features: Balcony
- Has view: Yes
- View description: City, City Lights, Skyline
Lot
- Features: City Lot, Level, Near Public Transit, Views
Details
- Parcel number: 39010005670
- Special conditions: Standard
Construction
Type & style
- Home type: Condo
- Architectural style: High-Rise-4+ Stories
- Property subtype: Condominium
Materials
- Brick, Concrete
Condition
- Year built: 1963
Utilities & green energy
- Electric: Ameren
- Sewer: Public Sewer
- Water: Public
- Utilities for property: Cable Available, Electricity Available, Natural Gas Connected, Sewer Connected, Water Connected
Community & HOA
Community
- Subdivision: Patchins Add
HOA
- Has HOA: Yes
- Amenities included: Barbecue, Elevator(s), Coin Laundry, Meeting Room, Parking, Pool
- Services included: Cooling, Doorperson, Gas, Heating, Hot Water, Common Area Maintenance, Pool Maintenance, Pool, Sewer, Snow Removal, Trash, Water
- HOA fee: $896 monthly
- HOA name: Executive House
Location
- Region: Saint Louis
Financial & listing details
- Tax assessed value: $34,890
- Annual tax amount: $2,995
- Date on market: 2/3/2026
- Cumulative days on market: 57 days
- Listing terms: Cash,Conventional,FHA,VA Loan
- Electric utility on property: Yes
Price history
| Date | Event | Price |
|---|---|---|
| 5/12/2026 | Sold | -- |
Source:  MARIS #26005297 Report a problem MARIS #26005297 Report a problem | ||
| 4/2/2026 | Pending sale | $320,000$286/sqft |
Source: MARIS #26005297 Report a problem | ||
| 3/14/2026 | Price change | $320,000-4.5%$286/sqft |
Source: MARIS #26005297 Report a problem | ||
| 2/3/2026 | Listed for sale | $335,000-4.3%$299/sqft |
Source: MARIS #26005297 Report a problem | ||
| 7/6/2022 | Sold | -- |
Source: MARIS #22025106 Report a problem | ||
| 5/13/2022 | Pending sale | $349,900$312/sqft |
Source: MARIS #22025106 Report a problem | ||
| 5/3/2022 | Contingent | $349,900$312/sqft |
Source: MARIS #22025106 Report a problem | ||
| 4/25/2022 | Listed for sale | $349,900+66.7%$312/sqft |
Source: MARIS #22025106 Report a problem | ||
| 7/19/2012 | Listing removed | $209,900$187/sqft |
Source: Keller Williams Realty St Louis #12030287 Report a problem | ||
| 7/1/2012 | Price change | $209,900-2.4%$187/sqft |
Source: Keller Williams Realty St Louis #12030287 Report a problem | ||
| 5/22/2012 | Listed for sale | $215,000-14%$192/sqft |
Source: Keller Williams Realty St Louis #12030287 Report a problem | ||
| 6/19/2011 | Listing removed | $250,000$223/sqft |
Source: McCullin Realty #11013906 Report a problem | ||
| 4/6/2011 | Listed for sale | $250,000-9.1%$223/sqft |
Source: McCullin Realty #11013906 Report a problem | ||
| 9/9/2010 | Listing removed | $275,000$246/sqft |
Source: S. Bohlen, REALTORS #10022079 Report a problem | ||
| 5/7/2010 | Listed for sale | $275,000$246/sqft |
Source: S. Bohlen, REALTORS #10022079 Report a problem | ||
Public tax history
| Year | Property taxes | Tax assessment |
|---|---|---|
| 2025 | $3,142 +4.9% | $34,890 +7% |
| 2024 | $2,995 +4.7% | $32,600 |
| 2023 | $2,861 +0.1% | $32,600 +4% |
| 2022 | $2,858 +0.1% | $31,350 |
| 2021 | $2,854 +1% | $31,350 |
| 2020 | $2,825 | $31,350 |
| 2019 | $2,825 | $31,350 |
| 2018 | $2,825 +2.3% | $31,350 |
| 2017 | $2,762 +1.9% | $31,350 +1.9% |
| 2016 | $2,710 +9.9% | $30,780 |
| 2015 | $2,466 -4.6% | $30,780 |
| 2014 | $2,587 | $30,780 -4.7% |
| 2013 | $2,587 | $32,300 |
| 2012 | -- | $32,300 |
| 2011 | -- | $32,300 |
| 2010 | -- | $32,300 +0.2% |
| 2009 | $2,280 +14% | $32,250 |
| 2008 | $1,999 | $32,250 -6% |
| 2007 | $1,999 | $34,310 |
| 2006 | $1,999 +1% | $34,310 +20% |
| 2005 | $1,979 +42.2% | $28,600 +50.1% |
| 2004 | $1,392 +3% | $19,060 |
| 2003 | $1,351 +17.1% | $19,060 +20% |
| 2002 | $1,153 | $15,880 |
| 2001 | -- | $15,880 +15% |
| 2000 | -- | $13,810 |
Find assessor info on the county website
Neighborhood: Central West End
Nearby homes
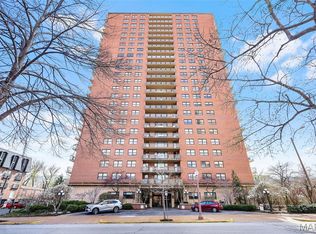
- $265,0002 bd2 ba1.2k sqft4466 W Pine Blvd APT 2F, Saint Louis, MO 63108For Sale
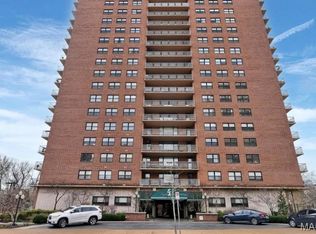
- $--1 bd1 ba640 sqft4466 W Pine Blvd APT 3A, Saint Louis, MO 63108Sold
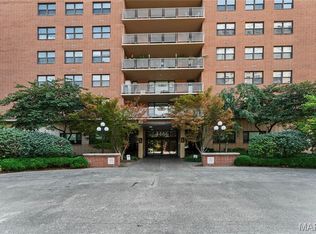
- $--2 bd2 ba1.1k sqft4466 W Pine Blvd APT 3E, Saint Louis, MO 63108Sold
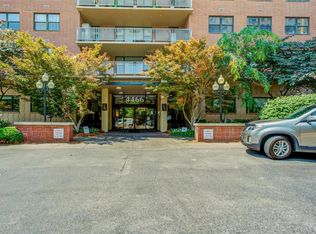
- $311,4003 bd2 ba1.4k sqft4466 W Pine Blvd APT 4C, Saint Louis, MO 63108Off Market
- $--1 bd1 ba980 sqft4466 W Pine Blvd APT 4D, Saint Louis, MO 63108Sold
- $--3 bd2 ba1.4k sqft4466 W Pine Blvd APT 5C, Saint Louis, MO 63108Sold
- $274,0002 bd2 ba1.1k sqft4466 W Pine Blvd APT 6B, Saint Louis, MO 63108For Sale
- $--3 bd2 ba1.4k sqft4466 W Pine Blvd APT 6C, Saint Louis, MO 63108Sold
- $159,5001 bd1 ba850 sqft4466 W Pine Blvd APT 6G, Saint Louis, MO 63108For Sale
Nearby schools
GreatSchools rating
- 2/10Adams Elementary SchoolGrades: PK-6Distance: 1.1 mi
- NASt. Louis Children's HospitalGrades: K-12Distance: 0.4 mi
- 1/10Roosevelt High SchoolGrades: 9-12Distance: 3 mi
Schools provided by the listing agent
- Elementary: Adams Elem.
- Middle: Long Middle Community Ed. Center
- High: Roosevelt High
Source: MARIS. This data may not be complete. We recommend contacting the local school district to confirm school assignments for this home.
Get a cash offer in 3 minutes
Find out how much your home could sell for in as little as 3 minutes with a no-obligation cash offer.
Estimated market value
$314,600
Get a cash offer in 3 minutes
Find out how much your home could sell for in as little as 3 minutes with a no-obligation cash offer.
Estimated market value
$314,600
- Missouri
- Saint Louis City
- Saint Louis
- 63108
- Central West End
- 4466 W Pine Blvd Apartment 15F
Nearby cities
Nearby neighborhoods
Nearby zip codes
Other Saint Louis Topics
