Investment opportunity- Built in 2024, each unit is 768 square foot, 2 bedrooms, 1 bathroom and laundry hook up, very appealing units with shiplap interior siding, luxury vinyl floors, covered front porches, vinyl sided with high efficient forced air natural gas furnaces, city water and sewer.
For sale
$304,000
447 & 449 S Main St, Roscommon, MI 48653
--beds
0baths
1,536sqft
Duplex
Built in 2024
-- sqft lot
$294,000 Zestimate®
$198/sqft
$-- HOA
What's special
Vinyl sidedCovered front porchesShiplap interior sidingLaundry hook upLuxury vinyl floors
- 47 days
- 109
- 5
Zillow last checked:
Listing updated:
Listed by:
Todd L Jansen (989)821-1800,
Century 21 Realty North Higgins Lake 989-821-1800
Source: WWMLS,MLS#: 201842348
Facts & features
Interior
Bedrooms & bathrooms
- Bathrooms: 0
Heating
- Natural Gas, Forced Air
Appliances
- Included: Refrigerator
Features
- Ceiling Fan(s)
- Flooring: Vinyl
Interior area
- Total structure area: 1,536
- Total interior livable area: 1,536 sqft
Property
Lot
- Size: 0.3 Acres
- Dimensions: 99 x 132
Details
- Parcel number: 055105012028
Construction
Type & style
- Home type: MultiFamily
- Architectural style: Ranch
- Property subtype: Duplex
Materials
- Vinyl Siding
Condition
- Year built: 2024
Utilities & green energy
- Sewer: Public Sewer
Community & HOA
Community
- Subdivision: 24n/02w
Location
- Region: Roscommon
Financial & listing details
- Price per square foot: $198/sqft
- Date on market: 8/21/2026
- Listing terms: Cash,Conventional Mortgage
- Ownership type: LLC
Estimated market value
$294,000
$279,000 - $309,000
$1,618/mo
Price history
| Date | Event | Price |
|---|---|---|
| 8/21/2026 | Listed for sale | $304,000$198/sqft |
Source:  WWMLS #201842348 Report a problem WWMLS #201842348 Report a problem | ||
Public tax history
Tax history is unavailable.
Monthly payment
Est. payment
Payment breakdown
Explore the cost of this home by adjusting the details. Changes won't be saved.Climate risks
Neighborhood: 48653
Nearby schools
Schools provided by the listing agent
- Elementary: Roscommon
- High: Roscommon
Source: WWMLS. This data may not be complete. We recommend contacting the local school district to confirm school assignments for this home.
Similar homes
- $350,0005 bd2 ba1.9k sqft4615 Livingston Rd, Roscommon, MI 48653For Sale By Owner
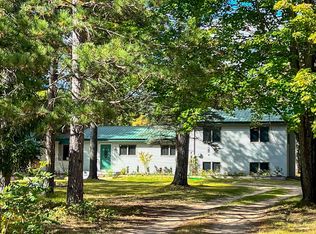
- $269,0004 bd3 ba1.7k sqft11351 Burton Way, Roscommon, MI 48653For Sale

 MLS ID #201843149, Jennifer Flick, NextHome Up North. WWMLS
 - $---- bd1 ba1k sqft425 Ridgedale Dr, Roscommon, MI 48653Auction
 Auction.com 2
 - $224,0004 bd2 ba2.3k sqft909 Brooks St, Roscommon, MI 48653For Sale
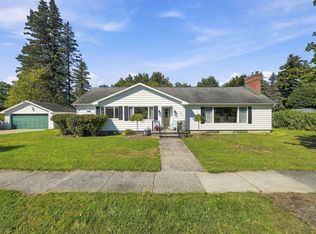 MLS ID #201843111, Lori Sajdak, Century 21 Realty North Higgins Lake. WWMLS
 - $299,9993 bd2 ba1.3k sqft3175 W Maplehurst Dr, Roscommon, MI 48653For SaleMLS ID #201842627, Diane Babcock, RE/MAX of Higgins Lake. WWMLS
- $299,0004 bd2 ba1.7k sqft11757 Marber Dr, Roscommon, MI 48653For SaleMLS ID #201842903, Peggy Wimmer, Cary Real Estate LLC. WWMLS
- $285,0003 bd2 ba1.9k sqft11297 Fairway Dr, Roscommon, MI 48653For SaleMLS ID #201840416, Deanna Babcock, RE/MAX of Higgins Lake. WWMLS
- $175,0003 bd2 ba2k sqft2710 E Michigan Hwy, Roscommon, MI 48653For SaleMLS ID #201843175, Lyndsey Ball, St. Helen Realty. WWMLS
- $385,0003 bd2 ba1.2k sqft803 W Higgins Lake Dr, Roscommon, MI 48653For SaleMLS ID #201843182, Denny Zehnder, Real Estate One Houghton and Higgins Lake. WWMLS
- $315,0002 bd2 ba1.6k sqft11634 Marber Dr, Roscommon, MI 48653For SaleMLS ID #201839909, Kenneth M Carlson, Ken Carlson Realty. WWMLS
- $270,0002 bd2 ba1.5k sqft233 Crystal Ln, Roscommon, MI 48653For SaleMLS ID #201843038, Angela Farrington, KW Northern Michigan Team Partners. WWMLS
- $295,0003 bd2 ba1.1k sqft1249 W Higgins Lake Dr, Roscommon, MI 48653For SaleMLS ID #201842673, James Amy, RE/MAX of Higgins Lake. WWMLS
- $349,9002 bd1 ba1.5k sqft89 & 90 E River Rd, Roscommon, MI 48653For Sale
 MLS ID #50222330, James Theisen, Midge & Co. MiRealSource
 - $164,9003 bd1 ba1k sqft512 Wyckoff Dr, Roscommon, MI 48653For SaleMLS ID #201842357, Jerome Catalano, Neighborhood Realty. WWMLS
- $235,0002 bd2 ba1.4k sqft11404 Beaver Creek Trl, Roscommon, MI 48653For SaleMLS ID #201842287, Sonya Loose, Century 21 Signature. WWMLS
- $335,0003 bd2 ba2k sqft416 Crystal Ln, Roscommon, MI 48653For Sale
 MLS ID #20261042293, Erick Howard, Amin Realty. Realcomp II
 - $239,9003 bd2 ba2.1k sqft2058 W Higgins Lake Dr, Roscommon, MI 48653For SaleMLS ID #50223908, Colton Rine, Five Star Real Estate. MiRealSource
- $206,9002 bd1 ba1.2k sqft7808 Pautesa Dr, Roscommon, MI 48653For SaleMLS ID #201843206, Tom J Bailey, CB Schmidt Houghton Lake. WWMLS
- $355,0003 bd3 ba1.3k sqft11870 Bayer Rd, Roscommon, MI 48653For Sale
 MLS ID #26031895, Trevor Morin, Michigan Whitetail Properties. MichRIC
