TWO HOMES, 17.5 ACRES, TWO BARNS & ENDLESS POSSIBILITIES! Discover an exceptional opportunity in the mountains of Southwest Virginia! Situated in what many deem to be the best subdivision in Lee Co. This unique property package features two residences, approximately 17.5 acres of scenic countryside, two barns, workshop facilities, and beautiful mountain views. Perfect for multigenerational living, investment, or peaceful country living! 447 BLAIRCROFT ROAD – DISTINCTIVE ARCHITECTURE & SPACIOUS LIVING This impressive two-bedroom home built in the old Italian farm style, offers over 2,162 square feet, an attached two-car garage, attractive brick exterior, and striking green metal roof. Inside, soaring vaulted ceilings, hardwood floors, exposed wood accents, and a magnificent floor-to-ceiling brick fireplace highlight the open living area. A dramatic staircase leads to a spacious loft overlooking the main level. The kitchen features wood cabinetry and a raised serving bar. The primary suite offers a soaking tub, tiled walk-in shower, and separate vanities. An expansive finished lower level includes a wood-burning stove, kitchenette, full bathroom, and versatile recreation space. 370 MELZONI DRIVE – SECOND HOME & 17 ACRES. This 757 sq. ft. adjoining property features a two-bedroom, one-bath, single-level home surrounded by rolling pastures, wooded boundaries, and mountain scenery. Renovations are underway, offering buyers an opportunity to complete the remaining improvements. TWO BARNS & WORKSHOP FACILITIES A substantial detached pole barn/workshop combination features an overhead garage door, concrete flooring, high ceilings, and generous space for vehicles, equipment, hobbies, or storage. A separate traditional wooden barn adds character and versatility. Enjoy 17.5 acres of open fields, mature trees, scenic mountain views, and endless possibilities awaits.
For sale
$440,000
447 Blaircroft Rd, Pennington Gap, VA 24277
2beds
3,085sqft
Single Family Residence
Built in 2003
17.5 Acres Lot
$-- Zestimate®
$143/sqft
$-- HOA
What's special
Beautiful mountain viewsWood-burning stoveExpansive finished lower levelTwo barnsSurrounded by rolling pasturesAttractive brick exteriorOpen fields
- 21 days
- 741
- 48
Zillow last checked:
Listing updated:
Listed by:
Daniel Jarrod Hines 540-250-2964,
Real Broker, LLC 855-450-0442
Source: SWVAR,MLS#: 112461
Facts & features
Interior
Bedrooms & bathrooms
- Bedrooms: 2
- Bathrooms: 3
- Full bathrooms: 2
- 1/2 bathrooms: 1
Rooms
- Room types: Basement
Primary bedroom
- Level: First
Bedroom 2
- Level: Basement
Bathroom
- Level: First
Bathroom 2
- Level: Basement
Dining room
- Level: First
Family room
- Level: Lower
Kitchen
- Level: First
Living room
- Level: First
Basement
- Area: 1563
Heating
- Heat Pump, Propane
Cooling
- Heat Pump
Appliances
- Included: Dishwasher, Dryer, Disposal, Range, Refrigerator, Washer
Features
- Flooring: Tile, Wood
- Windows: Insulated Windows
- Has basement: Yes
- Has fireplace: No
- Fireplace features: None
Interior area
- Total structure area: 3,821
- Total interior livable area: 3,085 sqft
- Finished area above ground: 2,258
- Finished area below ground: 1,563
Video & virtual tour
Property
Parking
- Total spaces: 2
- Parking features: Attached, Garage
- Attached garage spaces: 2
Features
- Stories: 1
- Patio & porch: Porch
- Fencing: None
- Water view: None
- Waterfront features: None
Lot
- Size: 17.5 Acres
- Features: Cleared, Level
Details
- Parcel number: 38E317
- Zoning: R-1
Construction
Type & style
- Home type: SingleFamily
- Architectural style: Contemporary
- Property subtype: Single Family Residence
Materials
- Brick
- Foundation: Block
- Roof: Metal
Condition
- Year built: 2003
Utilities & green energy
- Sewer: Septic Tank
- Water: Public
- Utilities for property: Propane
Community & HOA
Community
- Subdivision: None
HOA
- Has HOA: No
- Services included: None
Location
- Region: Pennington Gap
Financial & listing details
- Price per square foot: $143/sqft
- Tax assessed value: $252,800
- Annual tax amount: $2,332
- Date on market: 10/27/2026
Estimated market value
Not available
Estimated sales range
Not available
Not available
Price history
| Date | Event | Price |
|---|---|---|
| 10/27/2026 | Listed for sale | $440,000+48.1%$143/sqft |
Source: TVRMLS #10002620 Report a problem | ||
| 3/18/2021 | Listing removed | -- |
Source: Owner Report a problem | ||
| 2/8/2016 | Listing removed | $297,000$96/sqft |
Source: Owner Report a problem | ||
| 8/18/2015 | Listed for sale | $297,000$96/sqft |
Source: Owner Report a problem | ||
Public tax history
| Year | Property taxes | Tax assessment |
|---|---|---|
| 2025 | $1,744 +33.2% | $252,800 +42.8% |
| 2024 | $1,310 +19.6% | $177,000 |
| 2023 | $1,095 | $177,000 |
| 2022 | -- | $177,000 |
| 2021 | $1,095 | $177,000 |
| 2020 | -- | $177,000 |
| 2019 | -- | $177,000 |
| 2018 | -- | $177,000 |
| 2017 | -- | $177,000 |
| 2016 | -- | $177,000 +0.4% |
| 2015 | -- | $176,300 |
| 2013 | -- | $176,300 |
| 2012 | -- | $176,300 |
| 2011 | -- | $176,300 |
| 2010 | -- | $176,300 |
Find assessor info on the county website
Monthly payment
Est. payment
Payment breakdown
Explore the cost of this home by adjusting the details. Changes won't be saved.Climate risks
Neighborhood: 24277
Nearby schools
Schools provided by the listing agent
- Elementary: Elk Knob
- Middle: Pennington
- High: Lee
Source: SWVAR. This data may not be complete. We recommend contacting the local school district to confirm school assignments for this home.
Similar homes
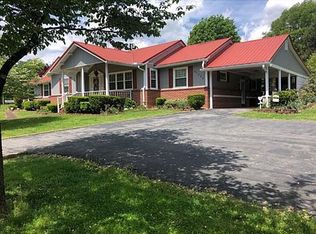
- $395,0003 bd4 ba3.5k sqft40595 W Morgan Ave, Pennington Gap, VA 24277For Sale By Owner
- $325,0004 bd3 ba4.4k sqft41822 Wilderness Rd, Pennington Gap, VA 24277For Sale
 MLS ID #10002181, Brooke Pennington. TVRMLS
- $399,0003 bd3 ba2k sqft4147 Old Woodway Rd, Dryden, VA 24243Active
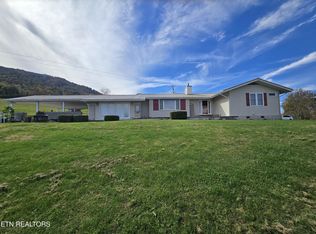
 MLS ID #1360402, Lynzee Evans, Century 21 Virginia Wilder Real Estate. East Tennessee Realtors
- $269,0005 bd3 ba2.1k sqft154 Locust Cir, Pennington Gap, VA 24277For Sale
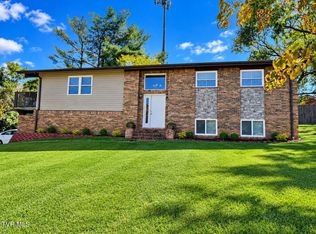 MLS ID #10001475, Mike Garber. TVRMLS
- $349,9004 bd3 ba2k sqft236 Beech St #A & B, Sneedville, TN 37869For Sale
 MLS ID #713607, Jessee Cook, Cook & Company Realty. Lakeway Area AOR
- $280,0005 bd2 ba3.5k sqft34965 Wilderness Rd, Jonesville, VA 24263ActiveMLS ID #1360859, D.J. Wilder, Century 21 Virginia Wilder Real Estate. East Tennessee Realtors
- $399,9003 bd2 ba2.8k sqft239 Sulphur Springs Rd, Helton, KY 40840ActiveMLS ID #1329464, Kevin Carroll, Backwoods Realty & Development. East Tennessee Realtors
- $345,0004 bd3 ba2.5k sqft3216 Dry Creek Rd, Duffield, VA 24244For Sale
 MLS ID #111117, Aaron Taylor, Property Executives Johnson City. SWVAR
- $419,0004 bd4 ba2.6k sqft207 Pleasant View Rd, Rose Hill, VA 24281For SaleMLS ID #109908, Jim Griffin, LPT Realty LLC. SWVAR
- $485,0005 bd3 ba3.8k sqft5460 Flatwoods Rd, Rose Hill, VA 24281ActiveMLS ID #1356604, Virginia Wilder, Century 21 Virginia Wilder Real Estate. East Tennessee Realtors
- $539,0003 bd3 ba3.7k sqft252 Newmans Ridge Rd, Sneedville, TN 37869For SaleMLS ID #713565, Austin Hicks, Crye-Leike Lakeway Real Estate. Lakeway Area AOR
