Updated living and true peace of mind on just under 2 acres! Set on beautiful Hill Road, this 2020 manufactured home offers 3 bedrooms, 2 bathrooms, and walk-in closets. The updated eat-in kitchen, complete with an island, is the heart of the home. The primary suite has its own bath with a soaking tub, a stand-up shower, and a double vanity. The roof, all major systems, and the appliances are just 6 years old, so you can settle in without worrying about big repairs. Outside, start your mornings on the covered front porch and end your evenings on the back deck, with the quiet Bluegrass countryside all around. A 28x32 detached garage has plenty of room for vehicles, a workshop, or extra storage. Located right on the Bourbon/Scott County line, you're just 13 minutes to Toyota, about 25 minutes to Lexington and Winchester, and close to both Georgetown and Paris. Schedule your showing today!
For sale
$285,000
447 Hill Rd, Paris, KY 40361
3beds
1,141sqft
Manufactured Home
Built in 2020
1.74 Acres Lot
$-- Zestimate®
$250/sqft
$-- HOA
What's special
Updated eat-in kitchenStand-up showerBack deckCovered front porchWalk-in closetsDouble vanitySoaking tub
- 1 day
- 265
- 33
Zillow last checked:
Listing updated:
Listed by:
Desiree Singleton 859-469-1322,
Berkshire Hathaway HomeServices Foster Realtors
Source: Imagine MLS,MLS#: 26030961
Facts & features
Interior
Bedrooms & bathrooms
- Bedrooms: 3
- Bathrooms: 2
- Full bathrooms: 2
Primary bedroom
- Level: First
Bedroom 1
- Level: First
Bedroom 2
- Level: First
Primary bathroom
- Level: First
Kitchen
- Level: First
Living room
- Level: First
Utility room
- Level: First
Heating
- Electric
Cooling
- Central Air, Electric
Appliances
- Included: Dishwasher, Refrigerator, Range
- Laundry: Main Level
Features
- Eat-in Kitchen, Walk-In Closet(s)
- Flooring: Carpet, Vinyl
- Has basement: No
- Number of fireplaces: 1
- Fireplace features: Electric, Free Standing, Insert
Interior area
- Total structure area: 1,141
- Total interior livable area: 1,141 sqft
- Finished area above ground: 1,141
- Finished area below ground: 0
Property
Parking
- Total spaces: 2
- Parking features: Detached Garage
- Garage spaces: 2
Features
- Levels: One
- Exterior features: Fire Pit
- Fencing: Partial
Lot
- Size: 1.74 Acres
Details
- Additional structures: Shed(s), Other
- Parcel number: 0028000026.00
Construction
Type & style
- Home type: MobileManufactured
- Property subtype: Manufactured Home
Materials
- Vinyl Siding, Wood Siding
- Foundation: Block
- Roof: Shingle
Condition
- Year built: 2020
Utilities & green energy
- Sewer: Septic Tank
- Water: Public
- Utilities for property: Electricity Connected
Community & HOA
Community
- Subdivision: Rural
HOA
- Has HOA: No
Location
- Region: Paris
Financial & listing details
- Price per square foot: $250/sqft
- Tax assessed value: $191,457
- Annual tax amount: $1,221
- Date on market: 11/10/2026
Estimated market value
Not available
Estimated sales range
Not available
Not available
Price history
| Date | Event | Price |
|---|---|---|
| 11/11/2026 | Listed for sale | $285,000+57.8%$250/sqft |
Source:  Imagine MLS #26030961 Report a problem | ||
| 12/17/2021 | Sold | $180,657+158.5%$158/sqft |
Source: Public Record Report a problem | ||
| 5/26/2020 | Listing removed | $69,900$61/sqft |
Source: Advantage Group Realty, LLC #1927022 Report a problem | ||
| 1/29/2020 | Price change | $69,900-12.6%$61/sqft |
Source: Advantage Group Realty, LLC #1927022 Report a problem | ||
| 11/25/2019 | Listed for sale | $79,999$70/sqft |
Source: Advantage Group Realty, LLC #1927022 Report a problem | ||
Public tax history
| Year | Property taxes | Tax assessment |
|---|---|---|
| 2025 | $1,221 +4.9% | $191,457 +6% |
| 2024 | $1,164 -0.9% | $180,657 |
| 2023 | $1,175 -2.2% | $180,657 |
| 2022 | $1,201 +549.2% | $180,657 +803.3% |
| 2021 | $185 -65.3% | $20,000 -77.5% |
| 2018 | $533 | $89,000 |
| 2017 | $533 +3.1% | $89,000 |
| 2016 | $517 | $89,000 |
| 2015 | $517 -1% | $89,000 |
| 2014 | $523 | $89,000 |
| 2011 | $523 | $89,000 |
| 2010 | -- | $89,000 |
Find assessor info on the county website
Monthly payment
Climate risks
Neighborhood: 40361
Nearby schools
Schools provided by the listing agent
- Elementary: Cane Ridge
- Middle: Bourbon Co
- High: Bourbon Co
Source: Imagine MLS. This data may not be complete. We recommend contacting the local school district to confirm school assignments for this home.
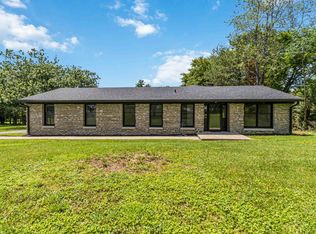
Similar homes
- $340,0003 bd2 ba1.4k sqft809 Hill Rd, Paris, KY 40361For Sale

 MLS ID #26018293, Laurie Varellas, Herald Real Estate. Imagine MLS
- $300,0003 bd2 ba1.2k sqft428 Parkside Dr, Paris, KY 40361For Sale
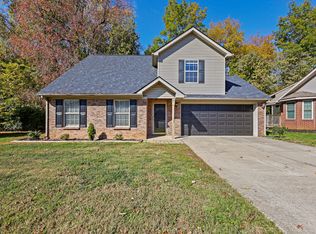 MLS ID #26030173, Brittney Nichols, Oak & Acre. Imagine MLS
- $295,0003 bd2 ba1.3k sqft117 Dunlap Dr, Georgetown, KY 40324For Sale By Owner

- $299,9003 bd2 ba1.3k sqft113 Sea Pines Way, Georgetown, KY 40324For Sale
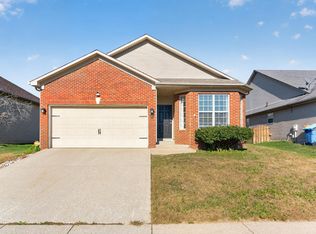 MLS ID #26030980, Nicholas Stark, Omega Real Estate Brokerage LLC. Imagine MLS
- $319,0003 bd3 ba1.6k sqft73 Brookford Way, Georgetown, KY 40324For SaleMLS ID #26030917, Avery Bussell, Distinctive Living. Imagine MLS
- $269,9003 bd1 ba1.3k sqft1901 Lovers Ln, Paris, KY 40361For SaleMLS ID #26022641, Robyn R Bradley, Woods Realty Group. Imagine MLS
- $289,0003 bd3 ba1.4k sqft2500 Rockaway Pl, Lexington, KY 40511For SaleMLS ID #26030910, Amir Nikou, Real Broker, LLC. Imagine MLS
- $299,9503 bd1 ba1.3k sqft830 Gunnell Rd, Georgetown, KY 40324For SaleMLS ID #26023575, Meghan Jones, National Real Estate. Imagine MLS
- $235,0003 bd1 ba1k sqft310 Yorktown Dr, Paris, KY 40361For SaleMLS ID #26028439, Tatiana Rosa, Lifstyl Real Estate. Imagine MLS
- $284,9003 bd2 ba1.2k sqft563 Lucille Dr, Lexington, KY 40511For SaleMLS ID #26030595, Chad J Helm, Rector Hayden Realtors. Imagine MLS
- $295,0003 bd2 ba1.3k sqft131 Placid Dr, Georgetown, KY 40324For SaleMLS ID #26029554, Victoria Byrd, Indigo & Co. Imagine MLS
- $285,0003 bd2 ba1.2k sqft131 Sturbridge Dr, Georgetown, KY 40324For SaleMLS ID #26028341, Robin S Jones, Keller Williams Legacy Group. Imagine MLS
- $229,9002 bd1 ba1.1k sqft1117 Clintonville Rd, Paris, KY 40361For SaleMLS ID #26027733, Wayne Currans, Currans Real Estate. Imagine MLS
- $270,5003 bd2 ba1.3k sqft207 Dale Hollow Dr, Georgetown, KY 40324For SaleMLS ID #26029510, Elizabeth Shepherd, Kentucky Land and Home. Imagine MLS
- $198,9003 bd1 ba1.6k sqft525 Finnell Pike, Georgetown, KY 40324For SaleMLS ID #26029279, Angela Prewitt, Weichert Realtors Ford Brothers - Lancaster. Imagine MLS
- $299,9993 bd3 ba1.3k sqft1125 Southpoint Dr, Georgetown, KY 40324For SaleMLS ID #26029484, Brandon Hillard, Keller Williams Legacy Group. Imagine MLS
- $275,0003 bd2 ba1.2k sqft204 Secretariat St, Georgetown, KY 40324For SaleMLS ID #26026412, Ellen Harris, Century 21 American Way Realty. Imagine MLS
