Room to gather, space to unwind, and big updates already taken care of! This 3-bedroom, 2-bath home offers comfortable living inside and plenty of possibilities outside, with a BRAND NEW deck, a covered patio, and a spacious, flat, fenced backyard. Host a cookout, enjoy a quiet evening outdoors, or make this blank canvas your own. Inside, the spacious kitchen features granite countertops, a glass subway tile backsplash, ample cabinet storage, stainless steel appliances, a Bosch dishwasher, and a dining area overlooking the backyard. Laminate flooring runs throughout the home, and the primary bedroom includes a large walk-in closet and private full bath. Two additional bedrooms and a second full bath offer flexibility for guests, hobbies, or a home office. With the entire HVAC system replaced in 2022 and the roof replaced in 2023, you can focus on settling in and adding your personal touch. Conveniently located near shopping, schools, I-75, and Toyota, 131 Placid Drive is ready for its next chapter!
For sale
$295,000
131 Placid Dr, Georgetown, KY 40324
3beds
1,305sqft
Single Family Residence
Built in 2005
6,098 Square Feet Lot
$289,700 Zestimate®
$226/sqft
$-- HOA
What's special
Spacious flat fenced backyardBrand new deckAmple cabinet storageCovered patioSpacious kitchenStainless steel appliancesBosch dishwasher
- 14 days
- 979
- 125
Likely to sell faster than
Zillow last checked:
Listing updated:
Listed by:
Victoria Byrd 502-316-4453,
Indigo & Co
Source: Imagine MLS,MLS#: 26029554
Facts & features
Interior
Bedrooms & bathrooms
- Bedrooms: 3
- Bathrooms: 2
- Full bathrooms: 2
Primary bedroom
- Level: First
Bedroom 1
- Level: First
Bedroom 2
- Level: First
Primary bathroom
- Level: First
Bathroom 1
- Level: First
Kitchen
- Level: First
Living room
- Level: First
Utility room
- Level: First
Heating
- Electric, Heat Pump
Cooling
- Electric
Appliances
- Included: Dishwasher, Microwave, Refrigerator, Range
- Laundry: Electric Dryer Hookup, Gas Dryer Hookup, Washer Hookup
Features
- Breakfast Bar, Eat-in Kitchen, Walk-In Closet(s), Ceiling Fan(s)
- Flooring: Laminate, Vinyl
- Windows: Insulated Windows, Blinds
- Has basement: No
- Has fireplace: No
Interior area
- Total structure area: 1,305
- Total interior livable area: 1,305 sqft
- Finished area above ground: 1,305
- Finished area below ground: 0
Property
Parking
- Total spaces: 2
- Parking features: Attached Garage
- Garage spaces: 2
Features
- Levels: One
- Fencing: Privacy,Wood
Lot
- Size: 6,098 Square Feet
Details
- Parcel number: 19210107.000
Construction
Type & style
- Home type: SingleFamily
- Architectural style: Ranch
- Property subtype: Single Family Residence
Materials
- Brick Veneer, Vinyl Siding
- Foundation: Slab
- Roof: Shingle
Condition
- Year built: 2005
Utilities & green energy
- Sewer: Public Sewer
- Water: Public
- Utilities for property: Electricity Connected
Community & HOA
Community
- Subdivision: Harmony Ridge
HOA
- Has HOA: No
Location
- Region: Georgetown
Financial & listing details
- Price per square foot: $226/sqft
- Tax assessed value: $218,300
- Annual tax amount: $1,944
- Date on market: 10/26/2026
Estimated market value
$289,700
$275,000 - $304,000
$1,807/mo
Price history
| Date | Event | Price |
|---|---|---|
| 10/26/2026 | Listed for sale | $295,000+63.9%$226/sqft |
Source:  Imagine MLS #26029554 Report a problem | ||
| 6/10/2020 | Sold | $180,000+0.1%$138/sqft |
Source: Imagine MLS #20007984 Report a problem | ||
| 5/21/2020 | Pending sale | $179,900$138/sqft |
Source: Keller Williams Bluegrass #20007984 Report a problem | ||
| 5/19/2020 | Price change | $179,900+1.7%$138/sqft |
Source: Keller Williams Bluegrass #20007984 Report a problem | ||
| 4/26/2020 | Pending sale | $176,900$136/sqft |
Source: Keller Williams Bluegrass #20007984 Report a problem | ||
| 4/25/2020 | Listed for sale | $176,900+7.2%$136/sqft |
Source: Keller Williams Bluegrass #20007984 Report a problem | ||
| 8/27/2018 | Sold | $165,000-5.7%$126/sqft |
Source: Imagine MLS #1817240 Report a problem | ||
| 8/13/2018 | Pending sale | $175,000$134/sqft |
Source: Keller Williams Bluegrass Realty #1817240 Report a problem | ||
| 7/30/2018 | Listed for sale | $175,000+32.1%$134/sqft |
Source: Keller Williams Bluegrass #1817240 Report a problem | ||
| 5/2/2006 | Sold | $132,437$101/sqft |
Source: Public Record Report a problem | ||
Public tax history
| Year | Property taxes | Tax assessment |
|---|---|---|
| 2025 | $1,944 +3.4% | $218,300 +4.3% |
| 2024 | $1,881 +2.4% | $209,200 +3.2% |
| 2023 | $1,838 +15.3% | $202,700 +10.3% |
| 2022 | $1,595 +1% | $183,800 +2.1% |
| 2021 | $1,579 +1073.7% | $180,000 +33.8% |
| 2017 | $135 +56.3% | $134,500 +1.6% |
| 2016 | $86 | $132,400 |
| 2015 | $86 -92.2% | $132,400 0% |
| 2014 | $1,098 +1237.3% | $132,438 |
| 2011 | $82 | $132,438 |
| 2010 | -- | $132,438 |
| 2009 | -- | $132,438 |
Find assessor info on the county website
Monthly payment
Est. payment
Payment breakdown
Explore the cost of this home by adjusting the details. Changes won't be saved.Climate risks
Neighborhood: 40324
Nearby schools
Schools provided by the listing agent
- Elementary: Lemons Mill
- Middle: Georgetown
- High: Great Crossing
Source: Imagine MLS. This data may not be complete. We recommend contacting the local school district to confirm school assignments for this home.
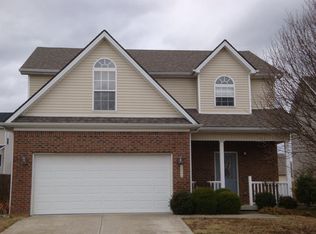

Similar homes
- $299,9993 bd3 ba1.3k sqft1125 Southpoint Dr, Georgetown, KY 40324For Sale

 MLS ID #26029484, Brandon Hillard, Keller Williams Legacy Group. Imagine MLS
- $284,0003 bd2 ba1.3k sqft107 Pickett Ln, Georgetown, KY 40324For Sale
 MLS ID #26027763, Elizabeth Shepherd, Kentucky Land and Home. Imagine MLS
- $329,0003 bd3 ba1.7k sqft213 Skyline Dr, Georgetown, KY 40324For Sale
 MLS ID #26024848, Beverly C Wallace, Coldwell Banker McMahan. Imagine MLS
- $315,0003 bd2 ba1.7k sqft217 Pocahontas Trl, Georgetown, KY 40324For Sale By Owner
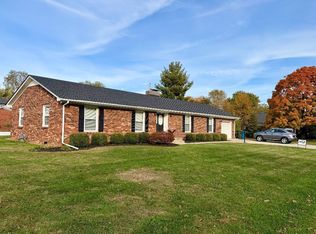
- $320,0003 bd2 ba1.5k sqft136 Hawthorne Dr, Georgetown, KY 40324For SaleMLS ID #26025808, Maggie Wells, Real Broker, LLC. Imagine MLS
- $335,0003 bd2 ba1.6k sqft103 Lowell Ct, Georgetown, KY 40324For SaleMLS ID #26028407, Shane T Underwood, Keller Williams Commonwealth. Imagine MLS
- $285,0003 bd2 ba1.2k sqft131 Sturbridge Dr, Georgetown, KY 40324For SaleMLS ID #26028341, Robin S Jones, Keller Williams Legacy Group. Imagine MLS
- $269,9003 bd2 ba1.2k sqft105 Rough River Run, Georgetown, KY 40324For SaleMLS ID #26029009, Paula Heflin Yost, Rector Hayden Realtors. Imagine MLS
- $314,9003 bd2 ba1.7k sqft301 Aztec Trl, Georgetown, KY 40324For SaleMLS ID #26025450, Brittany Adkins, Guide Realty, Inc.. Imagine MLS
- $270,5003 bd2 ba1.3k sqft207 Dale Hollow Dr, Georgetown, KY 40324For SaleMLS ID #26029510, Elizabeth Shepherd, Kentucky Land and Home. Imagine MLS
- $339,9003 bd2 ba1.4k sqft103 Fallow Cir, Georgetown, KY 40324For SaleMLS ID #26029373, Jeff Green, Keller Williams Commonwealth. Imagine MLS
- $275,0003 bd2 ba1.2k sqft204 Secretariat St, Georgetown, KY 40324For SaleMLS ID #26026412, Ellen Harris, Century 21 American Way Realty. Imagine MLS
- $375,3003 bd2 ba1.7k sqft127 Bill Perkins Ln, Georgetown, KY 40324For SaleMLS ID #26025129, Steve Christensen, Calumet Realty. Imagine MLS
- $345,5003 bd2 ba1.5k sqft155 Schneider Blvd, Georgetown, KY 40324For SaleMLS ID #26029821, Lana Rovinelli, RE/MAX Creative Realty. Imagine MLS
- $299,9503 bd1 ba1.3k sqft830 Gunnell Rd, Georgetown, KY 40324For SaleMLS ID #26023575, Meghan Jones, National Real Estate. Imagine MLS
- $299,0004 bd2 ba1.6k sqft109 Cornwallis Dr, Georgetown, KY 40324For SaleMLS ID #26022331, Amanda J Stewart, Stewart & Co Realty LLC. Imagine MLS
- $416,0003 bd2 ba1.8k sqft261 Anderson Rd, Georgetown, KY 40324For SaleMLS ID #26030777, Katie L Craig, Katie Craig Realty. Imagine MLS
- $324,9003 bd3 ba1.7k sqft103 Dancers Image Dr, Georgetown, KY 40324For SaleMLS ID #26027909, Jennifer Tucker, The Brokerage. Imagine MLS
- $295,0002 bd2 ba1.5k sqft130 Christal Dr, Georgetown, KY 40324For SaleMLS ID #26029125, D Clay Hall, Keller Williams Legacy Group. Imagine MLS
