Welcome to 103 Lowell Court, nestled in the desirable Bradford Place subdivision in Georgetown, Kentucky! This exceptionally well maintained, single-story ranch offers the perfect combination of comfort, convenience, and peaceful living. Situated on a quiet, low-traffic cul-de-sac, this charming home provides an inviting atmosphere in a highly sought-after location. Built on a slab foundation, the home features a functional, single-level floor plan designed for easy everyday living. Inside, you'll appreciate the warmth and character of the cozy gas-log fireplace, creating the perfect setting to relax and unwind on those chilly Kentucky evenings. Additional features include gas heating, electric central air conditioning, and a newer roof featuring 30-year dimensional shingles, offering added value and peace of mind. Step outside and discover your own private backyard retreat! Thoughtfully updated landscaping enhances the property's curb appeal, while the inviting patio and wooden privacy fence create an ideal setting for outdoor entertaining, weekend cookouts, or simply enjoying a quiet evening at home with family and friends. Conveniently located in Georgetown's established Bradford Place neighborhood, this property offers the tranquility of cul-de-sac living while remaining close to everyday conveniences, shopping, dining, and more. Whether you're looking to downsize, purchase your first home, or simply enjoy the convenience of single-level living, 103 Lowell Court is a wonderful opportunity to own an exceptionally cared-for home in a fantastic location. Schedule your private showing today and come experience everything this charming Georgetown property has to offer!
Contingent
$335,000
103 Lowell Ct, Georgetown, KY 40324
3beds
1,642sqft
Single Family Residence
Built in 1999
0.29 Acres Lot
$327,200 Zestimate®
$204/sqft
$-- HOA
What's special
Cozy gas-log fireplaceWooden privacy fenceElectric central air conditioningSingle-story ranchThoughtfully updated landscapingInviting patioGas heating
- 38 days
- 568
- 48
Likely to sell faster than
Zillow last checked:
Listing updated:
Listed by:
Shane T Underwood 859-699-2969,
Keller Williams Commonwealth,
Terra Long 859-707-7366,
Keller Williams Commonwealth
Source: Imagine MLS,MLS#: 26028407
Facts & features
Interior
Bedrooms & bathrooms
- Bedrooms: 3
- Bathrooms: 2
- Full bathrooms: 2
Primary bedroom
- Level: First
Bedroom 2
- Level: First
Bedroom 3
- Level: First
Bathroom 1
- Description: Full Bath
- Level: First
Bathroom 2
- Description: Full Bath, Adjoining Primary Bedroom
- Level: First
Kitchen
- Level: First
Living room
- Level: First
Office
- Level: First
Utility room
- Level: First
Heating
- Forced Air, Natural Gas
Cooling
- Central Air, Ceiling Fan(s), Electric, Heat Pump
Appliances
- Included: Disposal, Dishwasher, Refrigerator, Range
- Laundry: Electric Dryer Hookup, Main Level, Washer Hookup
Features
- Entrance Foyer, Eat-in Kitchen, Walk-In Closet(s), Ceiling Fan(s), Soaking Tub
- Flooring: Carpet, Laminate, Vinyl
- Windows: Insulated Windows, Storm Window(s), Blinds, Screens
- Has basement: No
- Number of fireplaces: 1
- Fireplace features: Gas Log, Living Room
Interior area
- Total structure area: 1,642
- Total interior livable area: 1,642 sqft
- Finished area above ground: 1,642
- Finished area below ground: 0
Property
Parking
- Total spaces: 2
- Parking features: Attached Garage, Driveway, Garage Faces Front, On Street
- Garage spaces: 2
- Has uncovered spaces: Yes
Features
- Levels: One
- Fencing: Privacy,Wood
- Has view: Yes
- View description: Neighborhood
Lot
- Size: 0.29 Acres
- Features: Landscaped
Details
- Parcel number: 14120352.000
Construction
Type & style
- Home type: SingleFamily
- Architectural style: Ranch
- Property subtype: Single Family Residence
Materials
- Aluminum Siding, Brick Veneer, Vinyl Siding
- Foundation: Slab
- Roof: Dimensional Style
Condition
- Year built: 1999
Utilities & green energy
- Sewer: Public Sewer
- Water: Public
- Utilities for property: Electricity Connected, Natural Gas Connected, Sewer Connected, Water Connected
Community & HOA
Community
- Features: Park
- Subdivision: Bradford Place
HOA
- Has HOA: No
Location
- Region: Georgetown
Financial & listing details
- Price per square foot: $204/sqft
- Tax assessed value: $259,900
- Annual tax amount: $2,315
- Date on market: 10/14/2026
Estimated market value
$327,200
$311,000 - $344,000
$1,863/mo
Price history
| Date | Event | Price |
|---|---|---|
| 11/11/2026 | Contingent | $335,000$204/sqft |
Source:  Imagine MLS #26028407 Report a problem | ||
| 10/14/2026 | Listed for sale | $335,000+152.1%$204/sqft |
Source: Imagine MLS #26028407 Report a problem | ||
| 4/25/2001 | Sold | $132,900+14.3%$81/sqft |
Source:  Imagine MLS #2103139 Report a problem | ||
| 9/10/1999 | Sold | $116,229$71/sqft |
Source: Imagine MLS #9908469 Report a problem | ||
Public tax history
| Year | Property taxes | Tax assessment |
|---|---|---|
| 2025 | $2,315 +7% | $259,900 +8% |
| 2024 | $2,164 +4.8% | $240,600 +5.7% |
| 2023 | $2,065 +16.5% | $227,700 +11.5% |
| 2022 | $1,773 +6.7% | $204,300 +7.8% |
| 2021 | $1,662 +961.4% | $189,500 +21% |
| 2017 | $157 +57.1% | $156,582 +2.1% |
| 2016 | $100 | $153,298 +3% |
| 2015 | $100 -91.6% | $148,800 +3.4% |
| 2014 | $1,193 +1237.3% | $143,888 |
| 2011 | $89 | $143,888 |
| 2010 | -- | $143,888 |
| 2009 | -- | $143,888 |
Find assessor info on the county website
Monthly payment
Est. payment
Payment breakdown
Explore the cost of this home by adjusting the details. Changes won't be saved.Climate risks
Neighborhood: 40324
Nearby schools
Schools provided by the listing agent
- Elementary: Southern
- Middle: Georgetown
- High: Scott Co
Source: Imagine MLS. This data may not be complete. We recommend contacting the local school district to confirm school assignments for this home.
Similar homes
- $339,9004 bd3 ba2k sqft105 Jennifer Dr, Georgetown, KY 40324For Sale
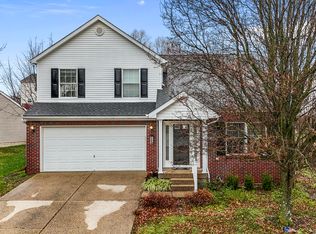
 MLS ID #26030501, Tyler Wiley, Century 21 Advantage Realty - Georgetown. Imagine MLS
- $310,0003 bd3 ba1.6k sqft73 Brookford Way, Georgetown, KY 40324For Sale
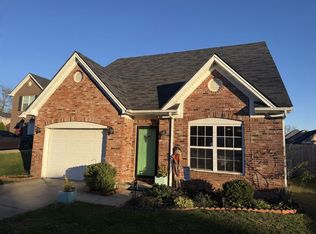 MLS ID #26030917, Avery Bussell, Distinctive Living. Imagine MLS
- $284,0003 bd2 ba1.3k sqft107 Pickett Ln, Georgetown, KY 40324For Sale
 MLS ID #26027763, Elizabeth Shepherd, Kentucky Land and Home. Imagine MLS
- $319,0003 bd2 ba1.7k sqft2700 Green Valley Ct, Lexington, KY 40511For Sale
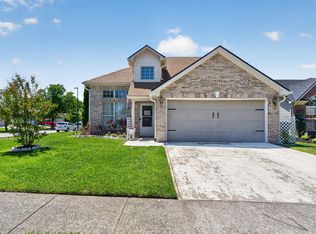 MLS ID #26031500, Towanda Lahor, Lifstyl Real Estate. Imagine MLS
- $429,0003 bd2 ba2.4k sqft140 Anne Jennings Way, Georgetown, KY 40324For SaleMLS ID #26029897, Megan Emmons, LPT Realty. Imagine MLS
- $324,9003 bd3 ba1.5k sqft3108 Arrowhead Dr, Lexington, KY 40503For SaleMLS ID #26031735, Maggie C Taylor, RE/MAX Creative Realty. Imagine MLS
- $365,0003 bd3 ba2.3k sqft127 Riviera Dr, Georgetown, KY 40324For SaleMLS ID #26020389, Amy Barron, LPT Realty. Imagine MLS
- $329,0004 bd3 ba1.5k sqft2673 Michelle Park, Lexington, KY 40511For Sale
 MLS ID #1733729, Stephannie Wilson, NextHome Wilson Real Estate. Metro Search Inc. LLC DBA Apex MLS
- $374,9003 bd3 ba2.1k sqft466 Hunters Ridge Dr, Versailles, KY 40383For SaleMLS ID #1734989, Heather Robinson, GreenTree Real Estate Services. Metro Search Inc. LLC DBA Apex MLS
- $349,9003 bd3 ba1.8k sqft804 Winding Oak Trl, Lexington, KY 40511For SaleMLS ID #26022898, Andrea B Lane, The Brokerage. Imagine MLS
- $300,0003 bd2 ba1.3k sqft2708 Green Valley Ct, Lexington, KY 40511For SaleMLS ID #26028553, Nicholas Stark, Omega Real Estate Brokerage LLC. Imagine MLS
- $289,0003 bd3 ba1.4k sqft2500 Rockaway Pl, Lexington, KY 40511For SaleMLS ID #26030910, Amir Nikou, Real Broker, LLC. Imagine MLS
- $334,9003 bd2 ba2k sqft480 Glendora Ct, Lexington, KY 40505For SaleMLS ID #26030213, Caleb Gonzalez, The Brokerage. Imagine MLS
- $335,0003 bd3 ba1.5k sqft2808 Red Clover Ln, Lexington, KY 40511For SaleMLS ID #26025223, Clay Thomas, Keller Williams Legacy Group. Imagine MLS
- $260,0003 bd2 ba1.2k sqft692 Coffee Tree Ln, Lexington, KY 40508For SaleMLS ID #26031611, Teresa L Parks-Crumbie, Christies International Real Estate Bluegrass. Imagine MLS
- $315,0004 bd2 ba1.5k sqft141 White Oak Trce, Lexington, KY 40511For SaleMLS ID #26013876, Caleb Speck, Bluegrass Home Group. Imagine MLS
- $339,9003 bd3 ba1.7k sqft4620 Landing Dr, Lexington, KY 40515For SaleMLS ID #26031084, Dennis Hutchinson, Comey & Shepherd. Imagine MLS
- $344,9004 bd2 ba1.8k sqft2909 Clays Mill Rd, Lexington, KY 40503For SaleMLS ID #26026860, Rana Thompson, SimpliHOM. Imagine MLS
- $335,0003 bd3 ba2.1k sqft4368 Clemens Dr, Lexington, KY 40514For SaleMLS ID #26027345, Susan Kennedy, Bluegrass Sotheby's International Realty. Imagine MLS
- $400,0003 bd3 ba1.9k sqft301 Colony Dr, Versailles, KY 40383For SaleMLS ID #26031562, Rachael Benezet, Bluegrass Properties Group. Imagine MLS
