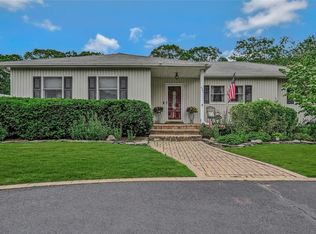
New To Market! Beautifully appointed and architecturally distinctive home detailing exceptional craftsmanship, thoughtful design, and inviting indoor-outdoor living. The welcoming living room features rich hardwood flooring, while the primary suite serves as a private retreat complete with a full bath, custom built-in closets, and a sitting area with direct access to a paver patio. The gourmet kitchen is enhanced by soaring 9-foot ceilings, elegant cabinetry, granite countertops, a breakfast bar, beverage refrigerator, wall oven, cooktop, warming drawer, dishwasher, microwave and refrigerator. Ideal for entertaining, the formal dining room is accented by French doors leading to outdoor living space, while the impressive great room showcases the cathedral ceiling, stunning windows that fill the space with natural light, and a gas fireplace as its own focal point. A private home office features pocket doors, custom built-in shelving, and a full bath. The second level includes a charming landing area, two generously sized bedrooms with custom window seats that provide additional storage, and a full bath. A backyard oasis features a 17'x34' heated in-ground pool, expansive patio, tranquil reading nook, storage shed, and in ground sprinkler system. Slate front porch and attractive Dryvit exterior, this exceptional residence is ideally situated on a picturesque tree-lined street. Additional amenities include an attached garage, basement, radiant heat in kitchen, dining room, great room and primary bath, and central air conditioning. This home blends timeless elegance and comfort in a truly special setting. Don't Miss!
Radiant heat in Kitchen, DR, Great Rm, Primary Bath.
Pending
$949,990
447 Sayville Boulevard, Sayville, NY 11782
3beds
2,171sqft
Single Family Residence, Residential
Built in 1950
0.39 Acres Lot
$-- Zestimate®
$438/sqft
$-- HOA
What's special
- 64 days |
- 117 |
- 2 |
Likely to sell faster than
Zillow last checked:
Listing updated:
Listed by:
Douglas Elliman Real Estate 631-589-8500,
Manon P. Compitello
Source: OneKey® MLS as distributed by MLS GRID,MLS#: 1015056
Facts & features
Interior
Bedrooms & bathrooms
- Bedrooms: 3
- Bathrooms: 3
- Full bathrooms: 3
Other
- Description: Basement
- Level: Basement
Other
- Description: Entry, LVR, Kitchen w/Island/Breakfast Bar, DR, Great Rm w/Gas Fplce, Home Office, Primary Suite, 2 Full Baths
- Level: First
Other
- Description: 2 Bedrooms, Landing Area, Full Bath
- Level: Second
Heating
- Forced Air, Natural Gas
Cooling
- Central Air
Appliances
- Included: Cooktop, Dishwasher, Dryer, Microwave, Oven, Refrigerator, Washer
Features
- First Floor Bedroom, First Floor Full Bath, Granite Counters, Kitchen Island, Natural Woodwork, Open Floorplan, Open Kitchen
- Flooring: Carpet, Ceramic Tile, Hardwood
- Basement: Partial
- Attic: Scuttle
- Number of fireplaces: 1
- Fireplace features: Gas
Interior area
- Total structure area: 2,380
- Total interior livable area: 2,171 sqft
Property
Parking
- Total spaces: 1
- Parking features: Driveway
- Garage spaces: 1
- Has uncovered spaces: Yes
Features
- Levels: Two
- Patio & porch: Patio
- Has private pool: Yes
- Pool features: In Ground
Lot
- Size: 0.39 Acres
- Features: Level, Sprinklers In Front, Sprinklers In Rear
Details
- Parcel number: 0500282000300012000
- Special conditions: None
Construction
Type & style
- Home type: SingleFamily
- Architectural style: Colonial,Contemporary
- Property subtype: Single Family Residence, Residential
Materials
- Other
- Foundation: Other
Condition
- Actual
- Year built: 1950
Utilities & green energy
- Sewer: Cesspool
- Water: Public
- Utilities for property: Electricity Connected, Trash Collection Public, Water Connected
Community & HOA
HOA
- Has HOA: No
Location
- Region: Sayville
Financial & listing details
- Price per square foot: $438/sqft
- Tax assessed value: $45,000
- Annual tax amount: $14,966
- Date on market: 6/23/2026
- Cumulative days on market: 59 days
- Listing agreement: Exclusive Right To Sell
- Exclusions: Stained Glass in office door, Shades in Great Rm, All Window treatments in Primary Suite, Curtains in Living rm, Pool Robot, Kitchen Stools
- Electric utility on property: Yes
Estimated market value
Not available
Estimated sales range
Not available
Not available
Price history
| Date | Event | Price |
|---|---|---|
| 7/15/2026 | Pending sale | $949,990$438/sqft |
Source:  OneKey® MLS as distributed by MLS GRID #1015056 Report a problem OneKey® MLS as distributed by MLS GRID #1015056 Report a problem | ||
| 6/24/2026 | Listed for sale | $949,990$438/sqft |
Source: OneKey® MLS as distributed by MLS GRID #1015056 Report a problem | ||
Public tax history
| Year | Property taxes | Tax assessment |
|---|---|---|
| 2025 | -- | $45,000 |
| 2024 | -- | $45,000 |
| 2023 | -- | $45,000 |
| 2022 | -- | $45,000 |
| 2021 | -- | $45,000 |
| 2020 | -- | $45,000 |
| 2019 | -- | $45,000 |
| 2018 | -- | $45,000 |
| 2017 | $11,907 | $45,000 |
| 2016 | -- | $45,000 |
| 2015 | -- | $45,000 |
| 2014 | -- | $45,000 |
| 2013 | -- | $45,000 |
| 2012 | -- | $45,000 |
| 2011 | -- | $45,000 |
| 2010 | -- | $45,000 |
| 2009 | -- | $45,000 |
| 2008 | -- | $45,000 |
| 2007 | $8,655 +46.2% | $45,000 +24.3% |
| 2005 | $5,921 +9.6% | $36,200 |
| 2004 | $5,404 +6.2% | $36,200 |
| 2003 | $5,088 +6.6% | $36,200 |
| 2002 | $4,772 | $36,200 |
| 2001 | -- | $36,200 |
| 2000 | $4,761 | $36,200 |
Find assessor info on the county website
Monthly payment
Climate risks
Neighborhood: 11782
Nearby schools
GreatSchools rating
- 8/10Sunrise Drive Elementary SchoolGrades: PK-5Distance: 0.2 mi
- 7/10Sayville Middle SchoolGrades: 6-8Distance: 0.8 mi
- 9/10Sayville High SchoolGrades: 9-12Distance: 1.8 mi
Schools provided by the listing agent
- Elementary: Sunrise Drive Elementary School
- Middle: Sayville Middle School
- High: Sayville High School
Source: OneKey® MLS as distributed by MLS GRID. This data may not be complete. We recommend contacting the local school district to confirm school assignments for this home.
- $836,2003 bd2 ba2.1k sqft437 Sayville Blvd, Sayville, NY 11782Off Market

- $3,000-- bd-- ba-- sqft437 Sayville Blvd, Sayville, NY 11782Off Market
- $831,0003 bd3 ba2.5k sqft451 Sayville Blvd, Sayville, NY 11782Sold
- $1,500-- bd-- ba-- sqft451 Sayville Blvd, Sayville, NY 11782Off Market
- $669,6003 bd1 ba-- sqft364 Seville Blvd, Sayville, NY 11782Off Market
- $737,000-- bd-- ba-- sqft374 Seville Blvd, Sayville, NY 11782Off Market
- $708,500-- bd-- ba-- sqft354 Seville Blvd, Sayville, NY 11782Off Market
- $1,112,4004 bd4 ba3.2k sqft453 Sayville Blvd, Sayville, NY 11782Off Market
A local agent can set up tours, give advice and negotiate with sellers.
Similar homes
- $945,0003 bd3 ba2k sqft703 Lincoln Avenue, Sayville, NY 11782For Sale

 MLS ID #1019865, Susan P. Simmons CBR, Listing by: Howard Hanna Coach. OneKey® MLS as distributed by MLS GRID
 - $899,0004 bd3 ba2.7k sqft204 Melrose Parkway, Patchogue, NY 11772For Sale
 MLS ID #1042925, Allison Prince, Listing by: OverSouth LLC. OneKey® MLS as distributed by MLS GRID
 - $998,0004 bd4 ba3.1k sqft5 Reinhardt Court, Blue Point, NY 11715For Sale
 MLS ID #1036280, Frank Mirando, Listing by: BH&G R E Realty Connect. OneKey® MLS as distributed by MLS GRID
 - $949,0004 bd3 ba3k sqft470 Pond Path, East Setauket, NY 11733For Sale
 MLS ID #1037833, Gina R. Lollo CBR, Listing by: Northshore Properties Realty. OneKey® MLS as distributed by MLS GRID
 - $849,9993 bd3 ba2.2k sqft15 Cedar Lane, East Patchogue, NY 11772For SaleMLS ID #1035577, Linda Callegari E-PRO SRS SRES, Listing by: Signature Premier Properties. OneKey® MLS as distributed by MLS GRID
- $784,9994 bd3 ba2.2k sqft9 Charlemagne Drive, Nesconset, NY 11767For SaleMLS ID #1042836, David W. Van Aken, Listing by: Sold By Bart R E Partners Inc. OneKey® MLS as distributed by MLS GRID
- $829,0004 bd3 ba1.8k sqft830 Terry Road, Hauppauge, NY 11788For SaleMLS ID #1019301, Richard Connelly, Listing by: Douglas Elliman Real Estate. OneKey® MLS as distributed by MLS GRID
- $889,0005 bd4 ba2.5k sqft73 Springmeadow Drive, Holbrook, NY 11741For SaleMLS ID #1034957, Lawrence McKenna, Listing by: Signature Premier Properties. OneKey® MLS as distributed by MLS GRID
- $695,0004 bd3 ba2k sqft289 Central Avenue, Bohemia, NY 11716For SaleMLS ID #1000829, Caroline P. Sweezey ABR PSA SFR CR, Listing by: Douglas Elliman Real Estate. OneKey® MLS as distributed by MLS GRID
- $1,249,0004 bd2 ba2.2k sqft22 S Gillette Avenue, Bayport, NY 11705For SaleMLS ID #1029464, Christine A. Dougherty, Listing by: Signature Premier Properties. OneKey® MLS as distributed by MLS GRID
- $899,9994 bd3 ba2k sqft2553 Motor Parkway, Ronkonkoma, NY 11779For SaleMLS ID #1030366, Nicole Chimento, Listing by: Coldwell Banker American Homes. OneKey® MLS as distributed by MLS GRID
- $889,0004 bd3 ba1.9k sqft23 Carpenter Lane, Hauppauge, NY 11788For SaleMLS ID #1020212, Rob J. Scarito, Listing by: Douglas Elliman Real Estate. OneKey® MLS as distributed by MLS GRID
- $949,9004 bd3 ba2.7k sqft30 Sarina Drive, Commack, NY 11725For SaleMLS ID #1019533, Derek J. Greene, Listing by: Greene Realty Group. OneKey® MLS as distributed by MLS GRID
- $949,0004 bd2 ba2.8k sqft83 Village Line Road, Babylon, NY 11702For SaleMLS ID #919627, Maureen T. Racioppi CBR, Listing by: RE/MAX Best. OneKey® MLS as distributed by MLS GRID
- $949,0004 bd3 ba2.5k sqft54 Twin Oaks Drive, Kings Park, NY 11754For SaleMLS ID #1035429, David H. Lunenfeld, Listing by: Coldwell Banker American Homes. OneKey® MLS as distributed by MLS GRID
- $749,9993 bd3 ba2.5k sqft91 Traction Boulevard, Patchogue, NY 11772For SaleMLS ID #1029870, Stephen King, Listing by: BH&G R E Realty Connect. OneKey® MLS as distributed by MLS GRID
- $1,199,9904 bd3 ba2.6k sqft15 Victoria Court, Oakdale, NY 11769For SaleMLS ID #1025608, Robert M. Lorenzo II, Listing by: Compass Greater NY LLC. OneKey® MLS as distributed by MLS GRID
- $868,0004 bd2 ba2k sqft4 Dale Court, Hauppauge, NY 11788For SaleMLS ID #1019600, Rob J. Scarito, Listing by: Douglas Elliman Real Estate. OneKey® MLS as distributed by MLS GRID
- $999,9905 bd2 ba2.3k sqft25 Kellogg Place, Huntington Station, NY 11746For SaleMLS ID #1042558, Carlos Benitez, Listing by: Handsome Real Estate Inc. OneKey® MLS as distributed by MLS GRID
- $949,9904 bd5 ba2.8k sqft19 Joan Road, Bay Shore, NY 11706For SaleMLS ID #1017682, William Rugen SFR C2EX E-PRO, Listing by: Rugen Realty Corp. OneKey® MLS as distributed by MLS GRID
