Country feel yet close to town and amenities! This inviting 5-bedroom, 2-bath home offers an updated kitchen, new pressure tank and pump, new hot water heater and remodeled breezeway. The main level features an open concept feel with plenty of windows for natural light and a large gathering room, centered around a stylish wood-burning fireplace. A convenient first-floor laundry room and full bathroom complete the main floor. All five bedrooms are located upstairs along with the second full bathroom and a bonus storage area situated adjacent to the bathroom. A spacious covered front porch overlooks mature trees and well-manicured grounds, creating a peaceful setting to enjoy the outdoors. The attached garage includes three full stalls, plus a fourth stall currently used as an office/storage space that can easily be converted back. The garage also has a generous bonus area with an entrance to the basement and offers numerous possibilities with a bit of imagination — studio, rec space, workshop, or additional storage. A horse barn at the back of the property is currently used for storage but offers additional potential. The property is being sold As-Is, but offers an abundance of functionality and opportunities to bring your personal touches!
For sale
Price cut: $10K (9/25)
$209,000
4472 Cth W, Merrill, WI 54452
5beds
2,188sqft
Single Family Residence
Built in ----
1.58 Acres Lot
$-- Zestimate®
$96/sqft
$-- HOA
What's special
Well-manicured groundsConvenient first-floor laundry roomUpdated kitchenStylish wood-burning fireplaceOpen concept feelSpacious covered front porchOverlooks mature trees
- 58 days
- 1,059
- 67
Likely to sell faster than
Zillow last checked:
Listing updated:
Listed by:
MARIANNE LIPPOLD (OSBORN) 608-669-1700,
LAKELAND REALTY,
CECILY DAWSON 920-366-0088,
LAKELAND REALTY
Source: GNMLS,MLS#: 218807
Facts & features
Interior
Bedrooms & bathrooms
- Bedrooms: 5
- Bathrooms: 2
- Full bathrooms: 2
Primary bedroom
- Level: Second
Bedroom
- Level: Second
Bedroom
- Level: Second
Bedroom
- Level: Second
Bedroom
- Level: Second
Bathroom
- Level: Second
Bathroom
- Level: First
Dining room
- Level: First
Kitchen
- Level: First
Laundry
- Level: First
Living room
- Level: First
Mud room
- Level: First
Porch
- Level: First
Storage room
- Level: Second
Utility room
- Level: Basement
Heating
- Hot Water, Natural Gas
Cooling
- Central Air
Appliances
- Included: Dishwasher, Electric Water Heater, Gas Oven, Gas Range, Refrigerator
- Laundry: Main Level
Features
- Flooring: Carpet, Luxury Vinyl Plank, Tile
- Basement: Unfinished
- Number of fireplaces: 1
- Fireplace features: Wood Burning
Interior area
- Total structure area: 2,188
- Total interior livable area: 2,188 sqft
- Finished area above ground: 2,188
- Finished area below ground: 0
Property
Parking
- Total spaces: 3
- Parking features: Attached, Garage, Storage
- Attached garage spaces: 3
Features
- Patio & porch: Covered, Deck
- Exterior features: Deck
- Frontage length: 0,0
Lot
- Size: 1.58 Acres
- Features: Rural Lot
Details
- Additional structures: Barn(s)
- Parcel number: 01431070539991
Construction
Type & style
- Home type: SingleFamily
- Property subtype: Single Family Residence
Materials
- Brick, Frame, Vinyl Siding
- Foundation: Stone
- Roof: Composition,Shingle
Utilities & green energy
- Sewer: Conventional Sewer
- Water: Drilled Well
Community & HOA
Location
- Region: Merrill
Financial & listing details
- Price per square foot: $96/sqft
- Annual tax amount: $1,946
- Date on market: 8/1/2026
- Ownership: Fee Simple
Estimated market value
Not available
Estimated sales range
Not available
Not available
Price history
| Date | Event | Price |
|---|---|---|
| 9/25/2026 | Price change | $209,000-4.6%$96/sqft |
Source:  GNMLS #218807 Report a problem GNMLS #218807 Report a problem | ||
| 8/17/2026 | Price change | $219,000-8.4%$100/sqft |
Source: GNMLS #218807 Report a problem | ||
| 8/1/2026 | Listed for sale | $239,000$109/sqft |
Source: GNMLS #218807 Report a problem | ||
Public tax history
Tax history is unavailable.
Monthly payment
Est. payment
Payment breakdown
Explore the cost of this home by adjusting the details. Changes won't be saved.Climate risks
Neighborhood: 54452
Similar homes
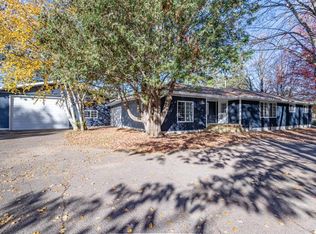
- $219,9006 bd2 ba2.3k sqft1605 E Main St, Merrill, WI 54452For Sale
 MLS ID #219633, GAIL ABEGGLEN, COLDWELL BANKER ACTION - MERRILL. GNMLS
 - $239,9004 bd1 ba1.6k sqft2109 Logan Ave, Merrill, WI 54452For Sale
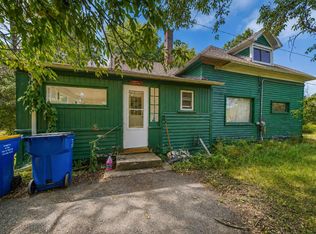 MLS ID #218958, KEVIN BLAKE, FIRST WEBER - MERRILL. GNMLS
 - $196,0003 bd1 ba1.3k sqftN357 Cth K #X, Merrill, WI 54452For Sale
 MLS ID #219618, GAIL ABEGGLEN, COLDWELL BANKER ACTION - MERRILL. GNMLS
 - $250,0004 bd2 ba1.5k sqft1902 Arthur St, Merrill, WI 54452For Sale
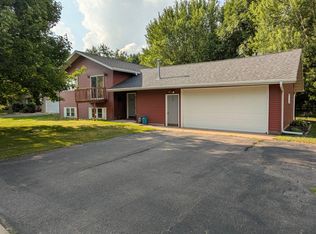 MLS ID #218808, SHAYLEE KESTLER, FAMILY TREE REALTY LLC. GNMLS
