Updated 3-bedroom, 1-bath ranch in Omaha. Kitchen, bathroom and main electrical panel replaced in 2023 and water heater in 2024 (per seller). Oven, stove and refrigerator stay. Central air, crawl space. Furniture available by separate bill of sale. Book showings through ShowingTime.
For sale
$160,000
4475 S 60th Ave, Omaha, NE 68117
3beds
840sqft
Single Family Residence
Built in 1955
5,662 Square Feet Lot
$154,900 Zestimate®
$190/sqft
$-- HOA
What's special
Central air
- 3 days
- 390
- 42
Zillow last checked:
Listing updated:
Listed by:
Jason Brasch 402-401-9632,
Realty ONE Group Sterling
Source: GPRMLS,MLS#: 22631952
Facts & features
Interior
Bedrooms & bathrooms
- Bedrooms: 3
- Bathrooms: 1
- Full bathrooms: 1
- Main level bathrooms: 1
Primary bedroom
- Level: Main
Bedroom 2
- Level: Main
Bedroom 3
- Level: Main
Heating
- Natural Gas, Forced Air
Cooling
- Central Air
Features
- Has basement: No
- Has fireplace: No
Interior area
- Total structure area: 840
- Total interior livable area: 840 sqft
- Finished area above ground: 840
- Finished area below ground: 0
Property
Features
- Exterior features: None
- Fencing: None
Lot
- Size: 5,662 Square Feet
- Dimensions: 57 x 101
- Features: Up to 1/4 Acre.
Details
- Parcel number: 1428900000
Construction
Type & style
- Home type: SingleFamily
- Architectural style: Ranch
- Property subtype: Single Family Residence
Materials
- Foundation: Other
Condition
- Not New and NOT a Model
- New construction: No
- Year built: 1955
Utilities & green energy
- Sewer: Public Sewer
- Water: Public
Community & HOA
Community
- Subdivision: KAREN ADD
HOA
- Has HOA: No
Location
- Region: Omaha
Financial & listing details
- Price per square foot: $190/sqft
- Tax assessed value: $133,400
- Annual tax amount: $2,274
- Date on market: 11/8/2026
- Listing terms: VA Loan,FHA,Conventional,Cash
- Ownership: Fee Simple
Estimated market value
$154,900
$139,000 - $169,000
$1,642/mo
Price history
| Date | Event | Price |
|---|---|---|
| 11/8/2026 | Listed for sale | $160,000+119.2%$190/sqft |
Source:  GPRMLS #22631952 Report a problem | ||
| 2/27/2021 | Listing removed | -- |
Source: Owner Report a problem | ||
| 3/15/2020 | Listing removed | $1,000$1/sqft |
Source: Owner Report a problem | ||
| 3/14/2020 | Listed for rent | $1,000-4.8%$1/sqft |
Source: Owner Report a problem | ||
| 3/24/2018 | Listing removed | $1,050$1/sqft |
Source: Owner Report a problem | ||
| 3/9/2018 | Sold | $73,000-6.3%$87/sqft |
Source: GPRMLS #21800201 Report a problem | ||
| 3/9/2018 | Listed for rent | $1,050$1/sqft |
Source: Owner Report a problem | ||
| 2/9/2018 | Price change | $77,900-2.5%$93/sqft |
Source: Coldwell Banker REA #21800201 Report a problem | ||
| 1/5/2018 | Listed for sale | $79,900+56.7%$95/sqft |
Source: Coldwell Banker REA #21800201 Report a problem | ||
| 7/30/2007 | Sold | $51,000$61/sqft |
Source: GPRMLS #20715609 Report a problem | ||
Public tax history
| Year | Property taxes | Tax assessment |
|---|---|---|
| 2025 | $2,274 +109.2% | $133,400 +94.5% |
| 2024 | $1,087 -48.8% | $68,600 -34.7% |
| 2023 | $2,123 +6.1% | $105,100 +13.4% |
| 2022 | $2,001 +25.4% | $92,700 +19.3% |
| 2021 | $1,596 -4.7% | $77,700 |
| 2020 | $1,674 +11.7% | $77,700 +11.6% |
| 2019 | $1,499 +50% | $69,600 +50.6% |
| 2018 | $999 -19.6% | $46,200 -19.7% |
| 2017 | $1,243 | $57,500 |
| 2016 | $1,243 -1.1% | $57,500 |
| 2015 | $1,256 | $57,500 |
| 2014 | -- | $57,500 |
| 2013 | -- | $57,500 |
| 2012 | -- | $57,500 |
| 2011 | -- | $57,500 -9.6% |
| 2009 | $1,339 | $63,600 |
| 2008 | -- | $63,600 +9.8% |
| 2005 | -- | $57,900 |
| 2004 | -- | $57,900 |
Find assessor info on the county website
Monthly payment
Est. payment
Payment breakdown
Explore the cost of this home by adjusting the details. Changes won't be saved.Climate risks
Neighborhood: Karen Western
Nearby schools
Schools provided by the listing agent
- Elementary: Karen Western
- Middle: Ralston
- High: Ralston
- District: Ralston
Source: GPRMLS. This data may not be complete. We recommend contacting the local school district to confirm school assignments for this home.
Similar homes
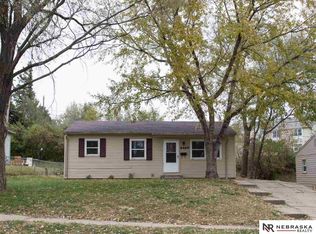
- $190,0003 bd1 ba1k sqft4475 S 61st St, Omaha, NE 68117For Sale

 MLS ID #22631953, Jason Brasch, Realty ONE Group Sterling. GPRMLS
- $175,0003 bd2 ba1k sqft1915 S 11th St, Omaha, NE 68108For Sale
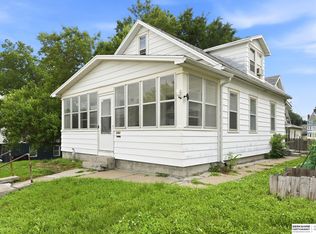 MLS ID #22631965, Carissa Ostdiek, BHHS Ambassador Real Estate. GPRMLS
- $172,0002 bd1 ba780 sqft6313 Charles St, Omaha, NE 68132For Sale
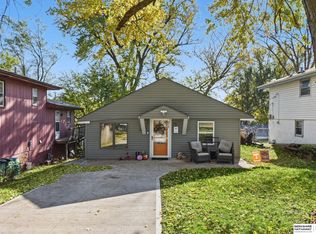 MLS ID #22632226, Shawn Kliewer, BHHS Ambassador Real Estate. GPRMLS
- $229,9002 bd2 ba1.1k sqft5004 S 45th St, Omaha, NE 68117For Sale
 MLS ID #26-2476, Shannon Sorensen, BHHS Ambassador Real Estate. SWIAR
- $190,0003 bd3 ba1.2k sqft5708 S 38th St, Omaha, NE 68107For SaleMLS ID #22632173, Todd Kasper, NP Dodge RE Sales Inc 148Dodge. GPRMLS
- $165,0003 bd1 ba1k sqft8324 State St, Ralston, NE 68127For SaleMLS ID #22631069, Van Harman, Sunshine Realty,LLC. GPRMLS
- $180,0003 bd1 ba960 sqft1503 N 70th Ave, Omaha, NE 68104For SaleMLS ID #22631237, Aaron Hueftle, PJ Morgan Real Estate. GPRMLS
- $175,0003 bd1 ba900 sqft3236 S 39th St, Omaha, NE 68105For SaleMLS ID #22628839, Eddie Rosales, Nebraska Realty. GPRMLS
- $173,0003 bd1 ba888 sqft1818 Mayfield Ave, Omaha, NE 68104For SaleMLS ID #22630151, Kim Stephens, Realty ONE Group Sterling. GPRMLS
- $140,0002 bd1 ba1k sqft2543 N 65th Ave, Omaha, NE 68104For SaleMLS ID #22631928, Joe Panebianco, Maxim Realty Group LLC. GPRMLS
- $166,0003 bd1 ba855 sqft2719 S 25th St, Omaha, NE 68105For SaleMLS ID #22620171, Jen Pagel, Nebraska Realty. GPRMLS
- $160,0001 bd1 ba660 sqft1704 S 18th St, Omaha, NE 68108For SaleMLS ID #22631335, Lori Hubbell, Better Homes and Gardens R.E.. GPRMLS
- $150,0003 bd2 ba910 sqft1406 B St, Omaha, NE 68108For SaleMLS ID #22629920, Jan Nicola, Nebraska Realty. GPRMLS
- $165,0003 bd1 ba1k sqft2541 N 49th St, Omaha, NE 68104For SaleMLS ID #22631271, Julie Kelly, PJ Morgan Real Estate. GPRMLS
- $235,0003 bd1 ba1k sqft4832 Grover St, Omaha, NE 68106For SaleMLS ID #22631894, Brian Schamp, Schamp Real Estate Co.. GPRMLS
- $160,0004 bd1 ba984 sqft4318 Erskine St, Omaha, NE 68111For SaleMLS ID #22630444, Alexandra Nilges, BHHS Ambassador Real Estate. GPRMLS
- $165,0002 bd1 ba768 sqft6779 Franklin St, Omaha, NE 68104For SaleMLS ID #22625131, John Headlee, Nebraska Realty. GPRMLS
- $187,5002 bd1 ba792 sqft6618 B St, Omaha, NE 68106For SaleMLS ID #22629456, Angela May, Better Homes and Gardens R.E.. GPRMLS
- $200,0004 bd2 ba1.2k sqft2540 Washington St, Omaha, NE 68107For SaleMLS ID #22631757, Vladimir Bazan, Nebraska Realty. GPRMLS
- $170,0003 bd2 ba1.1k sqft4243 Patrick Ave, Omaha, NE 68111For SaleMLS ID #22629228, Carla Okrina, Better Homes and Gardens R.E.. GPRMLS
