*Short Sale* Located in the growing San Tan Heights area, this 2022 built home blends modern finishes with everyday comfort. Natural light fills the open living spaces while the kitchen features espresso cabinetry, granite countertops, wood look tile, and a spacious island ideal for casual dining and gathering. The primary suite offers privacy and direct patio access, creating a quiet retreat at the end of the day. Nearby community parks include disc golf, fitness stations, BBQ areas, and tot lots, with trails and mountain views throughout the neighborhood. Minutes to local dining, shopping, San Tan Heights K 8, and quick access to Queen Creek amenities, this home offers a well connected setting with room to relax and grow.
For sale
Price cut: $15K (7/15)
$310,000
4477 W Greenleaf Drive, San Tan Valley, AZ 85144
3beds
1,338sqft
:
Get pre-qualified$2,002/mo
Single Family Residence
Built in 2022
4,950 Square Feet Lot
$-- Zestimate®
$232/sqft
$47/mo HOA
What's special
Modern finishesEspresso cabinetryGranite countertopsPrimary suite offers privacyWood look tile
- 60 days |
- 1,173 |
- 148 |
Zillow last checked:
Listing updated:
Listed by:
Noah Knisely 224-704-3438,
Epique Realty,
Paul Mosley 480-475-9525,
Epique Realty
Source: ARMLS,MLS#: 7034336
Facts & features
Interior
Bedrooms & bathrooms
- Bedrooms: 3
- Bathrooms: 2
- Full bathrooms: 2
Heating
- Electric
Cooling
- Central Air, ENERGY STAR Qualified Equipment, Programmable Thmstat
Appliances
- Included: Built-in Microwave, Dishwasher, Disposal, Gas Cooktop
- Laundry: Engy Star (See Rmks)
Features
- High Speed Internet, Smart Home, Granite Counters, Double Vanity, Master Downstairs, Eat-in Kitchen, 9+ Flat Ceilings, Kitchen Island, Pantry, 3/4 Bath Master Bdrm
- Flooring: Carpet, Tile
- Windows: Low Emissivity Windows, Double Pane Windows, Vinyl Frame
- Has basement: No
- Has fireplace: No
Interior area
- Total structure area: 1,338
- Total interior livable area: 1,338 sqft
Property
Parking
- Total spaces: 4
- Parking features: Garage Door Opener
- Garage spaces: 2
- Uncovered spaces: 2
Features
- Stories: 1
- Patio & porch: Covered
- Spa features: None
- Fencing: Block
Lot
- Size: 4,950 Square Feet
- Features: Desert Front, Dirt Back
Details
- Parcel number: 51602285
- Special conditions: Short Sale
Construction
Type & style
- Home type: SingleFamily
- Property subtype: Single Family Residence
Materials
- Spray Foam Insulation, Stucco, Wood Frame, Low VOC Paint, Painted, Ducts Professionally Air-Sealed
- Roof: Tile
Condition
- Year built: 2022
Details
- Builder name: Meritage
Utilities & green energy
- Sewer: Private Sewer
- Water: Pvt Water Company
Green energy
- Energy efficient items: Fresh Air Mechanical, ENERGY STAR Light Fixture
- Water conservation: Low-Flow Fixtures
Community & HOA
Community
- Features: Playground, Biking/Walking Path
- Subdivision: SAN TAN HEIGHTS
HOA
- Has HOA: Yes
- Services included: Maintenance Grounds
- HOA fee: $47 monthly
- HOA name: San Tan Ridge HOA
- HOA phone: 480-448-4728
Location
- Region: San Tan Valley
Financial & listing details
- Price per square foot: $232/sqft
- Annual tax amount: $1,234
- Date on market: 5/28/2026
- Cumulative days on market: 60 days
- Listing terms: Cash,Conventional,1031 Exchange,FHA,VA Loan
- Ownership: Fee Simple

Noah Knisely
(602) 341-3319
By pressing Contact Agent, you agree that the real estate professional identified above may call/text you about your search, which may involve use of automated means and pre-recorded/artificial voices. You don't need to consent as a condition of buying any property, goods, or services. Message/data rates may apply. You also agree to our Terms of Use. Zillow does not endorse any real estate professionals. We may share information about your recent and future site activity with your agent to help them understand what you're looking for in a home.
Estimated market value
Not available
Estimated sales range
Not available
Not available
Price history
| Date | Event | Price |
|---|---|---|
| 7/15/2026 | Price change | $310,000-4.6%$232/sqft |
Source:  ARMLS #7034336 Report a problem ARMLS #7034336 Report a problem | ||
| 6/30/2026 | Price change | $325,000-7.1%$243/sqft |
Source: ARMLS #7034336 Report a problem | ||
| 5/28/2026 | Listed for sale | $350,000-12.7%$262/sqft |
Source: ARMLS #7034336 Report a problem | ||
| 3/14/2022 | Sold | $400,990$300/sqft |
Source: ARMLS #6301420 Report a problem | ||
| 1/21/2022 | Pending sale | $400,990$300/sqft |
Source: ARMLS #6301420 Report a problem | ||
| 1/14/2022 | Price change | $400,990+1.5%$300/sqft |
Source: ARMLS #6301420 Report a problem | ||
| 12/9/2021 | Pending sale | $394,990$295/sqft |
Source: ARMLS #6301420 Report a problem | ||
| 10/1/2021 | Listed for sale | $394,990$295/sqft |
Source: ARMLS #6301420 Report a problem | ||
Public tax history
Tax history is unavailable.
Monthly payment
Est. payment
Payment breakdown
Explore the cost of this home by adjusting the details. Changes won't be saved.Climate risks
Neighborhood: 85144
Nearby schools
GreatSchools rating
- 4/10San Tan Heights K-8Grades: PK-8Distance: 1.3 mi
- 4/10San Tan Foothills High SchoolGrades: 7-12Distance: 3.9 mi
Schools provided by the listing agent
- Elementary: San Tan Heights Elementary
- Middle: San Tan Heights Elementary
- High: San Tan Foothills High School
- District: Florence Unified School District
Source: ARMLS. This data may not be complete. We recommend contacting the local school district to confirm school assignments for this home.
- $373,6003 bd2 ba1.3k sqft4477 W Greenleaf Dr, San Tan Valley, AZ 85142Off Market

- $443,2004 bd3 ba2k sqft4463 W Greenleaf Dr, San Tan Valley, AZ 85142Off Market
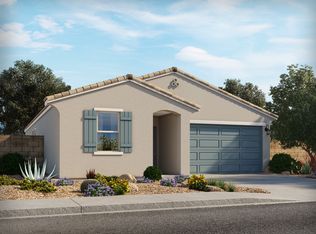
- $416,6004 bd2 ba1.8k sqft4491 W Greenleaf Dr, San Tan Valley, AZ 85142Off Market

- $392,3003 bd2 ba1.5k sqft4449 W Greenleaf Dr, San Tan Valley, AZ 85142Off Market

- $392,4003 bd2 ba1.5k sqft4505 W Greenleaf Dr, San Tan Valley, AZ 85142Off Market
- $393,400-- bd-- ba1.8k sqft4474 W Stickleaf Way, San Tan Valley, AZ 85142Off Market
- $384,500-- bd-- ba1.5k sqft4488 W Stickleaf Way, San Tan Valley, AZ 85142Off Market
- $375,0003 bd2 ba1.5k sqft4460 W Stickleaf Way, San Tan Valley, AZ 85142Sold
Similar homes
- $315,0004 bd2 ba1.3k sqft1321 W MATTHEWS Drive, San Tan Valley, AZ 85143For Sale
 MLS ID #7050820, Tara Jones, Opendoor Brokerage, LLC. ARMLS
 - $341,8003 bd3 ba1.7k sqft4447 W CRESCENT Road, San Tan Valley, AZ 85144For Sale
 MLS ID #6975383, Blake Keathley, Everystate, Inc. ARMLS
 - $355,0003 bd2 ba1.3k sqft35119 N PAVA Lane, San Tan Valley, AZ 85140For Sale
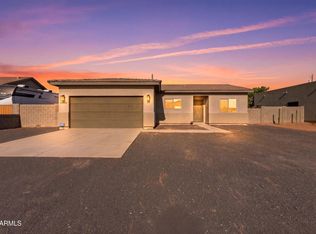 MLS ID #7053898, Cody James Livingston, eXp Realty. ARMLS
 - $290,0003 bd2 ba1.3k sqft30212 N SUNRAY Drive, San Tan Valley, AZ 85143For Sale
 MLS ID #6870456, Tyler Blair, eXp Realty. ARMLS
 - $335,0003 bd3 ba1.6k sqft2527 E MEADOW CREEK Way, San Tan Valley, AZ 85140For SaleMLS ID #7038706, Scott Grimes, HomeSmart. ARMLS
- $345,0002 bd2 ba1.4k sqft718 W TWIN PEAKS Parkway, San Tan Valley, AZ 85143For SaleMLS ID #6935354, Jared A English, Congress Realty, Inc.. ARMLS
- $268,0003 bd2 ba1.1k sqft2300 E MAGMA Road #19, San Tan Valley, AZ 85143For SaleMLS ID #7022522, Fernando Pinedo, HomeSmart Lifestyles. ARMLS
- $385,0003 bd2 ba1.3k sqft36965 N ADDISON Lane, San Tan Valley, AZ 85140For SaleMLS ID #7017103, Daniel Demers, Sell Your Home Services. ARMLS
- $339,9903 bd2 ba1.4k sqft35702 N Gamble Lane, San Tan Valley, AZ 85140New ConstructionMLS ID #7051106, John E Ashton, DRH Properties Inc. ARMLS
- $329,9903 bd2 ba1.4k sqft5428 E Darwin Drive, San Tan Valley, AZ 85140New ConstructionMLS ID #7026157, John E Ashton, DRH Properties Inc. ARMLS
- $370,0004 bd3 ba1.9k sqft157 W DESERT VISTA Trail, San Tan Valley, AZ 85143For SaleMLS ID #7037625, Tammy Sue Talley, HomeSmart. ARMLS
- $363,0003 bd3 ba1.9k sqft1381 E DANIELLA Drive, San Tan Valley, AZ 85140For SaleMLS ID #7013492, Robert Scott Terrell, Berkshire Hathaway HomeServices Arizona Properties. ARMLS
- $325,0003 bd2 ba1.6k sqft5573 E HERA Road, Florence, AZ 85132For SaleMLS ID #7025436, Tia Coates, HomeSmart. ARMLS
- $374,9903 bd2 ba1.3k sqft2473 E ENANTIO Road, San Tan Valley, AZ 85143New ConstructionARMLS
- $321,9903 bd2 ba1.5k sqft7588 E COZY COTTAGE Lane, San Tan Valley, AZ 85143New ConstructionARMLS
- $372,0003 bd2 ba1.6k sqft2979 E HOUSTON Drive, San Tan Valley, AZ 85143For SaleMLS ID #6927583, Lynette G Butcher, HomeSmart. ARMLS
- $354,9903 bd2 ba1.4k sqft5505 E Cinder Lane, San Tan Valley, AZ 85140New ConstructionMLS ID #7020443, John E Ashton, DRH Properties Inc. ARMLS
- $313,0004 bd2 ba1.8k sqft482 W WHITETAIL Drive, Casa Grande, AZ 85122For SaleMLS ID #7037335, Tara Jones, Opendoor Brokerage, LLC. ARMLS
- $439,9993 bd3 ba1.9k sqft2896 W RAINBOW Drive, San Tan Valley, AZ 85144For SaleMLS ID #6991764, Bianca R Martorana, ProSmart Realty. ARMLS
- from $365,9903 bd2 ba1.3k sqftSwan Plan, Quail Ranch, San Tan Valley, AZ 85140New ConstructionDR Horton
