Motivated Seller! One or more photos have been virtually staged. Discover stylish, easy living in this beautifully updated 2-bedroom, 2-bathroom single-family home in desirable San Tan Valley. Move-in ready and thoughtfully maintained, this inviting residence features a bright, open floor plan that brings the kitchen, dining, and living areas together, creating a comfortable setting for both everyday relaxation and entertaining. The well-appointed kitchen combines contemporary style with practical design, featuring stainless steel appliances, sleek countertops, abundant cabinetry, and generous workspace for preparing meals and gathering with guests. The spacious primary suite offers a peaceful escape with a large walk-in closet and a private ensuite bathroom designed for comfort and convenience. Step outside to a beautifully landscaped backyard that provides an ideal extension of the home's living space. Enjoy morning coffee, outdoor dining, weekend gatherings, or quiet evenings while taking advantage of Arizona's beautiful weather. An attached two-car garage offers ample parking along with valuable additional storage. Conveniently situated in a peaceful neighborhood near shopping, dining, parks, and major highways, this well-cared-for home offers an appealing balance of comfort and accessibility. With its modern updates, functional layout, and inviting outdoor space, this San Tan Valley property is ready to impress. Plan your private tour today!
For sale
Price cut: $4K (6/17)
$345,000
718 W TWIN PEAKS Parkway, San Tan Valley, AZ 85143
2beds
1,416sqft
Single Family Residence
Built in 2008
5,345 Square Feet Lot
$-- Zestimate®
$244/sqft
$211/mo HOA
What's special
Ample parkingAttached two-car garageBright open floor planSleek countertopsWell-appointed kitchenAbundant cabinetryInviting outdoor space
- 305 days |
- 194 |
- 10 |
Zillow last checked:
Listing updated:
Listed by:
Jared A English 888-881-4118,
Congress Realty, Inc.
Source: ARMLS,MLS#: 6935354
Facts & features
Interior
Bedrooms & bathrooms
- Bedrooms: 2
- Bathrooms: 2
- Full bathrooms: 2
Heating
- Natural Gas
Cooling
- Central Air, Ceiling Fan(s), Programmable Thmstat
Appliances
- Included: Refrigerator, Built-in Microwave, Electric Range, Electric Oven
- Laundry: Inside
Features
- Double Vanity, Eat-in Kitchen, 3/4 Bath Master Bdrm
- Flooring: Carpet, Tile
- Has basement: No
- Has fireplace: No
Interior area
- Total structure area: 1,416
- Total interior livable area: 1,416 sqft
Property
Parking
- Total spaces: 4
- Parking features: Garage, Open
- Garage spaces: 2
- Uncovered spaces: 2
Features
- Stories: 1
- Spa features: None
- Fencing: Block
Lot
- Size: 5,345 Square Feet
- Features: North/South Exposure, Sprinklers In Rear, Sprinklers In Front, Desert Back, Desert Front, Auto Timer H2O Front, Auto Timer H2O Back
Details
- Parcel number: 21074006
- Special conditions: Age Restricted (See Remarks),FIRPTA may apply
Construction
Type & style
- Home type: SingleFamily
- Property subtype: Single Family Residence
Materials
- Stucco, Wood Frame, Painted
- Roof: Tile
Condition
- Year built: 2008
Details
- Builder name: PULTE
Utilities & green energy
- Sewer: Public Sewer
- Water: City Water
Community & HOA
Community
- Features: Pool
- Senior community: Yes
- Subdivision: JOHNSON RANCH UNITS 40A, 48 AND 49
HOA
- Has HOA: Yes
- Services included: Maintenance Grounds, Street Maint
- HOA fee: $386 quarterly
- HOA name: Solera at Johnson Ra
- HOA phone: 480-987-7966
- Second HOA fee: $246 quarterly
- Second HOA name: Johnson Ranch Commun
- Second HOA phone: 480-987-8073
Location
- Region: San Tan Valley
Financial & listing details
- Price per square foot: $244/sqft
- Tax assessed value: $264,673
- Annual tax amount: $1,345
- Date on market: 10/17/2025
- Cumulative days on market: 305 days
- Listing terms: Cash,Conventional,FHA,VA Loan
- Ownership: Fee Simple
Estimated market value
Not available
Estimated sales range
Not available
Not available
Price history
| Date | Event | Price |
|---|---|---|
| 6/17/2026 | Price change | $345,000-1.1%$244/sqft |
Source:  ARMLS #6935354 Report a problem ARMLS #6935354 Report a problem | ||
| 4/30/2026 | Price change | $349,000-1.6%$246/sqft |
Source: ARMLS #6935354 Report a problem | ||
| 4/15/2026 | Price change | $354,500-2.9%$250/sqft |
Source: ARMLS #6935354 Report a problem | ||
| 2/5/2026 | Price change | $365,000-2.3%$258/sqft |
Source: ARMLS #6935354 Report a problem | ||
| 12/15/2025 | Price change | $373,500-0.9%$264/sqft |
Source: ARMLS #6935354 Report a problem | ||
| 11/18/2025 | Price change | $377,000-0.5%$266/sqft |
Source: ARMLS #6935354 Report a problem | ||
| 10/17/2025 | Listed for sale | $379,000-6.4%$268/sqft |
Source: ARMLS #6935354 Report a problem | ||
| 9/13/2022 | Listing removed | -- |
Source: Zillow Rental Network Premium Report a problem | ||
| 7/21/2022 | Price change | $1,950-15%$1/sqft |
Source: Zillow Rental Network Premium Report a problem | ||
| 7/15/2022 | Price change | $2,295-0.7%$2/sqft |
Source: Zillow Rental Network Premium Report a problem | ||
| 6/2/2022 | Price change | $2,312+0.5%$2/sqft |
Source: Zillow Rental Network Premium Report a problem | ||
| 5/20/2022 | Price change | $2,300-4.9%$2/sqft |
Source: Zillow Rental Network Premium Report a problem | ||
| 5/12/2022 | Listed for rent | $2,419$2/sqft |
Source: Zillow Rental Network Premium Report a problem | ||
| 5/9/2022 | Sold | $405,000+1.3%$286/sqft |
Source: ARMLS #6382506 Report a problem | ||
| 4/16/2022 | Pending sale | $399,900$282/sqft |
Source: ARMLS #6382506 Report a problem | ||
| 4/12/2022 | Listed for sale | $399,900+699.8%$282/sqft |
Source: ARMLS #6382506 Report a problem | ||
| 4/9/2018 | Sold | $50,000+16.3%$35/sqft |
Source: Public Record Report a problem | ||
| 5/5/2015 | Sold | $43,000-72.4%$30/sqft |
Source: Public Record Report a problem | ||
| 9/12/2008 | Sold | $155,800$110/sqft |
Source: Public Record Report a problem | ||
Public tax history
| Year | Property taxes | Tax assessment |
|---|---|---|
| 2026 | $1,358 +1% | $26,466 +20.6% |
| 2025 | $1,345 0% | $21,953 -24.1% |
| 2024 | $1,345 +1.7% | $28,921 +30.6% |
| 2023 | $1,323 -7.7% | $22,141 -15.1% |
| 2022 | $1,434 +9.7% | $26,080 +10.4% |
| 2021 | $1,307 +0.1% | $23,613 +3.5% |
| 2020 | $1,306 +4% | $22,809 +57.8% |
| 2019 | $1,256 +5.8% | $14,453 +12.9% |
| 2018 | $1,187 +1.7% | $12,806 -0.3% |
| 2017 | $1,167 -5.8% | $12,839 |
| 2016 | $1,239 +8.2% | -- |
| 2014 | $1,146 | $8,096 |
| 2013 | -- | -- |
| 2012 | -- | -- |
| 2011 | -- | $7,436 -21.1% |
| 2010 | -- | $9,426 |
| 2009 | -- | -- |
| 2008 | -- | -- |
| 2007 | -- | -- |
| 2006 | -- | -- |
Find assessor info on the county website
Monthly payment
Est. payment
Payment breakdown
Explore the cost of this home by adjusting the details. Changes won't be saved.Climate risks
Neighborhood: 85143
Nearby schools
GreatSchools rating
- 2/10Walker Butte K-8Grades: PK-8Distance: 2 mi
- 4/10San Tan Foothills High SchoolGrades: 7-12Distance: 2.3 mi
Schools provided by the listing agent
- Elementary: Walker Butte K-8
- Middle: Walker Butte K-8
- High: San Tan Foothills High School
- District: Florence Unified School District
Source: ARMLS. This data may not be complete. We recommend contacting the local school district to confirm school assignments for this home.
- $347,0002 bd2 ba1.5k sqft728 W Twin Peaks Pkwy, San Tan Valley, AZ 85143Off Market

- $345,3002 bd2 ba1.4k sqft740 W Twin Peaks Pkwy, San Tan Valley, AZ 85143Off Market

- $351,300-- bd-- ba1.5k sqft750 W Twin Peaks Pkwy, San Tan Valley, AZ 85143Off Market
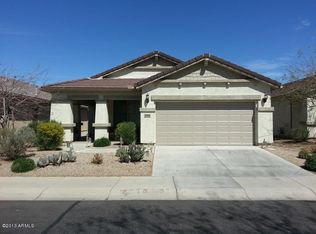
- $363,9002 bd2 ba1.4k sqft717 W Twin Peaks Pkwy, San Tan Valley, AZ 85143Off Market
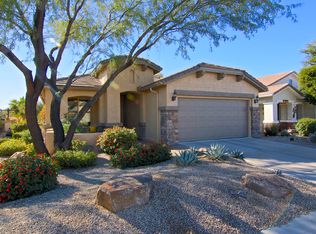
- $525,5002 bd2 ba1.5k sqft713 W Twin Peaks Pkwy, Queen Creek, AZ 85143Off Market
- $397,2003 bd2 ba1.5k sqft727 W Twin Peaks Pkwy, San Tan Valley, AZ 85143Off Market
- $424,8002 bd2 ba1.7k sqft737 W Twin Peaks Pkwy, San Tan Valley, AZ 85143Sold
- $345,0002 bd2 ba1.4k sqft762 W Twin Peaks Pkwy, San Tan Valley, AZ 85143Sold
A local agent can set up tours, give advice and negotiate with sellers.
Similar homes
- $395,0004 bd2 ba2k sqft32826 N PEBBLE CREEK Drive, San Tan Valley, AZ 85143For Sale
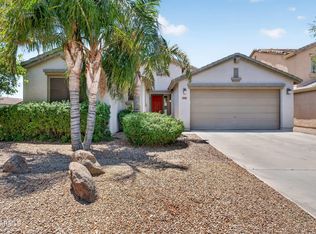 MLS ID #7052201, Angela Tauscher, Rover Realty. ARMLS
 - $330,0003 bd2 ba1.4k sqft4084 E MICA Road, San Tan Valley, AZ 85143For Sale
 MLS ID #7051524, Gordon Baker, RE/MAX Premier. ARMLS
 - $318,0003 bd2 ba1.4k sqft4101 E TANZANITE Lane, San Tan Valley, AZ 85143For Sale
 MLS ID #7057767, Kayla Jones, San Tan Valley Real Estate Co., LLC. ARMLS
 - $340,0003 bd2 ba1.6k sqft7242 E TEAL Way, San Tan Valley, AZ 85143For Sale
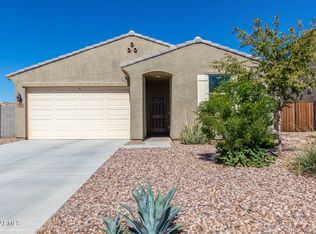 MLS ID #6956921, Terry J Cottle, Real Broker. ARMLS
 - $370,0004 bd3 ba1.9k sqft157 W DESERT VISTA Trail, San Tan Valley, AZ 85143For SaleMLS ID #7037625, Tammy Sue Talley, HomeSmart. ARMLS
- $395,0003 bd2 ba1.9k sqft31267 N CLARIDGE Circle, San Tan Valley, AZ 85143For SaleMLS ID #7006005, Mondai Adair, Keller Williams Integrity First Realty. ARMLS
- $385,0003 bd3 ba1.6k sqft2070 W Jasper Butte Dr, San Tan Valley, AZ 85142For SaleMLS ID #11846994, Carol Royse, Your Home Sold. My State MLS
- $320,0003 bd2 ba1.2k sqft375 E LESLIE Avenue, San Tan Valley, AZ 85140For SaleMLS ID #7055975, Christine M Bierman, Citiea. ARMLS
- $359,0003 bd3 ba1.9k sqft1381 E DANIELLA Drive, San Tan Valley, AZ 85140For SaleMLS ID #7013492, Robert Scott Terrell, Berkshire Hathaway HomeServices Arizona Properties. ARMLS
- $364,9003 bd3 ba1.9k sqft1725 E ANASTASIA Street, San Tan Valley, AZ 85140For SaleMLS ID #7024727, Mackenzie McFarlane, eXp Realty. ARMLS
- $379,9903 bd2 ba1.5k sqft5627 E Peccary Lane, San Tan Valley, AZ 85143New ConstructionARMLS
- $379,0004 bd2 ba1.7k sqft41330 N SALIX Drive, San Tan Valley, AZ 85140For SaleMLS ID #6991556, Jane Belmont, HomeSmart. ARMLS
- $384,9003 bd2 ba1.5k sqft38619 N REYNOSA Drive, San Tan Valley, AZ 85140For SaleMLS ID #7055319, Bryce A. Henderson, Equity Arizona Real Estate. ARMLS
- $431,0003 bd2 ba1.7k sqft35744 N BANDOLIER Drive, San Tan Valley, AZ 85144For SaleMLS ID #7018022, Ayanna Hawkins, Your Home Sold Guaranteed Realty. ARMLS
- $401,6103 bd2 ba1.5k sqft5624 E Peccary Lane, San Tan Valley, AZ 85143New ConstructionARMLS
- $409,9993 bd2 ba1.4k sqft3771 E ELMINGTON Circle, San Tan Valley, AZ 85140For SaleMLS ID #6994395, Chris Dunham, Brokers Hub Realty, LLC. ARMLS
- $345,9902 bd2 ba1.2k sqft1896 W ROAD AGENT Street, Apache Junction, AZ 85120For SaleMLS ID #6995543, Angel Ung, HomeSmart. ARMLS
- $345,0004 bd3 ba1.9k sqft5771 E Thetis Dr, Florence, AZ 85132For Sale
 MLS ID #22613555, Andres Cota, Engel & Volkers Tucson. MLS of Southern Arizona
 - $299,9003 bd2 ba1.5k sqft11369 E Aster Ln, Florence, AZ 85132For SaleMLS ID #11896483, Carol Royse, Your Home Sold. My State MLS
- $399,9004 bd2 ba1.6k sqft21067 E DESERT HILLS Circle, Queen Creek, AZ 85142For SaleMLS ID #7026231, Lacey Lehman, Realty ONE Group. ARMLS
