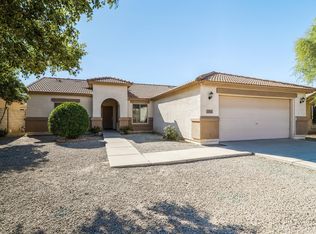
Tucked away in a quiet cul-de-sac, this beautifully refreshed single-level home delivers the perfect blend of comfort, functionality, and easy Arizona living. Featuring 3 spacious bedrooms and 2 bathrooms, the interior has been thoughtfully updated with modern flooring, fresh paint, and a newer AC system, giving the home a clean, move-in-ready feel from the moment you walk in. Vaulted ceilings elevate the main living space, creating an open and inviting great room that flows seamlessly into the kitchen, complete with a large island and sleek stainless steel appliances, ideal for both everyday living and entertaining.
Step outside and you'll find your own private backyard escape. A covered patio and ramada provide shaded comfort, while the sparkling pool sets the stage for relaxing weeke while the sparkling pool sets the stage for relaxing weekends, summer gatherings, and enjoying those iconic Arizona sunsets.
Located in the growing San Tan Valley area, you're just minutes from shopping, dining, parks, and everyday conveniences along the Gantzel corridor and nearby Queen Creek. With a strong sense of community, newer amenities, and easy access to outdoor recreation, this is a location that continues to attract homeowners looking for space, value, and lifestyle.
For sale
$409,999
3771 E ELMINGTON Circle, San Tan Valley, AZ 85140
3beds
1,413sqft
Single Family Residence
Built in 2004
6,837 Square Feet Lot
$-- Zestimate®
$290/sqft
$85/mo HOA
What's special
Sparkling poolCovered patioInviting single level homeLarge islandPrivate backyard retreatGas rangeWide open desert views
- 161 days |
- 552 |
- 69 |
Zillow last checked:
Listing updated:
Listed by:
Chris Dunham 602-321-6188,
Brokers Hub Realty, LLC
Source: ARMLS,MLS#: 6994395
Facts & features
Interior
Bedrooms & bathrooms
- Bedrooms: 3
- Bathrooms: 2
- Full bathrooms: 2
Heating
- Heat Pump, Forced Air
Cooling
- Heat Pump, Central Air, Ceiling Fan(s)
Appliances
- Included: Dryer, Washer, Gas Stub for Range, Built-in Microwave, Dishwasher, Disposal, Gas Range, Gas Oven
- Laundry: Inside
Features
- Pantry, High Speed Internet, Master Downstairs, Breakfast Bar, 9+ Flat Ceilings, Full Bth Master Bdrm, Laminate Counters
- Flooring: Vinyl, Tile
- Windows: Double Pane Windows
- Has basement: No
- Has fireplace: No
Interior area
- Total structure area: 1,413
- Total interior livable area: 1,413 sqft
Video & virtual tour
Property
Parking
- Total spaces: 6
- Parking features: Garage, Open
- Garage spaces: 2
- Uncovered spaces: 4
Features
- Stories: 1
- Patio & porch: Covered, Patio
- Has private pool: Yes
- Pool features: Play Pool
- Spa features: None
- Fencing: Block
Lot
- Size: 6,837 Square Feet
- Features: North/South Exposure, Sprinklers In Rear, Sprinklers In Front, Cul-De-Sac, Gravel/Stone Front, Gravel/Stone Back, Auto Timer H2O Front, Auto Timer H2O Back
Details
- Parcel number: 10922135
Construction
Type & style
- Home type: SingleFamily
- Architectural style: Ranch
- Property subtype: Single Family Residence
Materials
- Stucco, Wood Frame
- Foundation: Permanent
- Roof: Tile
Condition
- Year built: 2004
Details
- Warranty included: Yes
Utilities & green energy
- Sewer: Public Sewer
- Water: City Water
- Utilities for property: Natural Gas Available
Community & HOA
Community
- Features: Playground, Biking/Walking Path
- Subdivision: COTTAGES AT CASTLEGATE PARCEL 2
HOA
- Has HOA: Yes
- Services included: Maintenance Grounds
- HOA fee: $255 quarterly
- HOA name: Castlegate Community
- HOA phone: 602-957-9191
Location
- Region: Queen Creek
Financial & listing details
- Price per square foot: $290/sqft
- Tax assessed value: $301,543
- Annual tax amount: $1,177
- Date on market: 3/7/2026
- Cumulative days on market: 161 days
- Listing terms: Cash,Conventional,FHA,VA Loan
- Ownership: Fee Simple
Estimated market value
Not available
Estimated sales range
Not available
Not available
Price history
| Date | Event | Price |
|---|---|---|
| 8/13/2026 | Price change | $409,9990%$290/sqft |
Source:  ARMLS #6994395 Report a problem ARMLS #6994395 Report a problem | ||
| 5/17/2026 | Price change | $410,000-0.4%$290/sqft |
Source: ARMLS #6994395 Report a problem | ||
| 3/23/2026 | Price change | $411,777-0.3%$291/sqft |
Source: ARMLS #6994395 Report a problem | ||
| 3/6/2026 | Listed for sale | $412,900+2%$292/sqft |
Source: ARMLS #6994395 Report a problem | ||
| 9/28/2023 | Sold | $405,000$287/sqft |
Source: ARMLS #6592779 Report a problem | ||
| 8/21/2023 | Pending sale | $405,000$287/sqft |
Source: ARMLS #6592779 Report a problem | ||
| 8/15/2023 | Listed for sale | $405,000+17.4%$287/sqft |
Source: ARMLS #6592779 Report a problem | ||
| 10/20/2021 | Sold | $345,000$244/sqft |
Source: ARMLS #6291422 Report a problem | ||
| 9/11/2021 | Pending sale | $345,000$244/sqft |
Source: ARMLS #6291422 Report a problem | ||
| 9/11/2021 | Listed for sale | $345,000+213.6%$244/sqft |
Source: ARMLS #6291422 Report a problem | ||
| 4/11/2008 | Sold | $110,000$78/sqft |
Source: Public Record Report a problem | ||
Public tax history
| Year | Property taxes | Tax assessment |
|---|---|---|
| 2026 | $1,177 +2.5% | $30,154 +10.7% |
| 2025 | $1,148 -0.6% | $27,236 -10.3% |
| 2024 | $1,155 +16% | $30,362 +25.6% |
| 2023 | $996 -15.9% | $24,168 -3% |
| 2022 | $1,184 +0.8% | $24,913 +9.4% |
| 2021 | $1,175 +18.4% | $22,779 +1.3% |
| 2020 | $993 +5.3% | $22,484 +62.6% |
| 2019 | $943 +2.7% | $13,830 +17.2% |
| 2018 | $918 +13.6% | $11,799 +3.8% |
| 2017 | $809 -8.3% | $11,369 |
| 2016 | $882 -0.3% | -- |
| 2014 | $885 | $7,015 |
| 2013 | -- | -- |
| 2012 | -- | -- |
| 2011 | -- | $6,610 -21.9% |
| 2010 | -- | $8,464 |
| 2009 | -- | -- |
| 2008 | -- | -- |
| 2007 | -- | -- |
| 2006 | -- | -- |
| 2005 | -- | -- |
| 2004 | -- | -- |
Find assessor info on the county website
Monthly payment
Est. payment
Payment breakdown
Explore the cost of this home by adjusting the details. Changes won't be saved.Climate risks
Neighborhood: 85140
Nearby schools
GreatSchools rating
- 5/10Kathryn Sue Simonton Elementary SchoolGrades: PK-6Distance: 0.5 mi
- 3/10J. O. Combs Middle SchoolGrades: K-8Distance: 1.8 mi
- 7/10Combs High SchoolGrades: 8-12Distance: 2.7 mi
Schools provided by the listing agent
- Elementary: Kathryn Sue Simonton Elementary
- Middle: J. O. Combs Middle School
- High: Combs High School
- District: J O Combs Unified School District
Source: ARMLS. This data may not be complete. We recommend contacting the local school district to confirm school assignments for this home.
- $393,600-- bd-- ba-- sqft3771 E Elmington Cir, Queen Creek, AZ 85240Off Market
- $340,8003 bd2 ba1.4k sqft3753 E Elmington Cir, San Tan Valley, AZ 85140Off Market
- $375,0004 bd2 ba1.6k sqft3789 E Elmington Cir, San Tan Valley, AZ 85140Sold

- $331,7004 bd2 ba1.5k sqft3772 E Yorkshire Cir, Queen Creek, AZ 85140Off Market

- $362,5004 bd2 ba1.6k sqft3735 E Elmington Cir, Queen Creek, AZ 85140Off Market
- $403,6004 bd2 ba1.7k sqft3754 E Yorkshire Cir, San Tan Valley, AZ 85140Off Market
- $382,6004 bd2 ba1.7k sqft3790 E Yorkshire Cir, San Tan Valley, AZ 85140Off Market
- $337,600-- bd-- ba1.6k sqft3772 E Elmington Cir, San Tan Valley, AZ 85140Off Market
A local agent can set up tours, give advice and negotiate with sellers.
Similar homes
- $425,9004 bd3 ba2k sqft4164 E BLAZER Road, San Tan Valley, AZ 85140For Sale
 MLS ID #7027776, Sonia Lopez, eXp Realty. ARMLS
 - $364,9003 bd3 ba1.9k sqft1725 E ANASTASIA Street, San Tan Valley, AZ 85140For Sale
 MLS ID #7024727, Mackenzie McFarlane, eXp Realty. ARMLS
 - $414,9993 bd2 ba1.5k sqft1347 W SPINE TREE Avenue, San Tan Valley, AZ 85140For Sale
 MLS ID #7000345, Austin Cahoon, My Home Group Real Estate. ARMLS
 - $320,0003 bd2 ba1.2k sqft375 E LESLIE Avenue, San Tan Valley, AZ 85140For Sale
 MLS ID #7055975, Christine M Bierman, Citiea. ARMLS
 - $409,9903 bd2 ba1.7k sqft32300 N DAYLIGHT Drive, San Tan Valley, AZ 85144For SaleMLS ID #7067034, Jarod Britman, Realty ONE Group. ARMLS
- $448,8884 bd3 ba1.9k sqft37646 N BRIDLEWOOD Lane, San Tan Valley, AZ 85140For SaleMLS ID #6954516, Dylan Eric Schwarm, RETSY. ARMLS
- $458,0003 bd2 ba1.9k sqft119 W LEATHERWOOD Avenue, San Tan Valley, AZ 85140For SaleMLS ID #7028265, David Schnepf, RE/MAX Fine Properties. ARMLS
- $465,0002 bd2 ba1.4k sqft92 E ILOCA Lane, Queen Creek, AZ 85140For SaleMLS ID #6990362, Jill Anne Hamilton, West USA Realty. ARMLS
- $469,9904 bd2 ba1.9k sqft36943 N EL MORRO Trail, San Tan Valley, AZ 85140For SaleMLS ID #7044913, Mary Fick, Realty ONE Group. ARMLS
- $385,0003 bd3 ba1.6k sqft2070 W Jasper Butte Dr, San Tan Valley, AZ 85142For SaleMLS ID #11846994, Carol Royse, Your Home Sold. My State MLS
- $399,9993 bd2 ba1.3k sqft21044 E DUNCAN Street, Queen Creek, AZ 85142For SaleMLS ID #7021295, Elanor Urquidez, The Home Shop. ARMLS
- $395,0004 bd2 ba2k sqft32826 N PEBBLE CREEK Drive, San Tan Valley, AZ 85143For SaleMLS ID #7052201, Angela Tauscher, Rover Realty. ARMLS
- $431,0003 bd2 ba1.7k sqft35744 N BANDOLIER Drive, San Tan Valley, AZ 85144For SaleMLS ID #7018022, Ayanna Hawkins, Your Home Sold Guaranteed Realty. ARMLS
- $319,0003 bd2 ba1.1k sqft100 W DANA Drive W, San Tan Valley, AZ 85143For SaleMLS ID #7052676, Sheila Spinck, Berkshire Hathaway HomeServices Arizona Properties. ARMLS
- $462,5004 bd3 ba1.8k sqft35670 N BELGIAN BLUE Court, San Tan Valley, AZ 85143For SaleMLS ID #7036080, Heather Werner, Ravenswood Realty. ARMLS
- $429,0003 bd2 ba1.3k sqft785 S PALO VERDE Drive, Apache Junction, AZ 85120For SaleMLS ID #7063645, Leslie D Wright, Simply Real Estate. ARMLS
- $429,0005 bd3 ba1.9k sqft3452 E DAKOTA Drive, San Tan Valley, AZ 85143For SaleMLS ID #7057292, Gary Wales, AZ Real Experts LLC. ARMLS
- $510,0003 bd2 ba1.7k sqft20289 E Estrella Road, Queen Creek, AZ 85142For SaleMLS ID #7064765, Laura LeClaire, SERHANT.. ARMLS
- $330,0003 bd2 ba1.4k sqft4084 E MICA Road, San Tan Valley, AZ 85143For SaleMLS ID #7051524, Gordon Baker, RE/MAX Premier. ARMLS
- $539,0002 bd2 ba1.7k sqft830 E GARDEN BASKET Drive, Queen Creek, AZ 85140For SaleMLS ID #7040995, Ben Leeson, Keller Williams Integrity First Realty. ARMLS
