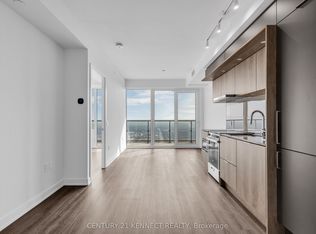
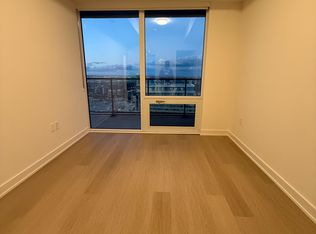
Welcome to M City 3, one of Mississauga's most prestigious new condominium residences. This 1-bedroom Spanning An Impressive 522 Sq. Ft Of Thoughtfully Designed Interior Space Complemented By A 107 sq. ft. private balcony with panoramic views, large unit, suite featuring a bright open-concept layout, 9-ft ceilings, floor-to-ceiling windows, and spectacular south-facing city views toward Lake Ontario. Modern kitchen with sleek cabinetry and built-in appliances, laminate flooring, upgraded 4-piece bath, and in-suite laundry. Exceptional resort-style amenities include fitness centre, saltwater infinity pool, outdoor lounges, BBQ areas, theatre, party rooms, playground, and 24-hour concierge. Steps to Square One, Celebration Square, restaurants, parks, transit, and major highways 403, 401 & 410. A perfect blend of luxury, convenience, and contemporary urban living. One parking and Locker included in Price.
For sale
C$419,900
448 Burnhamthorpe Rd W #4310, Mississauga, ON L5B 0M5
1beds
1baths
Apartment
Built in ----
-- sqft lot
$-- Zestimate®
C$--/sqft
C$-- HOA
What's special
Bright open-concept layoutFloor-to-ceiling windowsLaminate flooringIn-suite laundryOutdoor loungesBbq areas
- 10 hours
- 0
- 0
Zillow last checked:
Listing updated:
Listed by:
CENTURY 21 PRESIDENT REALTY INC.
Source: TRREB,MLS®#: W13848594 Originating MLS®#: Toronto Regional Real Estate Board
Originating MLS®#: Toronto Regional Real Estate BoardFacts & features
Interior
Bedrooms & bathrooms
- Bedrooms: 1
- Bathrooms: 1
Bedroom
- Level: Flat
- Dimensions: 3.1 x 2.9
Kitchen
- Level: Flat
- Dimensions: 5.68 x 3.2
Living room
- Level: Flat
- Dimensions: 5.68 x 3.2
Heating
- Forced Air, Gas
Cooling
- Central Air
Appliances
- Included: Built-In Oven
- Laundry: Ensuite
Features
- Separate Heating Controls, Separate Hydro Meter, Storage
- Flooring: Carpet Free
- Basement: None
- Has fireplace: No
Interior area
- Living area range: 500-599 null
Property
Parking
- Total spaces: 1
- Parking features: Garage
- Has garage: Yes
Features
- Stories: 1
- Exterior features: Open Balcony
Details
- Parcel number: 0000000
Construction
Type & style
- Home type: Apartment
- Property subtype: Apartment
Materials
- Brick
Community & HOA
HOA
- Amenities included: Exercise Room, Indoor Pool, Party Room/Meeting Room, Visitor Parking
- Services included: Parking Included
- HOA name: PSCC
Location
- Region: Mississauga
Financial & listing details
- Annual tax amount: C$1
- Date on market: 10/1/2026
Price history
Price history is unavailable.
Public tax history
Tax history is unavailable.
Climate risks
Neighborhood: L5B
Nearby schools
GreatSchools rating
No schools nearby
We couldn't find any schools near this home.
- C$2,4002 bd1 ba-- sqft448 Burnhamthorpe Rd W #4009, Mississauga, ON L5B0M5For Rent

- C$2,5002 bd2 ba-- sqft448 Burnhamthorpe Rd W #6112, Mississauga, ON L5B0M5For Rent
- C$2,2501 bd1 ba-- sqft448 Burnhamthorpe Rd W #5106, Mississauga, ON L5B0M5For Rent

- C$3,0002 bd2 ba-- sqft448 Burnhamthorpe Rd W #6707, Mississauga, ON L5B0M5For Rent
Similar homes
- C$429,9002 bd1 ba-- sqft4099 Brickstone Mews #3107, Mississauga, ON L5B 0G2For Sale
 MLS ID #W13837662, CITYVIEW REALTY INC.. TRREB
 - C$429,9002 bd1 ba-- sqft4099 Brickstone Mews #3209, Mississauga, ON L5B 0G2For Sale
 MLS ID #W13848678, HOMELIFE PLATINUM REALTY INC.. TRREB
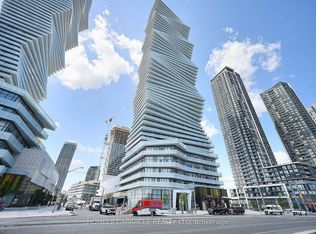
 - C$415,0002 bd1 ba-- sqftMCITY CONDOS, Mississauga, ON L5B 0K7For Sale
 MLS ID #W13831734, HOMELIFE/MIRACLE REALTY LTD. TRREB
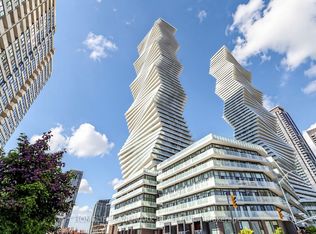
 - C$399,9001 bd1 ba-- sqft3883 Quartz Rd #1706, Mississauga, ON L5B 0M4For Sale
 MLS ID #W13832400, HOMELIFE LANDMARK REALTY INC.. TRREB
