Welcome to this Bright and Spacious 1 Bedroom + Den Suite in the Iconic MCity 3, An Award-Winning Architectural Masterpiece located in the Heart of Mississauga City Centre! Offering Approx. 580sf of Functional Living Space with a Desirable True North Exposure and Unobstructed Open Views. This Well-Designed Unit Features a Practical Open-Concept Layout, Floor-To-Ceiling Windows, 9-Ft Ceilings, Modern Laminate Flooring Throughout, and a Versatile Den Perfect for a Home Office, Study Area or Extra Storage. Enjoy a Sleek Contemporary Kitchen with Built-In Appliances, Stylish Cabinetry and Quality Finishes. The Bedroom Offers a Comfortable Layout with Floor to Ceiling Windows and Large Closet Space. Residents Enjoy Luxury Building Amenities Including Indoor Pool, Fitness Centre, Party Room, Rooftop Terrace, BBQ Area, 24-Hour Concierge and More... Steps to Square One Shopping Centre, Sheridan College, Celebration Square, Living Arts Centre, Library, YMCA, Restaurants, Parks, Public Transit and Hurontario LRT at the Door, Easy Access To Hwy 403, QEW and Major Routes. An Excellent Choice for End Users, Professionals or Investors Looking for Modern Downtown Mississauga Living!
New construction
C$399,900
448 Burnhamthorpe Rd W #6704, Mississauga, ON L5B 0M5
2beds
1baths
Apartment
Built in ----
-- sqft lot
$-- Zestimate®
C$--/sqft
C$434/mo HOA
What's special
Desirable true north exposureUnobstructed open viewsPractical open-concept layoutFloor-to-ceiling windowsModern laminate flooring throughoutLarge closet space
- 1 day
- 6
- 0
Zillow last checked:
Listing updated:
Listed by:
RE/MAX CROSSROADS REALTY INC.
Source: TRREB,MLS®#: W14176948 Originating MLS®#: Toronto Regional Real Estate Board
Facts & features
Interior
Bedrooms & bathrooms
- Bedrooms: 2
- Bathrooms: 1
Primary bedroom
- Level: Main
- Dimensions: 3.12 x 2.99
Den
- Level: Main
- Dimensions: 2.41 x 2.49
Dining room
- Level: Main
- Dimensions: 3.75 x 5.15
Kitchen
- Level: Main
- Dimensions: 3.75 x 5.15
Living room
- Level: Main
- Dimensions: 3.76 x 5.15
Heating
- Forced Air, Gas
Cooling
- Central Air
Appliances
- Laundry: Ensuite
Features
- Flooring: Carpet Free
- Basement: None
- Has fireplace: No
Interior area
- Living area range: 500-599 null
Property
Parking
- Total spaces: 1
- Parking features: Garage
- Has garage: Yes
Features
- Exterior features: Controlled Entry, Landscaped, Paved Yard, Year Round Living, Open Balcony
- Has view: Yes
- View description: City
Lot
- Features: Arts Centre, Hospital, Library, Park, Place Of Worship, Public Transit
- Topography: Dry
Construction
Type & style
- Home type: Apartment
- Property subtype: Apartment
Materials
- Concrete
- Foundation: Concrete
- Roof: Metal
Condition
- New construction: Yes
Community & HOA
Community
- Security: Alarm System, Monitored, Carbon Monoxide Detector(s), Security Guard, Concierge/Security, Security System, Smoke Detector(s), Security Gate
HOA
- Services included: Common Elements Included, Parking Included
- HOA fee: C$434 monthly
- HOA name: PSCC
Location
- Region: Mississauga
Financial & listing details
- Annual tax amount: C$3,524
- Date on market: 11/13/2026
Price history
Price history is unavailable.
Public tax history
Tax history is unavailable.
Climate risks
Neighborhood: L5B
Nearby schools
GreatSchools rating
No schools nearby
We couldn't find any schools near this home.
- C$2,6002 bd1 ba-- sqft448 Burnhamthorpe Rd W #6006, Mississauga, ON L5B0M5For Rent

- C$2,2501 bd1 ba-- sqft448 Burnhamthorpe Rd W #5106, Mississauga, ON L5B0M5For Rent

- C$2,5002 bd1 ba-- sqft448 Burnhamthorpe Rd W #2902, Mississauga, ON L5B0M5For Rent
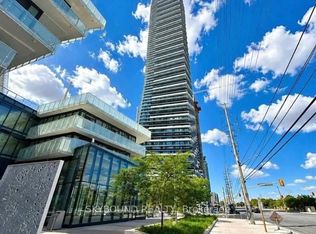
- C$2,8503 bd2 ba-- sqft448 Burnhamthorpe Rd W #5203, Mississauga, ON L5B0M5For Rent

Similar homes
- C$399,0002 bd1 ba-- sqft4055 Parkside Village Dr #1719, Mississauga, ON L5B 0K8For Sale
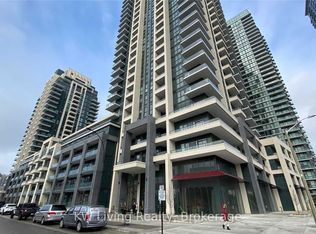 MLS ID #W14170870, KW Living Realty. TRREB
- C$399,9991 bd1 ba-- sqft448 Burnhamthorpe Rd W #5107, Mississauga, ON L5B 0M5New Construction
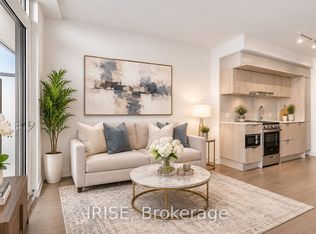 MLS ID #W14146060, IRISE. TRREB
- C$399,0002 bd1 ba-- sqftM2 Condos, Mississauga, ON L5B 0M4For Sale
 MLS ID #W14141278, MASTER`S TRUST REALTY INC.. TRREB
- C$409,9002 bd1 ba-- sqft4099 Brickstone Mews #3209, Mississauga, ON L5B 0G2For Sale
 MLS ID #W14155192, HOMELIFE PLATINUM REALTY INC.. TRREB
