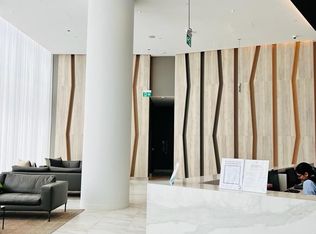
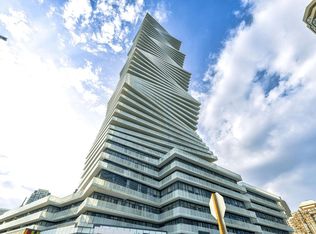
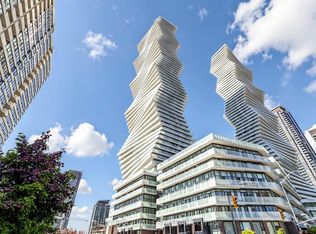
Prime Location: M2 of M City, Mississauga City Centre. Steps from Square One Shopping Centre, T&T Supermarket, restaurants, and daily amenities. Convenient access to Highway 403 and major transit routes. M2 tower in the award-winning M City master-planned community. Residents enjoy resort-style amenities including an outdoor pool, rooftop BBQ and lounge areas, a well-equipped fitness centre, and 24-hour concierge. Contemporary design with abundant natural light and a vibrant downtown lifestyle.The Bright 1-bedroom + den with a practical open-concept floor plan and 9-foot ceilings. Official interior area of 554 ft, plus a balcony of approximately 88 ft (5.97 m 1.37 m), for a total of roughly 642 sq ft of indoor-outdoor space. One Big full bathrooms, including a 4-piece ensuite. Versatile den ideal for a home office or flexible living area. Functional kitchen and floor-to-ceiling windows that open to a balcony sized for furniture with clear views. The current owner has invested approximately $20,000 in upgrades. Includes 1 parking space (P1-27). Modern, bright, and well-laid-out - a significant upgrade in both design and location.
For sale
C$358,000
3883 Quartz Rd #3811, Mississauga, ON L5B 0M4
2beds
1baths
Apartment
Built in ----
-- sqft lot
$-- Zestimate®
C$--/sqft
C$479/mo HOA
What's special
Practical open-concept floor planFunctional kitchenModern bright and well-laid-out
- 5 days
- 43
- 1
Zillow last checked:
Listing updated:
Listed by:
RE/MAX IMPERIAL REALTY INC.
Source: TRREB,MLS®#: W13880824 Originating MLS®#: Toronto Regional Real Estate Board
Originating MLS®#: Toronto Regional Real Estate BoardFacts & features
Interior
Bedrooms & bathrooms
- Bedrooms: 2
- Bathrooms: 1
Bedroom
- Level: Main
- Dimensions: 3.23 x 2.62
Bathroom
- Level: Main
- Dimensions: 3.2 x 1.62
Den
- Level: Main
- Dimensions: 1.37 x 1.63
Kitchen
- Level: Main
- Dimensions: 2.89 x 7.25
Living room
- Level: Main
- Dimensions: 2.89 x 7.25
Heating
- Forced Air, Gas
Cooling
- Central Air
Appliances
- Included: Built-In Oven
- Laundry: Ensuite
Features
- Flooring: Carpet Free
- Basement: None
- Has fireplace: No
Interior area
- Living area range: 500-599 null
Video & virtual tour
Property
Parking
- Total spaces: 1
- Parking features: Garage
- Has garage: Yes
Features
- Exterior features: Enclosed Balcony
Details
- Parcel number: 201680808
Construction
Type & style
- Home type: Apartment
- Property subtype: Apartment
Materials
- Concrete
Community & HOA
Community
- Security: Concierge/Security
HOA
- Amenities included: BBQs Allowed, Media Room, Playground, Visitor Parking, Exercise Room, Outdoor Pool
- Services included: Common Elements Included
- HOA fee: C$479 monthly
- HOA name: PSCC
Location
- Region: Mississauga
Financial & listing details
- Annual tax amount: C$2,801
- Date on market: 10/9/2026
Price history
Price history is unavailable.
Public tax history
Tax history is unavailable.
Climate risks
Neighborhood: L5B
Nearby schools
GreatSchools rating
No schools nearby
We couldn't find any schools near this home.

Similar homes
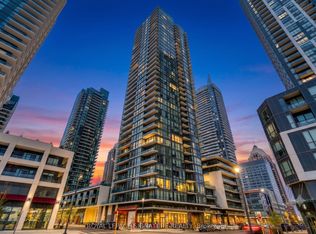
- C$369,0002 bd1 ba-- sqftWesley Tower, Mississauga, ON L5B 0G3For Sale
 MLS ID #W14034446, ROYAL LEPAGE SIGNATURE REALTY. TRREB
 - C$435,0002 bd1 ba-- sqft3883 Quartz Rd #2107, Mississauga, ON L5B 0M4New Construction
 MLS ID #W14033510, NEW ERA REAL ESTATE. TRREB
 - C$369,9001 bd1 ba-- sqft4065 Brickstone Mews #1401, Mississauga, ON L5B 0G3For Sale
 MLS ID #W14031678, RE/MAX REALTY SPECIALISTS INC.. TRREB
 - C$399,9992 bd1 ba-- sqft3900 Confederation Pkwy #2710, Mississauga, ON L5B 0K7For Sale
 MLS ID #W13875886, RE/MAX EXPERTS. TRREB
