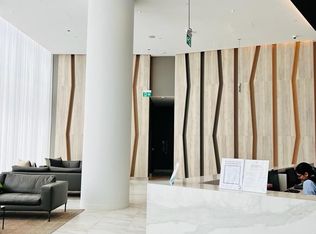
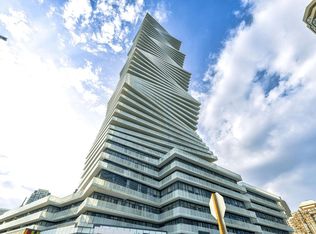
STEP INTO THE SKY AT M CITY 2! Welcome to this rare south-facing unit with unobstructed, breaktaking lake view with an abundance of natural sunlight, bright and spacious 1-bedroom suite in the award-winning M City 2 by Urban Capital. Offering 591 sq. ft. of total space, including 479 sq. ft. of interior living space + 114 sq. ft. of outdoor space. One Locker is included . Residence features 9-ft ceilings, a smart open-concept layout.This thoughtfully designed suite, with a functional floor plan that maximizes both space and comfort. Modern finishes and expansive windows create a bright, airy atmosphere throughout.M City 2 offers an impressive array of resort-style amenities, including an outdoor pool, rooftop BBQ areas, fitness centre, and more. Ideally located in the heart of downtown Mississauga, just steps to Square One Shopping Centre, T&T Supermarket, restaurants, transit, parks, and everyday conveniences.An exceptional opportunity for first-time buyers, investors, or anyone looking to enjoy a modern urban lifestyle in one of Mississauga's most iconic communities.Some photos have been virtually staged for illustration purposes only.
New construction
C$389,000
3883 Quartz Rd #3308, Mississauga, ON L5B 3V6
1beds
1baths
Apartment
Built in ----
-- sqft lot
$-- Zestimate®
C$--/sqft
C$411/mo HOA
What's special
Abundance of natural sunlightSmart open-concept layoutModern finishesOutdoor poolRooftop bbq areas
- 3 days
- 16
- 3
Zillow last checked:
Listing updated:
Listed by:
BAY STREET GROUP INC.
Source: TRREB,MLS®#: W13884312 Originating MLS®#: Toronto Regional Real Estate Board
Originating MLS®#: Toronto Regional Real Estate BoardFacts & features
Interior
Bedrooms & bathrooms
- Bedrooms: 1
- Bathrooms: 1
Bedroom
- Level: Flat
- Dimensions: 3.45 x 2.85
Dining room
- Level: Flat
- Dimensions: 5.16 x 2.9
Kitchen
- Level: Flat
- Dimensions: 5.16 x 2.9
Living room
- Level: Flat
- Dimensions: 5.16 x 2.9
Heating
- Forced Air, Gas
Cooling
- Central Air
Appliances
- Laundry: Ensuite
Features
- None
- Basement: None
- Has fireplace: No
Interior area
- Living area range: 0-499 null
Property
Parking
- Parking features: Underground
- Has garage: Yes
Features
- Exterior features: Open Balcony
Lot
- Features: Arts Centre, Hospital, Library, Park, Public Transit, Rec./Commun.Centre
Details
- Parcel number: 201680587
Construction
Type & style
- Home type: Apartment
- Property subtype: Apartment
Materials
- Concrete
Condition
- New construction: Yes
Community & HOA
HOA
- Amenities included: Community BBQ, Concierge, Outdoor Pool, Guest Suites, Gym, Media Room
- Services included: Common Elements Included, Building Insurance Included
- HOA fee: C$411 monthly
- HOA name: PSCP
Location
- Region: Mississauga
Financial & listing details
- Annual tax amount: C$2,643
- Date on market: 10/10/2026
Price history
Price history is unavailable.
Public tax history
Tax history is unavailable.
Climate risks
Neighborhood: L5B
Nearby schools
GreatSchools rating
No schools nearby
We couldn't find any schools near this home.

Similar homes
- C$399,8001 bd1 ba-- sqft4011 Brickstone Mews #4003, Mississauga, ON L5B 0J7For Sale
 MLS ID #W13882292, DREAM HOME REALTY INC.. TRREB
 - C$398,0001 bd1 ba-- sqft300 Webb Dr #1007, Mississauga, ON L5B 3W3For Sale
 MLS ID #W13878998, RE/MAX WEST REALTY INC.. TRREB
 - C$358,0002 bd1 ba-- sqft3883 Quartz Rd #3811, Mississauga, ON L5B 0M4For Sale
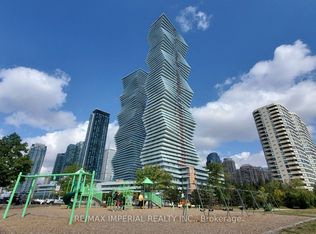 MLS ID #W13880824, RE/MAX IMPERIAL REALTY INC.. TRREB
 - C$399,9992 bd1 ba-- sqft3900 Confederation Pkwy #2710, Mississauga, ON L5B 0K7For Sale
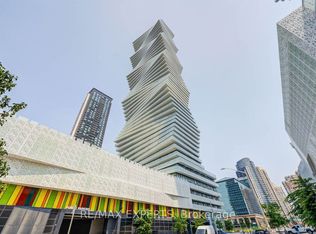 MLS ID #W13875886, RE/MAX EXPERTS. TRREB
