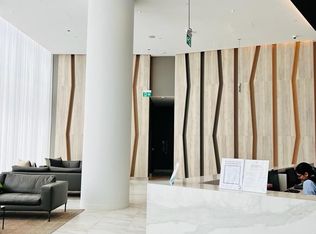
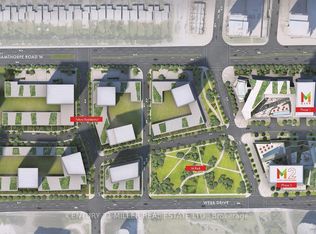
STEP INTO THE SKY AT M CITY 2 BY URBAN CAPITAL - Mississauga's most awarded tower, honoured with the CTBUH Award of Excellence for Best Tall Building from the Council on Tall Buildings and Urban Habitat for its striking, undulating architecture and contribution to the city's evolving skyline. Residents enjoy an exceptional amenity package, including an outdoor saltwater pool, fitness facility, movie theatre, sports bar, and a 24-hour concierge lobby, delivering a resort-style lifestyle at home. Perched on the 50th floor, this unit offers sweeping, unobstructed southwest views that few units in the city can match - golden-hour light pouring in through floor-to-ceiling windows all afternoon. The thoughtfully designed 2+Den, 2-Bath layout spans approximately 820 SF, with an open-concept living and dining space that feels both airy and refined, and a versatile den ready to serve as a home office or guest retreat. This residence puts you steps from Square One, transit, and downtown Mississauga's best dining and retail - all within a building the international architecture community has called world-class.Includes 1 parking space and 1 locker. High-floor suites of this calibre, in an award-winning tower, rarely come available.
For sale
C$579,000
3883 Quartz Rd #5010, Mississauga, ON L5B 0M4
3beds
2baths
Apartment
Built in ----
-- sqft lot
$-- Zestimate®
C$--/sqft
C$696/mo HOA
What's special
Striking undulating architectureOutdoor saltwater poolSweeping unobstructed southwest views
- 1 day
- 4
- 0
Zillow last checked:
Listing updated:
Listed by:
IRISE
Source: TRREB,MLS®#: W13843890 Originating MLS®#: Toronto Regional Real Estate Board
Originating MLS®#: Toronto Regional Real Estate BoardFacts & features
Interior
Bedrooms & bathrooms
- Bedrooms: 3
- Bathrooms: 2
Primary bedroom
- Dimensions: 2.74 x 3.54
Bedroom
- Level: Main
Bedroom 2
- Dimensions: 2.44 x 2.79
Bathroom
- Dimensions: 1.83 x 1.83
Bathroom
- Dimensions: 1.83 x 1.83
Den
- Dimensions: 1.98 x 2.34
Living room
- Dimensions: 0 x 5.66
Heating
- Forced Air, Gas
Cooling
- Central Air
Appliances
- Included: Built-In Oven
- Laundry: Ensuite
Features
- Flooring: Carpet Free
- Basement: None
- Has fireplace: No
Interior area
- Living area range: 800-899 null
Property
Parking
- Total spaces: 1
- Parking features: Underground
- Has garage: Yes
Features
- Exterior features: Open Balcony
- Has view: Yes
- View description: Skyline, Water
- Has water view: Yes
- Water view: Water
Details
- Parcel number: 201680831
Construction
Type & style
- Home type: Apartment
- Property subtype: Apartment
Materials
- Concrete, Metal/Steel Siding
Details
- Builder name: Urban Capital
Community & HOA
HOA
- Amenities included: Community BBQ, Game Room, Gym, Outdoor Pool, Sauna, Bus Ctr (WiFi Bldg)
- Services included: Heat Included, CAC Included, Common Elements Included, Parking Included
- HOA fee: C$696 monthly
- HOA name: PSCP
Location
- Region: Mississauga
Financial & listing details
- Annual tax amount: C$4,590
- Date on market: 9/30/2026
Price history
Price history is unavailable.
Public tax history
Tax history is unavailable.
Climate risks
Neighborhood: L5B
Nearby schools
GreatSchools rating
No schools nearby
We couldn't find any schools near this home.

Similar homes
- C$599,9003 bd2 ba-- sqft310 Burnhamthorpe Rd W #405, Mississauga, ON L5B 4P9For Sale
 MLS ID #W13847498, HARTLAND REALTY INC.. TRREB
 - C$580,0002 bd2 ba-- sqft4065 Brickstone Mews Unit Lph2, Mississauga, ON L5B 0G3For Sale
 MLS ID #W13850510, ESTATE #1 REALTY SERVICES INC.. TRREB
 - C$525,0003 bd2 ba-- sqft3900 Confederation Pkwy #2301, Mississauga, ON L5B 0K7For Sale
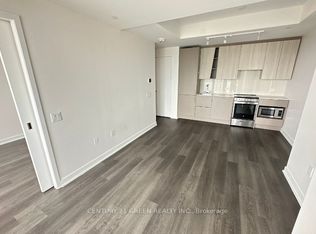 MLS ID #W13850980, CENTURY 21 GREEN REALTY INC.. TRREB
 - C$599,0003 bd3 ba-- sqft4020 Parkside Village Dr #7, Mississauga, ON L5B 0K2For Sale
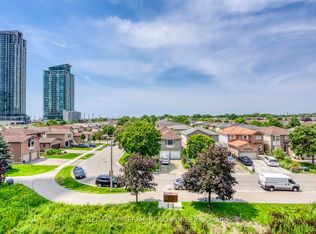 MLS ID #W13839010, RE/MAX IMPERIAL REALTY INC.. TRREB
