STUNNING 270 PANORAMIC VIEWS AT PRESTIGIOUS M CITY 2! Freshly painted and move-in ready, this high-floor southeast view suite offers approximately 700 + sq. ft. of exceptional living space with breathtaking 270 panoramic views of Lake Ontario, the Toronto skyline, and Mississauga City Centre. Featuring 1 Bedroom + Den and 2 Full Bathrooms, this bright and spacious suite boasts an open-concept layout, 9-ft smooth ceilings, floor-to-ceiling windows, and a modern kitchen with stainless steel appliances, quartz countertops, and a stylish backsplash. Enjoy the convenience of ensuite laundry and a versatile enclosed den with L-shaped sliding doors and a window, perfect for a private home office or additional living space. Step outside onto the expansive 100+ sq. ft. balcony and enjoy unobstructed, breathtaking views-an ideal space for relaxing or entertaining. Includes 1 Parking Space & 1 Locker. Enjoy 5-star resort-style amenities, including a rooftop terrace, outdoor pool, basketball court, fitness centre, kids' playground, concierge, and much more. Unbeatable location, just steps from Square One, Celebration Square, Sheridan College, YMCA, LRT, and GO Transit, with quick access to Highways 401 and 403.A rare opportunity to experience luxury, stunning views, and exceptional convenience at M City 2! A few photos in this listing have been virtually staged and/or digitally enhanced for illustration purposes only, to demonstrate the property's layout and potential.
For sale
C$549,900
3883 Quartz Rd #4705, Mississauga, ON L5B 0M4
2beds
2baths
Apartment
Built in ----
-- sqft lot
$-- Zestimate®
C$--/sqft
C$629/mo HOA
What's special
Bright and spacious suiteOpen-concept layoutFloor-to-ceiling windowsQuartz countertopsStylish backsplashEnsuite laundry
- 21 hours
- 4
- 0
Zillow last checked:
Listing updated:
Listed by:
ACHIEVERS REALTY
Source: TRREB,MLS®#: W13799132 Originating MLS®#: Toronto Regional Real Estate Board
Originating MLS®#: Toronto Regional Real Estate BoardFacts & features
Interior
Bedrooms & bathrooms
- Bedrooms: 2
- Bathrooms: 2
Den
- Level: Flat
Den
- Level: Flat
- Dimensions: 2.44 x 2.13
Dining room
- Level: Flat
- Dimensions: 5.49 x 3.33
Kitchen
- Level: Flat
- Dimensions: 5.49 x 3.33
Kitchen
- Level: Flat
- Dimensions: 5.49 x 3.33
Laundry
- Level: Flat
Living room
- Level: Flat
- Dimensions: 5.49 x 3.33
Heating
- Forced Air, Gas
Cooling
- Central Air
Appliances
- Laundry: Ensuite
Features
- Flooring: Carpet Free
- Basement: None
- Has fireplace: No
Interior area
- Living area range: 700-799 null
Video & virtual tour
Property
Parking
- Total spaces: 1
- Parking features: Garage
- Has garage: Yes
Features
- Exterior features: Open Balcony
Details
- Parcel number: 201680909
Construction
Type & style
- Home type: Apartment
- Property subtype: Apartment
Materials
- Brick
Community & HOA
HOA
- Services included: Common Elements Included, Parking Included, Building Insurance Included
- HOA fee: C$629 monthly
- HOA name: PSCC
Location
- Region: Mississauga
Financial & listing details
- Annual tax amount: C$3,711
- Date on market: 9/17/2026
Price history
Price history is unavailable.
Public tax history
Tax history is unavailable.
Climate risks
Neighborhood: L5B
Nearby schools
GreatSchools rating
No schools nearby
We couldn't find any schools near this home.
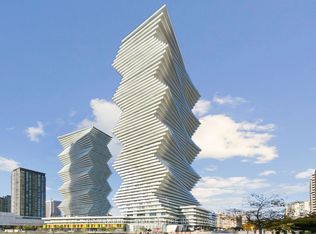
- C$939,0002 bd2 ba-- sqft3883 Quartz Rd #5907, Mississauga, ON L5B0M4New Construction
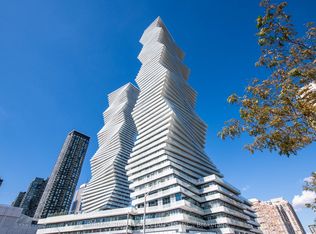
- C$629,0002 bd2 ba-- sqft3883 Quartz Rd #321, Mississauga, ON L5B0M4For Sale
- C$488,0001 bd1 ba-- sqft3883 Quartz Rd #5702, Mississauga, ON L5B0M4For Sale

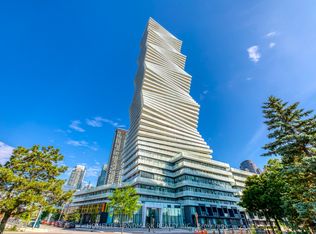
- C$585,0003 bd2 ba-- sqft3883 Quartz Rd #2304, Mississauga, ON L5B3V6For Sale
Similar homes
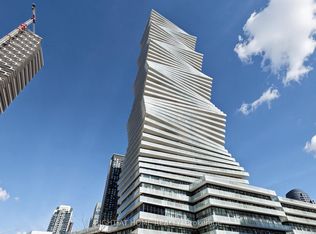
- C$499,0002 bd2 ba-- sqft3883 Quartz Rd #3412, Mississauga, ON L5B 0M4For Sale
 MLS ID #W13796964, RIGHT AT HOME REALTY INC.. TRREB
 - C$549,9003 bd2 ba-- sqft310 Burnhamthorpe Rd W #1701, Mississauga, ON L5B 4P9For Sale
 MLS ID #W13790872, RE/MAX REAL ESTATE CENTRE INC.. TRREB
 - C$549,0002 bd2 ba-- sqft510 Curran Pl #3109, Mississauga, ON L5B 0J8New Construction
 MLS ID #W13757694, FIRST CLASS REALTY INC.. TRREB
 - C$529,0002 bd2 ba-- sqft4070 Confederation Pkwy #1107, Mississauga, ON L5B 0E9For Sale
 MLS ID #W13776730, KELLER WILLIAMS REFERRED URBAN REALTY. TRREB
