Welcome to this beautifully maintained 2-bedroom + den, 2-bathroom condo in the heart of Mississauga. At nearly 1,000 sq ft, this home feels anything but ordinary. Sun-filled living and dining areas open through a walk-out to a private balcony, while the kitchen delivers both style and function with granite countertops and a full appliance suite, including built-in microwave and dishwasher. In-suite laundry and one underground parking spot round out everyday convenience.Residents enjoy resort-style amenities: indoor pool, sauna, hot tub, fully equipped gym, theatre room, virtual golf, pool table, and 24-hour concierge. Steps from Square One, the Living Arts Centre, Mississauga Transit, GO Transit, and the upcoming Hurontario LRT - this is modern urban living at its most comfortable. *Interior photos have been virtually de-cluttered to respect tenant privacy.*
For sale
C$599,900
310 Burnhamthorpe Rd W #405, Mississauga, ON L5B 4P9
3beds
2baths
Apartment
Built in ----
-- sqft lot
$-- Zestimate®
C$--/sqft
C$658/mo HOA
What's special
In-suite laundry
- 1 day
- 2
- 0
Zillow last checked:
Listing updated:
Listed by:
HARTLAND REALTY INC.
Source: TRREB,MLS®#: W13847498 Originating MLS®#: Toronto Regional Real Estate Board
Originating MLS®#: Toronto Regional Real Estate BoardFacts & features
Interior
Bedrooms & bathrooms
- Bedrooms: 3
- Bathrooms: 2
Primary bedroom
- Description: Primary Bedroom
- Level: Ground
- Area: 12.85 Square Meters
- Area source: Other
- Dimensions: 4.08 x 3.15
Bedroom 2
- Description: Bedroom 2
- Level: Ground
- Area: 9.63 Square Meters
- Area source: Other
- Dimensions: 3.20 x 3.01
Breakfast
- Description: Breakfast
- Level: Ground
- Area: 4.95 Square Meters
- Area source: Other
- Dimensions: 2.02 x 2.45
Den
- Description: Den
- Level: Ground
- Area: 5.52 Square Meters
- Area source: Other
- Dimensions: 2.35 x 2.35
Dining room
- Description: Dining Room
- Level: Ground
- Area: 21.58 Square Meters
- Area source: Other
- Dimensions: 6.96 x 3.10
Kitchen
- Description: Kitchen
- Level: Ground
- Area: 6.57 Square Meters
- Area source: Other
- Dimensions: 2.68 x 2.45
Living room
- Description: Living Room
- Level: Ground
- Area: 21.58 Square Meters
- Area source: Other
- Dimensions: 6.96 x 3.10
Heating
- Forced Air, Gas
Cooling
- Central Air
Appliances
- Laundry: In-Suite Laundry
Features
- Flooring: Carpet Free
- Basement: None
- Has fireplace: No
Interior area
- Living area range: 900-999 null
Property
Parking
- Total spaces: 1
- Parking features: Underground
- Has attached garage: Yes
Features
- Exterior features: Open Balcony
Lot
- Features: Arts Centre, Library, Public Transit, Rec./Commun.Centre, School, Place Of Worship
Details
- Parcel number: 198260036
Construction
Type & style
- Home type: Apartment
- Property subtype: Apartment
- Attached to another structure: Yes
Materials
- Concrete
Community & HOA
Community
- Security: Concierge/Security
HOA
- Amenities included: Concierge, Exercise Room, Indoor Pool, Recreation Room, Visitor Parking, Party Room/Meeting Room
- Services included: Heat Included, Common Elements Included, Building Insurance Included, Water Included, Parking Included, CAC Included
- HOA fee: C$658 monthly
- HOA name: PCC
Location
- Region: Mississauga
Financial & listing details
- Annual tax amount: C$3,916
- Date on market: 10/1/2026
Price history
Price history is unavailable.
Public tax history
Tax history is unavailable.
Climate risks
Neighborhood: L5B
Nearby schools
GreatSchools rating
No schools nearby
We couldn't find any schools near this home.
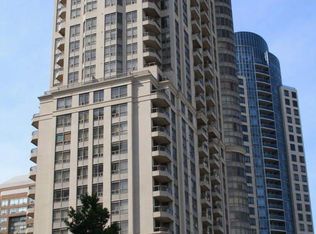
- C$--1 bd1 ba640 sqft310 Burnhamthorpe Rd W UNIT 3008, Mississauga, ON L5B4P9Off Market
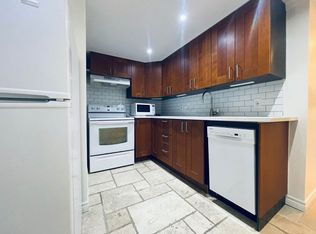
- C$--2 bd1 ba750 sqft310 Burnhamthorpe Rd W #BASEMENT, Mississauga, ON L5B4P9Off Market
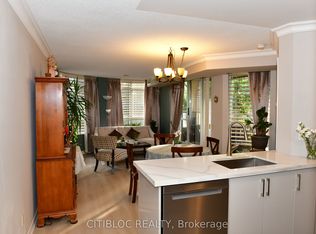
- C$629,0003 bd2 ba-- sqft310 Burnhamthorpe Rd W #213, Mississauga, ON L5B4P9For Sale
- C$2,8503 bd2 ba-- sqft310 Burnhamthorpe Rd W #805, Mississauga, ON L5B4P9For Rent

Similar homes
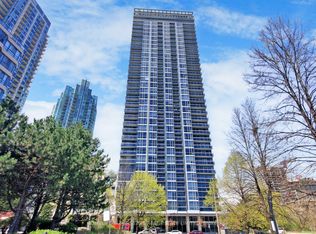
- C$629,9002 bd2 ba-- sqft223 Webb Dr #1013, Mississauga, ON L5B 0E8For Sale
 MLS ID #W13845950, HOMELIFE SUPERSTARS REAL ESTATE LIMITED. TRREB
 - C$519,0003 bd2 ba-- sqft325 Webb Dr #707, Mississauga, ON L5B 3Z9For Sale
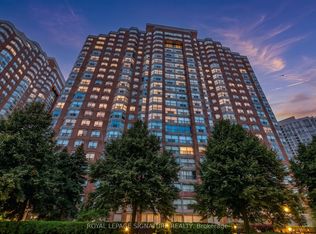 MLS ID #W13623076, ROYAL LEPAGE SIGNATURE REALTY. TRREB
 - C$525,0003 bd2 ba-- sqft3900 Confederation Pkwy #2301, Mississauga, ON L5B 0K7For Sale
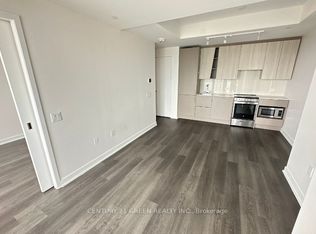 MLS ID #W13850980, CENTURY 21 GREEN REALTY INC.. TRREB
 - C$549,9002 bd2 ba-- sqft4090 Living Arts Dr #607, Mississauga, ON L5B 4M8For Sale
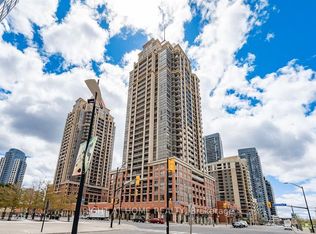 MLS ID #W13847538, RIGHT AT HOME REALTY INC.. TRREB
