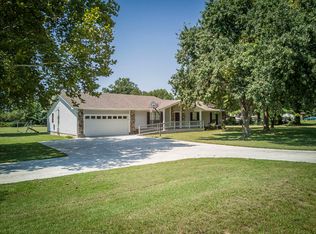
Home~Land~SHOP! Well maintained and loved home by original owners on this absolutely beautiful piece of land on 2.3 acres! Level yard with trees, outbuildings and sheds for all your gardening needs. And a perfect garden spot! Azaleas blooming the spring! You can also have a baseball field here for the kids! All brick solid home with updates to include flooring, windows, roof, and both bathrooms remodeled! Spacious open living area plus a separate den with fireplace. Peaceful covered patio to enjoy cool evenings. Seller will assist with buyer's closing costs with acceptable offer! Come make this home your Home Sweet Home! See agent notes.
Accepting back-up offers
$225,000
448 Candlewood Cir, Cabot, AR 72023
3beds
1,610sqft
Single Family Residence
Built in 1985
2.3 Acres Lot
$220,700 Zestimate®
$140/sqft
$-- HOA
What's special
Perfect garden spotAll brick solid homeSeparate den with fireplaceLevel yard with trees
- 20 days
- 1,040
- 78
Likely to sell faster than
Zillow last checked:
Listing updated:
Listed by:
Regina E Thompson 501-231-6496,
RE/MAX Encore 501-843-3067
Source: CARMLS,MLS#: 26033570
Facts & features
Interior
Bedrooms & bathrooms
- Bedrooms: 3
- Bathrooms: 2
- Full bathrooms: 2
Rooms
- Room types: Den/Family Room
Dining room
- Features: Kitchen/Dining Combo, Breakfast Bar
Heating
- Electric
Cooling
- Electric
Appliances
- Included: Electric Range, Dishwasher, Plumbed For Ice Maker, Electric Water Heater
- Laundry: Washer Hookup, Electric Dryer Hookup, Laundry Room
Features
- Ceiling Fan(s), Walk-in Shower, Breakfast Bar, Kit Counter-Formica, Sheet Rock, Paneling, 3 Bedrooms Upper Level
- Flooring: Luxury Vinyl
- Doors: Insulated Doors
- Windows: Insulated Windows
- Has fireplace: Yes
- Fireplace features: Woodburning-Site-Built
Interior area
- Total structure area: 1,610
- Total interior livable area: 1,610 sqft
Property
Parking
- Parking features: None
Features
- Levels: One
- Stories: 1
- Patio & porch: Patio
- Exterior features: Storage, Shop
Lot
- Size: 2.3 Acres
- Dimensions: 260 x 394
- Features: Level, Subdivided
Details
- Parcel number: 72055028000
Construction
Type & style
- Home type: SingleFamily
- Architectural style: Traditional
- Property subtype: Single Family Residence
Materials
- Brick
- Foundation: Slab
- Roof: Composition
Condition
- New construction: No
- Year built: 1985
Utilities & green energy
- Electric: Electric-Co-op
- Sewer: Septic Tank
- Water: Public
Green energy
- Energy efficient items: Doors
Community & HOA
Community
- Subdivision: CANDLEWOOD
HOA
- Has HOA: No
Location
- Region: Cabot
Financial & listing details
- Price per square foot: $140/sqft
- Tax assessed value: $98,650
- Annual tax amount: $469
- Date on market: 8/17/2026
- Listing terms: VA Loan,FHA,Conventional,Cash
- Road surface type: Paved
Estimated market value
$220,700
$210,000 - $232,000
$1,617/mo
Price history
| Date | Event | Price |
|---|---|---|
| 8/17/2026 | Listed for sale | $225,000$140/sqft |
Source:  CARMLS #26033570 Report a problem CARMLS #26033570 Report a problem | ||
| 8/17/2026 | Listing removed | $225,000$140/sqft |
Source: CARMLS #26011908 Report a problem | ||
| 7/30/2026 | Price change | $225,000-8.2%$140/sqft |
Source: CARMLS #26011908 Report a problem | ||
| 6/1/2026 | Price change | $245,000-3.9%$152/sqft |
Source: CARMLS #26011908 Report a problem | ||
| 5/11/2026 | Price change | $255,000-1.9%$158/sqft |
Source: CARMLS #26011908 Report a problem | ||
| 3/28/2026 | Listed for sale | $260,000+147.6%$161/sqft |
Source: CARMLS #26011908 Report a problem | ||
| 3/13/2013 | Sold | $105,000$65/sqft |
Source: Agent Provided Report a problem | ||
Public tax history
| Year | Property taxes | Tax assessment |
|---|---|---|
| 2025 | -- | $19,040 |
| 2024 | $469 -13.8% | $19,040 |
| 2023 | $544 -8.4% | $19,040 |
| 2022 | $594 | $19,040 |
| 2021 | $594 | $19,040 |
| 2020 | $594 | $19,040 |
| 2019 | $594 +0.6% | $19,040 |
| 2018 | $591 | $19,040 |
| 2017 | $591 | $19,040 |
| 2016 | $591 | $19,040 -7.6% |
| 2015 | $591 -11.6% | $20,610 |
| 2014 | $668 -29.4% | $20,610 |
| 2013 | $946 | $20,610 |
| 2012 | -- | $20,610 |
| 2011 | -- | $20,610 +1.5% |
| 2010 | -- | $20,300 |
| 2009 | -- | $20,300 +2.6% |
| 2008 | -- | $19,790 |
| 2007 | -- | $19,790 |
| 2006 | -- | $19,790 +19.7% |
| 2005 | -- | $16,530 |
| 2004 | -- | $16,530 |
| 2003 | -- | $16,530 |
| 2002 | -- | $16,530 +45.1% |
| 2001 | -- | $11,390 |
Find assessor info on the county website
Monthly payment
Est. payment
Payment breakdown
Explore the cost of this home by adjusting the details. Changes won't be saved.Climate risks
Neighborhood: 72023
Nearby schools
Schools provided by the listing agent
- Elementary: Cabot
- Middle: Cabot
- High: Cabot
Source: CARMLS. This data may not be complete. We recommend contacting the local school district to confirm school assignments for this home.
Similar homes
- $220,0003 bd2 ba1.5k sqft15 Clinton Ct, Cabot, AR 72023For Sale
 MLS ID #26032697, Christine L Johnson, IRealty Arkansas - Sherwood. CARMLS
 - $245,0003 bd2 ba1.8k sqft38 Country Wood St, Cabot, AR 72023For Sale
 MLS ID #26027200, Kari L Nemeth, Crye-Leike REALTORS Cabot Branch. CARMLS
 - $196,9003 bd2 ba1.6k sqft2834 Highway 38, Cabot, AR 72023For Sale
 MLS ID #26014493, Jack E French, Plantation Realty. CARMLS
 - $235,0003 bd2 ba1.5k sqft2422 Bluestone Dr, Cabot, AR 72023For Sale
 MLS ID #26034540, Laura D Westendorf, Engel & Volkers. CARMLS
 - $260,0003 bd2 ba1.6k sqft17 Robin Ln, Cabot, AR 72023For SaleMLS ID #26034876, Kimberly Pearce, Crye-Leike REALTORS Cabot Branch. CARMLS
- $229,0003 bd2 ba1.3k sqft17 Fox Run Cir, Cabot, AR 72023For SaleMLS ID #26032585, Elizabeth Mackenzie, Exp Realty. CARMLS
- $212,9003 bd2 ba1.4k sqft40 Mary Ann Cir, Cabot, AR 72023For SaleMLS ID #26026893, Dione Jessup, Halsey Real Estate - Benton. CARMLS
- $245,0003 bd2 ba1.7k sqft20 Hunters Cv, Cabot, AR 72023For SaleMLS ID #26030087, Laura Lange, PorchLight Realty. CARMLS
- $219,0004 bd2 ba2k sqft19 Sycamore St, Cabot, AR 72023For SaleMLS ID #25047053, Ashley Branch, Edge Realty. CARMLS
- $225,0003 bd2 ba1.3k sqft32 Orchid Ln, Cabot, AR 72023For SaleMLS ID #26026544, Lora Blair, Blair & Co. Realtors. CARMLS
- $210,0003 bd2 ba1.3k sqft10 Fieldcrest Cv, Cabot, AR 72023For SaleMLS ID #26032429, Laura D Westendorf, Engel & Volkers. CARMLS
- $234,9003 bd2 ba1.4k sqft39 Robin Ln, Cabot, AR 72023For SaleMLS ID #26029280, Diana L Dominguez, Signature Properties. CARMLS
- $244,9004 bd2 ba1.5k sqft13 Trinity Dr, Cabot, AR 72023For SaleMLS ID #26033363, Andrea L Duckert, Compass Rose Realty. CARMLS
- $310,0004 bd3 ba2k sqft117 N Summit Dr, Cabot, AR 72023For SaleMLS ID #26035147, Rita French, PorchLight Realty. CARMLS
- $294,9003 bd2 ba2k sqft24 Dana Ln, Cabot, AR 72023For SaleMLS ID #26030718, Tracie Cash, PorchLight Realty. CARMLS
- $230,0003 bd2 ba1.3k sqft19 Seminole Cir, Austin, AR 72007For SaleMLS ID #26029756, Jody Huffmaster, RE/MAX Encore. CARMLS
- $196,0003 bd2 ba1.2k sqft306 Ray St, Cabot, AR 72023For SaleMLS ID #26023626, Mindy Strand, RE/MAX Homefinders. CARMLS
- $285,0003 bd2 ba2.1k sqft507 Southhaven Ave, Cabot, AR 72023For SaleMLS ID #26029517, Brandon L Bruning, LPT Realty. CARMLS
- $324,0003 bd2 ba1.9k sqft(Undisclosed Address), Cabot, AR 72023For SaleMLS ID #26030067, Joel Johnson, RE/MAX Encore. CARMLS
- $268,0004 bd2 ba1.8k sqft115 Earnhardt Cir, Cabot, AR 72023For SaleMLS ID #26021462, Ashley Branch, Edge Realty. CARMLS
