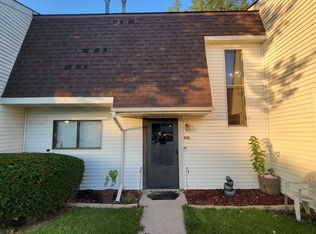
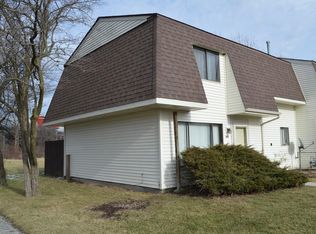
New to the market: one of the largest 3-bedroom townhomes currently available.
Active
$169,000
448 E 60th Pl, Merrillville, IN 46410
3beds
1,350sqft
Townhouse
Built in 1973
1,306 Square Feet Lot
$166,400 Zestimate®
$125/sqft
$186/mo HOA
What's special
- 14 days
- 323
- 9
Zillow last checked:
Listing updated:
Listed by:
Caleb Robinson,
Tri-Tech Realty, LLC 219-226-5407
Source: NIRA as distributed by MLS GRID,MLS#: 846185
Facts & features
Interior
Bedrooms & bathrooms
- Bedrooms: 3
- Bathrooms: 2
- Full bathrooms: 1
- 1/2 bathrooms: 1
Rooms
- Room types: Bedroom 2, Primary Bedroom, Living Room, Kitchen, Dining Room, Bedroom 3
Primary bedroom
- Description: Buyer to verify room measurements
- Level: Upper
- Area: 148.5
- Dimensions: 13.5 x 11.0
Bedroom 2
- Description: Buyer to verify room measurements
- Level: Upper
- Area: 90
- Dimensions: 10.0 x 9.0
Bedroom 3
- Description: Buyer to verify room measurements
- Level: Upper
- Area: 90
- Dimensions: 10.0 x 9.0
Dining room
- Description: Buyer to verify room measurements
- Level: Main
- Area: 195
- Dimensions: 15.0 x 13.0
Kitchen
- Description: Buyer to verify room measurements
- Level: Main
- Area: 72
- Dimensions: 12.0 x 6.0
Living room
- Description: Buyer to verify room measurements
- Level: Main
- Area: 241.5
- Dimensions: 21.0 x 11.5
Heating
- Has Heating (Unspecified Type)
Appliances
- Included: Dishwasher, Microwave
Features
- Other
- Has basement: No
- Has fireplace: No
Interior area
- Total structure area: 1,350
- Total interior livable area: 1,350 sqft
- Finished area above ground: 1,350
Property
Parking
- Parking features: Paved
Features
- Levels: Two
- Has view: Yes
- View description: Neighborhood
Lot
- Size: 1,306 Square Feet
- Features: Back Yard
Details
- Parcel number: 451203382002000030
- Zoning description: residential
- Special conditions: None
Construction
Type & style
- Home type: Townhouse
- Property subtype: Townhouse
- Attached to another structure: Yes
Condition
- New construction: No
- Year built: 1973
Utilities & green energy
- Sewer: Public Sewer
- Water: Public
Community & HOA
Community
- Subdivision: Old Airport Add Regency Park Township
HOA
- Has HOA: Yes
- Amenities included: Landscaping, Other
- HOA fee: $186 monthly
- HOA name: REGENCY PARK HOME OWNERS ASSOCIATION
- HOA phone: 847-490-3833
Location
- Region: Merrillville
Financial & listing details
- Price per square foot: $125/sqft
- Tax assessed value: $88,400
- Annual tax amount: $1,760
- Date on market: 10/1/2026
- Listing agreement: Exclusive Right To Sell
- Listing terms: Conventional,FHA
Estimated market value
$166,400
$158,000 - $175,000
$1,804/mo
Price history
| Date | Event | Price |
|---|---|---|
| 10/1/2026 | Listed for sale | $169,000+32%$125/sqft |
Source:  NIRA as distributed by MLS GRID #846185 Report a problem NIRA as distributed by MLS GRID #846185 Report a problem | ||
| 5/2/2022 | Sold | $128,000+2.4%$95/sqft |
Source: NIRA as distributed by MLS GRID #509012 Report a problem | ||
| 3/23/2022 | Listed for sale | $125,000+98.4%$93/sqft |
Source: NIRA as distributed by MLS GRID #509012 Report a problem | ||
| 5/26/2017 | Sold | $63,000$47/sqft |
Source: Public Record Report a problem | ||
Public tax history
| Year | Property taxes | Tax assessment |
|---|---|---|
| 2025 | $1,760 +9.3% | $86,400 -2.3% |
| 2024 | $1,610 +398.4% | $88,400 +7.3% |
| 2023 | $323 +36.6% | $82,400 +16.1% |
| 2022 | $236 +13.7% | $71,000 +29.6% |
| 2021 | $208 | $54,800 +9.6% |
| 2020 | -- | $50,000 -3.7% |
| 2019 | $475 -5% | $51,900 -10.1% |
| 2018 | $500 +93.2% | $57,700 +0.5% |
| 2017 | $259 | $57,400 +1.4% |
| 2016 | $259 -1.7% | $56,600 -4.4% |
| 2014 | $263 -7.7% | $59,200 -3.1% |
| 2013 | $285 -14.2% | $61,100 +1% |
| 2012 | $333 -0.9% | $60,500 -4.1% |
| 2011 | $336 +0.7% | $63,100 -0.9% |
| 2010 | $333 | $63,700 -3.8% |
| 2009 | -- | $66,200 |
Find assessor info on the county website
Monthly payment
Est. payment
Payment breakdown
Explore the cost of this home by adjusting the details. Changes won't be saved.Climate risks
Neighborhood: 46410
Nearby schools
Schools provided by the listing agent
- Middle: Merrillville Intermediate School
- High: Merrillville High School
Source: NIRA as distributed by MLS GRID. This data may not be complete. We recommend contacting the local school district to confirm school assignments for this home.
Similar homes
- $149,9002 bd2 ba1.2k sqft6082 Pennsylvania Dr, Merrillville, IN 46410For Sale

 MLS ID #842404, James Sims, Ned Realty, LLC. NIRA as distributed by MLS GRID
 - $197,5003 bd1 ba1k sqft58 Deerpath Rd, Merrillville, IN 46410For Sale
 MLS ID #843737, Melissa Sosa, Banga Realty, LLC. NIRA as distributed by MLS GRID
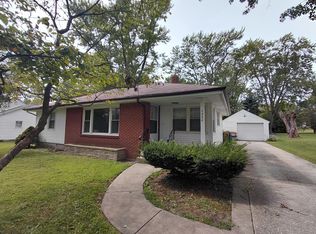
 - $219,9003 bd1 ba1.1k sqft7520 Independence St, Merrillville, IN 46410For Sale
 MLS ID #845260, Vicki Vicari, Impact Indiana Real Estate, LL. NIRA as distributed by MLS GRID
 - $225,0003 bd2 ba1.8k sqft7325 Taney Pl, Merrillville, IN 46410For Sale
 MLS ID #845037, Amy Kooi-Day, Better Homes and Gardens Real. NIRA as distributed by MLS GRID
 - $129,9003 bd2 ba1k sqft1305 E 40th Ave, Gary, IN 46409For SaleMLS ID #844376, Brian Waters, Mentor Listing Realty, Inc.. NIRA as distributed by MLS GRID
