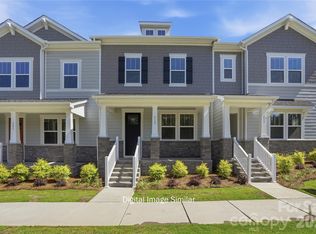
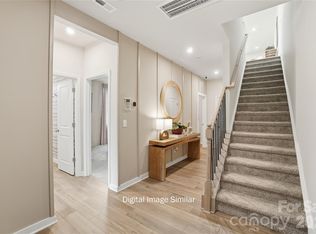
This home is drywalled. Decorated model available for tour.
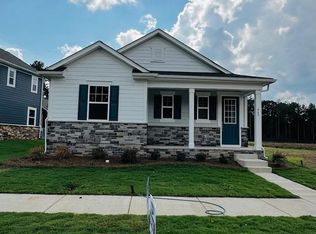
This Lucie home is perfect if you’re looking to ditch the stairs and settle into a home that just flows. The split-bedroom layout is a total win—it keeps the Primary Suite on one side of the house and the other two bedrooms on the far side, so everyone has their own space.
The main living area feels super inviting that opens to a gourmet kitchen. The covered patio is the best spot to hang out on those nice Carolina evenings. It’s simple, stylish, and makes one-level living look really good.
Bratton Pointe is just minutes from I-77, the Galleria Shopping Center, and Waterford Golf Course. This neighborhood makes everything easily accessible. Residents enjoy a large pavilion, multiple pocket parks, a dog park, and a community garden—perfect for relaxing, playing, and connecting with neighbors. Bratton Pointe isn’t just a place to live, it’s a neighborhood to enjoy!
Limited-time special pricing plus builder financing incentives—Don’t Wait!
Active
Price cut: $18.8K (9/22)
$449,990
448 Spire St, Rock Hill, SC 29730
3beds
1,621sqft
Single Family Residence
Built in 2026
0.11 Acres Lot
$-- Zestimate®
$278/sqft
$100/mo HOA
What's special
Covered patioSplit-bedroom layoutGourmet kitchen
- 159 days
- 56
- 3
Zillow last checked:
Listing updated:
Listed by:
Jessie Johnson jessie.johnson@mattamycorp.com,
Mattamy Carolina Corporation,
Kendall Baldwin,
Mattamy Carolina Corporation
Source: Canopy MLS as distributed by MLS GRID,MLS#: 4368750
Facts & features
Interior
Bedrooms & bathrooms
- Bedrooms: 3
- Bathrooms: 2
- Full bathrooms: 2
- Main level bedrooms: 3
Primary bedroom
- Level: Main
Bedroom s
- Level: Main
Bathroom full
- Level: Main
Bathroom full
- Level: Main
Dining area
- Level: Main
Great room
- Features: Attic Stairs Pulldown
- Level: Main
Kitchen
- Level: Main
Laundry
- Level: Main
Heating
- Central, Fresh Air Ventilation, Natural Gas
Cooling
- Central Air, Electric
Appliances
- Included: Dishwasher, Disposal, Exhaust Fan, Gas Cooktop, Gas Water Heater, Microwave, Plumbed For Ice Maker, Wall Oven
- Laundry: Electric Dryer Hookup, Laundry Room, Upper Level, Washer Hookup
Features
- Kitchen Island, Open Floorplan, Pantry, Storage, Walk-In Closet(s)
- Flooring: Carpet, Tile, Vinyl
- Has basement: No
- Attic: Pull Down Stairs
Interior area
- Total structure area: 1,621
- Total interior livable area: 1,621 sqft
- Finished area above ground: 1,621
- Finished area below ground: 0
Property
Parking
- Total spaces: 2
- Parking features: Driveway, Attached Garage, Garage Door Opener, Garage on Main Level
- Attached garage spaces: 2
- Has uncovered spaces: Yes
Features
- Levels: One
- Stories: 1
- Entry location: Main
- Exterior features: In-Ground Irrigation, Lawn Maintenance
Lot
- Size: 0.11 Acres
Details
- Parcel number: 7000000153
- Zoning: MP-R
- Special conditions: Standard
Construction
Type & style
- Home type: SingleFamily
- Property subtype: Single Family Residence
Materials
- Hardboard Siding, Stone Veneer
- Foundation: Slab
Condition
- New construction: Yes
- Year built: 2026
Details
- Builder model: Lucie
- Builder name: Mattamy Homes
Utilities & green energy
- Sewer: Public Sewer
- Water: City
- Utilities for property: Cable Available, Electricity Connected, Underground Power Lines, Underground Utilities, Wired Internet Available
Community & HOA
Community
- Features: Cabana, Dog Park, Picnic Area, Putting Green, Recreation Area, Sidewalks, Street Lights, Walking Trails, Other
- Security: Carbon Monoxide Detector(s), Smoke Detector(s)
- Subdivision: Bratton Pointe
HOA
- Has HOA: Yes
- HOA fee: $100 monthly
- HOA name: Kuester Management
- HOA phone: 803-802-0004
Location
- Region: Rock Hill
Financial & listing details
- Price per square foot: $278/sqft
- Tax assessed value: $449,990
- Date on market: 4/13/2026
- Cumulative days on market: 159 days
- Electric utility on property: Yes
- Road surface type: Concrete, Paved
Estimated market value
Not available
Estimated sales range
Not available
$2,347/mo
Price history
| Date | Event | Price |
|---|---|---|
| 9/22/2026 | Price change | $449,990-4%$278/sqft |
Source:  Canopy MLS as distributed by MLS GRID #4368750 Report a problem Canopy MLS as distributed by MLS GRID #4368750 Report a problem | ||
| 5/5/2026 | Listed for sale | $468,807$289/sqft |
Source: Canopy MLS as distributed by MLS GRID #4368750 Report a problem | ||
| 4/18/2026 | Listing removed | $468,807$289/sqft |
Source: Canopy MLS as distributed by MLS GRID #4368750 Report a problem | ||
| 4/13/2026 | Listed for sale | $468,807$289/sqft |
Source: Canopy MLS as distributed by MLS GRID #4368750 Report a problem | ||
Public tax history
Tax history is unavailable.
Monthly payment
Est. payment
Payment breakdown
Explore the cost of this home by adjusting the details. Changes won't be saved.Climate risks
Neighborhood: 29730
Nearby schools
Schools provided by the listing agent
- Elementary: Independence
- Middle: Castle Heights
- High: Rock Hill
Source: Canopy MLS as distributed by MLS GRID. This data may not be complete. We recommend contacting the local school district to confirm school assignments for this home.


Similar homes
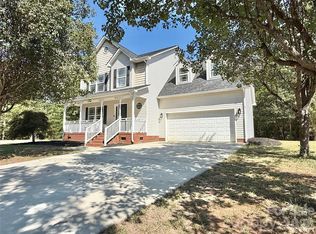
- $425,0003 bd3 ba1.7k sqft2030 Ellison Dr, Rock Hill, SC 29730For Sale
 MLS ID #4431033, Peter Shonts, Northgroup Real Estate. Canopy MLS as distributed by MLS GRID
 - $450,0003 bd3 ba1.8k sqft749 Waterscape Ct, Rock Hill, SC 29730For Sale
 MLS ID #4429906, Katherine Seger, EXP Realty LLC Rock Hill. Canopy MLS as distributed by MLS GRID
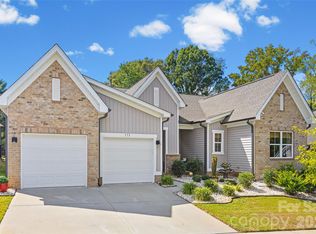
 - $479,0003 bd2 ba1.8k sqft173 Amerson Dr, Rock Hill, SC 29730For Sale
 MLS ID #4430030, Amy Gamble, Helen Adams Realty. Canopy MLS as distributed by MLS GRID
 - $439,9903 bd2 ba1.6k sqft449 Spire St, Rock Hill, SC 29730New Construction
 MLS ID #4368744, Kendall Baldwin, Mattamy Carolina Corporation. Canopy MLS as distributed by MLS GRID
 - $339,0003 bd2 ba1.5k sqft1766 Sturgis Rd, Rock Hill, SC 29730For SaleMLS ID #4373639, Christy Stone, Keller Williams Connected. Canopy MLS as distributed by MLS GRID
- $435,0003 bd2 ba1.5k sqft622 Neelys Creek Rd, Rock Hill, SC 29730For SaleMLS ID #4395386, Lisa Otto, Premier South. Canopy MLS as distributed by MLS GRID
- $399,9993 bd3 ba2.3k sqft1981 Vickie Ln, Rock Hill, SC 29730For SaleMLS ID #4416393, Eric Pigman, Real Broker, LLC. Canopy MLS as distributed by MLS GRID
- $475,0004 bd3 ba2.4k sqft1588 Essex Hall Dr, Rock Hill, SC 29730For SaleMLS ID #4425884, Katherine Seger, EXP Realty LLC Rock Hill. Canopy MLS as distributed by MLS GRID
- $359,9003 bd2 ba1.5k sqft823 Thistledown Dr, Rock Hill, SC 29730For SaleMLS ID #4409624, Zach Willis, Stephen Cooley Real Estate. Canopy MLS as distributed by MLS GRID
- $345,0003 bd3 ba1.8k sqft655 Greenbriar Ave, Rock Hill, SC 29730For SaleMLS ID #4429984, Joanna Housiadas, Helen Adams Realty. Canopy MLS as distributed by MLS GRID
- $414,0003 bd2 ba2.1k sqft1053 Christopher Cir, Rock Hill, SC 29730For SaleMLS ID #4407699, James Stinecipher, Redfin Corporation. Canopy MLS as distributed by MLS GRID
- $485,0003 bd3 ba1.9k sqft664 Bluff Loop Rd #202, Rock Hill, SC 29730For SaleMLS ID #4387398, Eric Grace, Carolina Homes Connection, LLC. Canopy MLS as distributed by MLS GRID
- $399,9003 bd3 ba1.8k sqft1464 Sullivan St, Rock Hill, SC 29730For SaleMLS ID #4421177, Shawna Brown, Fathom Realty NC LLC. Canopy MLS as distributed by MLS GRID
- $499,0003 bd3 ba1.7k sqft309 Mariemont Way, Rock Hill, SC 29730For SaleMLS ID #4350135, Anna Grigo, Premier South. Canopy MLS as distributed by MLS GRID
