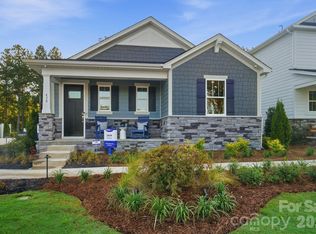
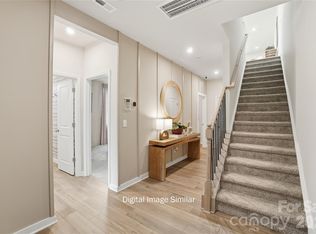
BRAND NEW townhome designed with first-time buyers in mind! Enjoy a bright, open main floor with durable vinyl plank flooring and a modern kitchen with a large island—perfect for cooking, hosting, or just hanging out. Upstairs features three spacious bedrooms and a versatile loft that can be your home office, gym, or lounge space. With a 2-car rear-entry garage and a low-maintenance lifestyle, the Shelby is an easy place to call home!
Bratton Pointe is just minutes from I-77, the Galleria Shopping Center, and Waterford Golf Course. This neighborhood makes everything easily accessible. Residents enjoy a large pavilion, multiple pocket parks, a dog park, and a community garden—perfect for relaxing, playing, and connecting with neighbors. Bratton Pointe isn’t just a place to live, it’s a neighborhood to enjoy!
Limited-time builder financing incentives—Don’t wait!
Active
Price cut: $10K (9/29)
$329,990
621 Markfield St, Rock Hill, SC 29730
3beds
1,783sqft
Townhouse
Built in 2026
0.05 Acres Lot
$339,400 Zestimate®
$185/sqft
$200/mo HOA
What's special
- 203 days
- 57
- 7
Zillow last checked:
Listing updated:
Listed by:
Kendall Baldwin Kendall.Baldwin@mattamycorp.com,
Mattamy Carolina Corporation,
Jessie Johnson,
Mattamy Carolina Corporation
Source: Canopy MLS as distributed by MLS GRID,MLS#: 4358428
Facts & features
Interior
Bedrooms & bathrooms
- Bedrooms: 3
- Bathrooms: 3
- Full bathrooms: 2
- 1/2 bathrooms: 1
Primary bedroom
- Level: Upper
Bedroom s
- Level: Upper
Bedroom s
- Level: Upper
Bathroom full
- Level: Upper
Bathroom half
- Level: Main
Bathroom full
- Level: Upper
Dining area
- Level: Main
Great room
- Features: Attic Stairs Pulldown
- Level: Main
Kitchen
- Level: Main
Laundry
- Level: Upper
Loft
- Level: Upper
Heating
- Central, Electric, Fresh Air Ventilation
Cooling
- Central Air, Electric
Appliances
- Included: Dishwasher, Disposal, Electric Range, Electric Water Heater, Exhaust Fan, Microwave, Plumbed For Ice Maker
- Laundry: Electric Dryer Hookup, Laundry Room, Upper Level, Washer Hookup
Features
- Kitchen Island, Open Floorplan, Pantry, Storage, Walk-In Closet(s)
- Flooring: Carpet, Tile, Vinyl
- Has basement: No
- Attic: Pull Down Stairs
Interior area
- Total structure area: 1,783
- Total interior livable area: 1,783 sqft
- Finished area above ground: 1,783
- Finished area below ground: 0
Property
Parking
- Total spaces: 2
- Parking features: Driveway, Attached Garage, Garage Door Opener, Garage on Main Level
- Attached garage spaces: 2
- Has uncovered spaces: Yes
Features
- Levels: Two
- Stories: 2
- Entry location: Main
- Exterior features: In-Ground Irrigation, Lawn Maintenance
Lot
- Size: 0.05 Acres
Details
- Parcel number: 7000000105
- Zoning: MP-R
- Special conditions: Standard
Construction
Type & style
- Home type: Townhouse
- Property subtype: Townhouse
Materials
- Hardboard Siding, Stone Veneer
- Foundation: Slab
Condition
- New construction: Yes
- Year built: 2026
Details
- Builder model: Shelby
- Builder name: Mattamy Homes
Utilities & green energy
- Sewer: Public Sewer
- Water: City
- Utilities for property: Cable Available, Electricity Connected, Underground Power Lines, Underground Utilities, Wired Internet Available
Community & HOA
Community
- Features: Cabana, Dog Park, Picnic Area, Putting Green, Recreation Area, Sidewalks, Street Lights, Walking Trails, Other
- Security: Carbon Monoxide Detector(s), Smoke Detector(s)
- Subdivision: Bratton Pointe
HOA
- Has HOA: Yes
- HOA fee: $200 monthly
- HOA name: Kuester Management
- HOA phone: 803-802-0004
Location
- Region: Rock Hill
Financial & listing details
- Price per square foot: $185/sqft
- Tax assessed value: $329,990
- Date on market: 3/17/2026
- Cumulative days on market: 203 days
- Electric utility on property: Yes
- Road surface type: Concrete, Paved
Estimated market value
$339,400
$322,000 - $356,000
$2,126/mo
Price history
| Date | Event | Price |
|---|---|---|
| 9/29/2026 | Price change | $329,990-2.9%$185/sqft |
Source:  Canopy MLS as distributed by MLS GRID #4358428 Report a problem Canopy MLS as distributed by MLS GRID #4358428 Report a problem | ||
| 8/18/2026 | Price change | $339,990-1.4%$191/sqft |
Source: Canopy MLS as distributed by MLS GRID #4358428 Report a problem | ||
| 7/1/2026 | Price change | $344,990-1.4%$193/sqft |
Source: Canopy MLS as distributed by MLS GRID #4358428 Report a problem | ||
| 4/21/2026 | Price change | $349,990-4.1%$196/sqft |
Source: Canopy MLS as distributed by MLS GRID #4358428 Report a problem | ||
| 4/7/2026 | Price change | $364,990-1.7%$205/sqft |
Source: Canopy MLS as distributed by MLS GRID #4358428 Report a problem | ||
| 3/17/2026 | Listed for sale | $371,310$208/sqft |
Source: Canopy MLS as distributed by MLS GRID #4358428 Report a problem | ||
Public tax history
Tax history is unavailable.
Monthly payment
Est. payment
Payment breakdown
Explore the cost of this home by adjusting the details. Changes won't be saved.Climate risks
Neighborhood: 29730
Nearby schools
Schools provided by the listing agent
- Elementary: Independence
- Middle: Castle Heights
- High: Rock Hill
Source: Canopy MLS as distributed by MLS GRID. This data may not be complete. We recommend contacting the local school district to confirm school assignments for this home.

Similar homes
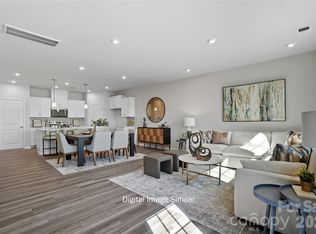
- $329,9903 bd3 ba1.7k sqft619 Markfield St, Rock Hill, SC 29730New Construction
 MLS ID #4358238, Jessie Johnson, Mattamy Carolina Corporation. Canopy MLS as distributed by MLS GRID
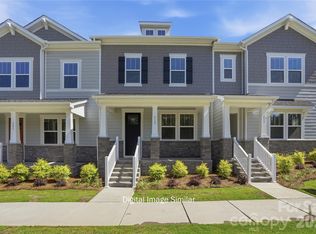
 - $329,9903 bd3 ba1.7k sqft737 Flatiron Dr, Rock Hill, SC 29730New Construction
 MLS ID #4386284, Kendall Baldwin, Mattamy Carolina Corporation. Canopy MLS as distributed by MLS GRID
 - $349,9903 bd3 ba1.7k sqft605 Markfield St, Rock Hill, SC 29730New ConstructionMLS ID #4399621, Jessie Johnson, Mattamy Carolina Corporation. Canopy MLS as distributed by MLS GRID
- $339,0003 bd2 ba1.5k sqft1766 Sturgis Rd, Rock Hill, SC 29730For Sale
 MLS ID #4373639, Christy Stone, Keller Williams Connected. Canopy MLS as distributed by MLS GRID
 - $425,0003 bd3 ba1.7k sqft2030 Ellison Dr, Rock Hill, SC 29730For SaleMLS ID #4431033, Peter Shonts, Northgroup Real Estate. Canopy MLS as distributed by MLS GRID
- $364,9903 bd3 ba1.7k sqft611 Markfield St, Rock Hill, SC 29730New ConstructionMLS ID #4399614, Kendall Baldwin, Mattamy Carolina Corporation. Canopy MLS as distributed by MLS GRID
- $299,9903 bd3 ba1.7k sqft729 Flatiron Dr, Rock Hill, SC 29730New ConstructionMLS ID #4386293, Jessie Johnson, Mattamy Carolina Corporation. Canopy MLS as distributed by MLS GRID
- $345,0003 bd3 ba1.8k sqft655 Greenbriar Ave, Rock Hill, SC 29730For SaleMLS ID #4429984, Joanna Housiadas, Helen Adams Realty. Canopy MLS as distributed by MLS GRID
- $369,9903 bd3 ba1.7k sqft601 Markfield St, Rock Hill, SC 29730New ConstructionMLS ID #4399331, Jessie Johnson, Mattamy Carolina Corporation. Canopy MLS as distributed by MLS GRID
- $347,0002 bd2 ba1.8k sqft343 Liverpool Rd, Rock Hill, SC 29730For SaleMLS ID #4425811, Kathy Hindman, Howard Hanna Allen Tate Charlotte South. Canopy MLS as distributed by MLS GRID
- $359,9003 bd2 ba1.5k sqft823 Thistledown Dr, Rock Hill, SC 29730For SaleMLS ID #4409624, Zach Willis, Stephen Cooley Real Estate. Canopy MLS as distributed by MLS GRID
- $330,0003 bd3 ba1.9k sqft734 Waterscape Ct, Rock Hill, SC 29730For SaleMLS ID #4398509, Tammy Reghay, EXP Realty LLC Ballantyne. Canopy MLS as distributed by MLS GRID
- $335,0003 bd2 ba1.6k sqft2018 Nations Ford Rd, Rock Hill, SC 29730For SaleMLS ID #4425190, Lisa Maples, Homeland Realty Group LLC. Canopy MLS as distributed by MLS GRID
- $325,0003 bd2 ba1.6k sqft806 Cedar St, Rock Hill, SC 29730For SaleMLS ID #4425463, Kara Winn, Rinehart Realty Corporation. Canopy MLS as distributed by MLS GRID
- $325,0003 bd2 ba1.7k sqft1731 Colony Rd, Rock Hill, SC 29730For SaleMLS ID #4427339, Tyler Williams, Howard Hanna Allen Tate Rock Hill. Canopy MLS as distributed by MLS GRID
- $349,9003 bd3 ba1.7k sqft722 Waterscape Ct, Rock Hill, SC 29730For SaleMLS ID #4392226, Abigail Wilson, Howard Hanna Allen Tate Rock Hill. Canopy MLS as distributed by MLS GRID
- $315,0005 bd3 ba2.2k sqftNone, Rock Hill, SC 29730For SaleMLS ID #4407796, Jeannie Couick, Better Homes and Gardens Real Estate Paracle. Canopy MLS as distributed by MLS GRID
- $265,0003 bd3 ba1.4k sqft1708 Chamberside Dr, Rock Hill, SC 29730For SaleMLS ID #4424120, Jeff Weaver, Talford Realty International. Canopy MLS as distributed by MLS GRID
- $298,0004 bd2 ba1.7k sqft16 Cauthen St, Rock Hill, SC 29730For SaleMLS ID #4428441, George Joseph, KJ Realty LLC. Canopy MLS as distributed by MLS GRID
- $306,0003 bd3 ba1.7k sqft1248 Christopher Cir, Rock Hill, SC 29730For SaleMLS ID #4400893, Verria Hairston, Opendoor Brokerage LLC. Canopy MLS as distributed by MLS GRID
