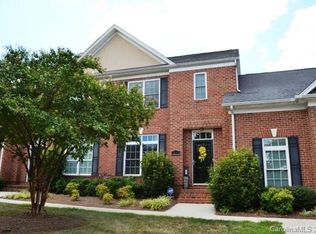
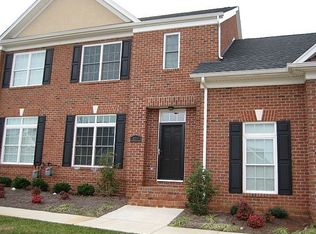
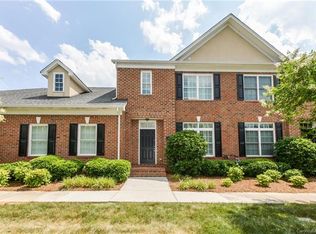
Spacious townhome tucked away in Ardwyck, an all brick community within walking distance of dining and shopping with easy access to I-77. Huge Great Room with gas log fireplace, Dining Room with crown molding and chair rail and hardwood floors. Kitchen has wood cabinets, granite countertops, tile backsplash and stainless steel appliances. Large Primary Bedroom on the main level with tray ceiling. The Primary Bathroom has separate shower and whirlpool tub. Upstairs is a bonus/flex room/office and a loft. Step out of the Kitchen to an enclosed courtyard patio and a covered breezeway connecting the home to the 2 car garage. A new roof was installed on this building in 2024. New HVAC installed in 2024. Enjoy the low maintenance lifestyle, as the HOA covers the landscaping, grass cutting and exterior upkeep. There is a community cabana with fireplace available to socialize with your neighbors. Great location approx 20 minutes south of Charlotte.
Active
$347,000
343 Liverpool Rd, Rock Hill, SC 29730
2beds
1,870sqft
Townhouse
Built in 2006
0.06 Acres Lot
$341,400 Zestimate®
$186/sqft
$240/mo HOA
What's special
All brick communitySpacious townhomeStainless steel appliancesTile backsplashHardwood floorsCommunity cabana with fireplaceEnclosed courtyard patio
- 10 days
- 85
- 16
Likely to sell faster than
Zillow last checked:
Listing updated:
Listed by:
Kathy Hindman kathy.hindman@howardhannatate.com,
Howard Hanna Allen Tate Charlotte South
Source: Canopy MLS as distributed by MLS GRID,MLS#: 4425811
Facts & features
Interior
Bedrooms & bathrooms
- Bedrooms: 2
- Bathrooms: 2
- Full bathrooms: 2
- Main level bedrooms: 2
Primary bedroom
- Level: Main
Bonus room
- Level: Upper
Dining room
- Level: Main
Great room
- Level: Main
Kitchen
- Level: Main
Laundry
- Level: Main
Loft
- Level: Upper
Heating
- Forced Air
Cooling
- Central Air
Appliances
- Included: Dishwasher, Electric Range
- Laundry: Laundry Closet
Features
- Flooring: Carpet, Tile, Wood
- Windows: Insulated Windows
- Has basement: No
- Attic: Walk-In
- Fireplace features: Family Room, Gas Log
Interior area
- Total structure area: 1,870
- Total interior livable area: 1,870 sqft
- Finished area above ground: 1,870
- Finished area below ground: 0
Video & virtual tour
Property
Parking
- Total spaces: 2
- Parking features: Detached Garage, Garage on Main Level
- Garage spaces: 2
Features
- Levels: One and One Half
- Stories: 1.5
- Entry location: Main
- Patio & porch: Covered, Front Porch, Rear Porch
Lot
- Size: 0.06 Acres
- Dimensions: 30 x 83 x 30 x 83
Details
- Parcel number: 6670501014
- Zoning: MF-15
- Special conditions: Standard
Construction
Type & style
- Home type: Townhouse
- Architectural style: Transitional
- Property subtype: Townhouse
Materials
- Brick Full
- Foundation: Slab
Condition
- New construction: No
- Year built: 2006
Utilities & green energy
- Sewer: Public Sewer
- Water: City
- Utilities for property: Cable Available, Electricity Connected
Community & HOA
Community
- Features: Sidewalks, Street Lights
- Subdivision: Ardwyck
HOA
- Has HOA: Yes
- HOA fee: $240 monthly
- HOA name: CAM
- HOA phone: 704-565-5009
Location
- Region: Rock Hill
Financial & listing details
- Price per square foot: $186/sqft
- Tax assessed value: $226,809
- Annual tax amount: $1,950
- Date on market: 9/18/2026
- Cumulative days on market: 10 days
- Listing terms: Cash,Conventional
- Electric utility on property: Yes
- Road surface type: Concrete, Paved
Estimated market value
$341,400
$324,000 - $358,000
$1,992/mo
Price history
| Date | Event | Price |
|---|---|---|
| 9/18/2026 | Listed for sale | $347,000+92.9%$186/sqft |
Source:  Canopy MLS as distributed by MLS GRID #4425811 Report a problem Canopy MLS as distributed by MLS GRID #4425811 Report a problem | ||
| 9/30/2014 | Sold | $179,900$96/sqft |
Source: Canopy MLS as distributed by MLS GRID #P1091680 Report a problem | ||
| 8/13/2014 | Pending sale | $179,900$96/sqft |
Source: CENTURY 21 First Choice #3001523 Report a problem | ||
| 6/10/2014 | Price change | $179,900-5.3%$96/sqft |
Source: CENTURY 21 First Choice #3001523 Report a problem | ||
| 5/2/2014 | Listed for sale | $189,900-3.8%$102/sqft |
Source: CENTURY 21 First Choice #3001523 Report a problem | ||
| 7/18/2010 | Listing removed | $197,500$106/sqft |
Source: Rinehart Realty Corporation #1068741 Report a problem | ||
| 5/15/2010 | Listed for sale | $197,500+10.7%$106/sqft |
Source: Rinehart Realty Corporation #1068741 Report a problem | ||
| 5/16/2006 | Sold | $178,400$95/sqft |
Source: Public Record Report a problem | ||
Public tax history
| Year | Property taxes | Tax assessment |
|---|---|---|
| 2025 | $1,950 +12.6% | $9,072 +15% |
| 2024 | $1,731 -0.3% | $7,889 |
| 2023 | $1,736 +33.1% | $7,889 |
| 2022 | $1,304 -72.1% | $7,889 |
| 2021 | $4,670 | $7,889 |
| 2020 | -- | $7,889 +15% |
| 2019 | -- | $6,860 |
| 2018 | -- | $6,860 |
| 2017 | $3,938 | $6,860 |
| 2016 | $3,938 | $6,860 |
| 2014 | $3,938 | $6,860 -33.9% |
| 2013 | $3,938 | $10,380 |
| 2012 | -- | $10,380 -14.6% |
| 2010 | -- | $12,150 |
| 2009 | -- | $12,150 +50% |
| 2008 | -- | $8,100 |
| 2007 | -- | $8,100 |
| 2006 | -- | $8,100 +675.9% |
| 2005 | -- | $1,044 +2.4% |
| 2004 | -- | $1,020 -4% |
| 2003 | -- | $1,062 +5.4% |
| 2002 | -- | $1,008 -32.8% |
| 2001 | -- | $1,500 |
Find assessor info on the county website
Monthly payment
Est. payment
Payment breakdown
Explore the cost of this home by adjusting the details. Changes won't be saved.Climate risks
Neighborhood: 29730
Nearby schools
Schools provided by the listing agent
- Elementary: Independence
- Middle: Castle Heights
- High: Rock Hill
Source: Canopy MLS as distributed by MLS GRID. This data may not be complete. We recommend contacting the local school district to confirm school assignments for this home.

Similar homes
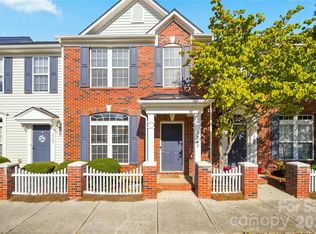
- $265,0003 bd3 ba1.4k sqft1708 Chamberside Dr, Rock Hill, SC 29730For Sale
 MLS ID #4424120, Jeff Weaver, Talford Realty International. Canopy MLS as distributed by MLS GRID
 - $250,0003 bd3 ba1.5k sqft820 Dillard Rd, Rock Hill, SC 29730For Sale
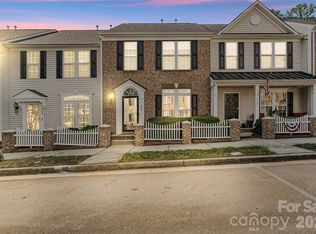 MLS ID #4427866, Katherine Seger, EXP Realty LLC Rock Hill. Canopy MLS as distributed by MLS GRID
 - $325,0003 bd2 ba1.7k sqft1731 Colony Rd, Rock Hill, SC 29730For Sale
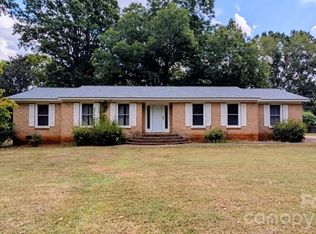 MLS ID #4427339, Tyler Williams, Howard Hanna Allen Tate Rock Hill. Canopy MLS as distributed by MLS GRID
 - $325,0003 bd2 ba1.6k sqft806 Cedar St, Rock Hill, SC 29730For Sale
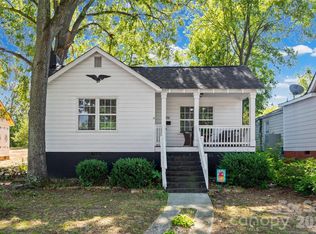 MLS ID #4425463, Kara Winn, Rinehart Realty Corporation. Canopy MLS as distributed by MLS GRID
 - $359,9003 bd2 ba1.5k sqft823 Thistledown Dr, Rock Hill, SC 29730For SaleMLS ID #4409624, Zach Willis, Stephen Cooley Real Estate. Canopy MLS as distributed by MLS GRID
- $298,0004 bd2 ba1.7k sqft16 Cauthen St, Rock Hill, SC 29730For SaleMLS ID #4428441, George Joseph, KJ Realty LLC. Canopy MLS as distributed by MLS GRID
- $265,0002 bd3 ba1.5k sqft961 Coolsprings Ln, Rock Hill, SC 29730For SaleMLS ID #4398107, Hoby Groves, Howard Hanna Allen Tate Rock Hill. Canopy MLS as distributed by MLS GRID
- $335,0003 bd2 ba1.6k sqft2018 Nations Ford Rd, Rock Hill, SC 29730For SaleMLS ID #4425190, Lisa Maples, Homeland Realty Group LLC. Canopy MLS as distributed by MLS GRID
- $248,0003 bd3 ba1.5k sqft808 Dillard Rd, Rock Hill, SC 29730For SaleMLS ID #4420862, Rebecca Cullen, Keller Williams Connected. Canopy MLS as distributed by MLS GRID
- $349,9003 bd3 ba1.7k sqft722 Waterscape Ct, Rock Hill, SC 29730For SaleMLS ID #4392226, Abigail Wilson, Howard Hanna Allen Tate Rock Hill. Canopy MLS as distributed by MLS GRID
- $265,0002 bd3 ba1.4k sqft1620 Chamberside Dr, Rock Hill, SC 29730For SaleMLS ID #4386425, Spencer Simon, Howard Hanna Allen Tate Rock Hill. Canopy MLS as distributed by MLS GRID
- $245,0002 bd3 ba1.6k sqft929 Coolsprings Ln, Rock Hill, SC 29730For SaleMLS ID #4398665, Natasha Fairman, Berkshire Hathaway HomeServices Carolinas Realty. Canopy MLS as distributed by MLS GRID
- $339,0003 bd2 ba1.5k sqft1766 Sturgis Rd, Rock Hill, SC 29730For SaleMLS ID #4373639, Christy Stone, Keller Williams Connected. Canopy MLS as distributed by MLS GRID
- $272,0002 bd3 ba1.4k sqft749 Atherton Way, Rock Hill, SC 29730For SaleMLS ID #4373250, Monica Sprinkle, Keller Williams Ballantyne Area. Canopy MLS as distributed by MLS GRID
- $389,0003 bd3 ba1.8k sqft688 Dunkins Ferry Rd, Rock Hill, SC 29730For SaleMLS ID #4424727, Timothy Hansley, Dickens Mitchener & Associates Inc. Canopy MLS as distributed by MLS GRID
- $274,9993 bd2 ba1.4k sqft455 Castlewood Cir, Rock Hill, SC 29730For SaleMLS ID #4426042, Ernie Wanner, Yancey Realty, LLC. Canopy MLS as distributed by MLS GRID
- $249,9002 bd3 ba1.4k sqft837 Dillard Rd, Rock Hill, SC 29730For SaleMLS ID #4315244, Carl Patterson, EXP Realty LLC Rock Hill. Canopy MLS as distributed by MLS GRID
- $325,0003 bd2 ba1.5k sqft1167 Ebinport Rd, Rock Hill, SC 29732For SaleMLS ID #4424608, Stacey Sauls, Keller Williams Ballantyne Area. Canopy MLS as distributed by MLS GRID
- $385,0003 bd2 ba1.3k sqft1480 Hallmark Dr, Rock Hill, SC 29730For SaleMLS ID #4401157, Leslie Blackwood, Premier South. Canopy MLS as distributed by MLS GRID
- $399,9004 bd3 ba2.4k sqft1011 Robin Ln, Rock Hill, SC 29730For SaleMLS ID #4426360, Kim Hamrick, COMPASS. Canopy MLS as distributed by MLS GRID
