A true get-a-away on Weiss Lake with no maintenance, just pure relaxation. This home is nestled in Chesnut Bay Resort which offers homeowners lake access & boat ramp. A lakeside beach area, kayaks and jet ski rentals. 2 swimming pools, a playground, outdoor movie area & putt-putt & an adjacent waterpark. Enjoy fun filled days and relaxing nights on your front porch with Lake views! A perfect second home, investment income producing property, or full-time residence. Fully furnished 3BR/2BA with a king suite, queen guest room with deck access, and bunk room. Nice open floor plan. HOA includes water, sewer, internet, cable, trash, and grounds maintenance. Just arrive and enjoy!
Under contract
$315,000
4480 County Road 44 Unit 53, Leesburg, AL 35983
3beds
1,230sqft
Single Family Residence
Built in 2008
-- sqft lot
$307,800 Zestimate®
$256/sqft
$350/mo HOA
What's special
Bunk roomLakeside beach areaNice open floor planAdjacent waterparkOutdoor movie areaKing suite
- 127 days
- 194
- 4
Zillow last checked:
Listing updated:
Listed by:
Heather Soukup 404-219-8566,
Sweet Home Alabama Real Estate
Source: ValleyMLS,MLS#: 21917215
Facts & features
Interior
Bedrooms & bathrooms
- Bedrooms: 3
- Bathrooms: 2
- Full bathrooms: 2
Rooms
- Room types: Master Bedroom, Living Room, Bedroom 2, Dining Room, Bedroom 3, Kitchen
Primary bedroom
- Features: Ceiling Fan(s)
- Level: First
- Area: 168
- Dimensions: 14 x 12
Bedroom 2
- Features: Ceiling Fan(s)
- Level: First
- Area: 150
- Dimensions: 10 x 15
Bedroom 3
- Features: Ceiling Fan(s)
- Level: First
- Area: 165
- Dimensions: 11 x 15
Dining room
- Features: Ceiling Fan(s)
- Level: First
- Area: 238
- Dimensions: 14 x 17
Kitchen
- Features: Kitchen Island
- Level: First
- Area: 154
- Dimensions: 11 x 14
Living room
- Features: Ceiling Fan(s)
- Level: First
- Area: 224
- Dimensions: 16 x 14
Heating
- Central 1
Cooling
- Central 1
Appliances
- Included: Range, Dishwasher, Refrigerator
Features
- Basement: Crawl Space
- Has fireplace: No
- Fireplace features: None
Interior area
- Total interior livable area: 1,230 sqft
Property
Parking
- Parking features: Assigned
Features
- Levels: One
- Stories: 1
- Patio & porch: Covered Porch, Deck
- Exterior features: Sidewalk
- Has private pool: Yes
- Has view: Yes
- View description: Water
- Has water view: Yes
- Water view: Water
- Waterfront features: Water Access, Boat Ramp on Prop.
Details
- Parcel number: 0908330003013.043
Construction
Type & style
- Home type: SingleFamily
- Architectural style: Ranch,Craftsman
- Property subtype: Single Family Residence
Condition
- New construction: No
- Year built: 2008
Utilities & green energy
- Sewer: Public Sewer
Community & HOA
Community
- Features: Gated
- Subdivision: Chesnut Bay Resort
HOA
- Has HOA: Yes
- Amenities included: Pool, Common Grounds
- Services included: Community Pool (OA), Maintenance Structure, Maintenance Grounds, Common Grounds, Trash, Pest Control, Cable TV, Water, Sewer
- HOA fee: $350 monthly
- HOA name: Chesnut Bay Resort
Location
- Region: Leesburg
Financial & listing details
- Price per square foot: $256/sqft
- Date on market: 5/6/2026
Estimated market value
$307,800
$292,000 - $323,000
$1,396/mo
Price history
| Date | Event | Price |
|---|---|---|
| 9/4/2026 | Contingent | $315,000$256/sqft |
Source:  ValleyMLS #21917215 Report a problem ValleyMLS #21917215 Report a problem | ||
| 5/6/2026 | Listed for sale | $315,000$256/sqft |
Source: ValleyMLS #21917215 Report a problem | ||
Public tax history
Tax history is unavailable.
Monthly payment
Est. payment
Payment breakdown
Explore the cost of this home by adjusting the details. Changes won't be saved.Climate risks
Neighborhood: 35983
Nearby schools
Schools provided by the listing agent
- Elementary: Sand Rock Elem School
- Middle: Sand Rock
- High: Sand Rock
Source: ValleyMLS. This data may not be complete. We recommend contacting the local school district to confirm school assignments for this home.
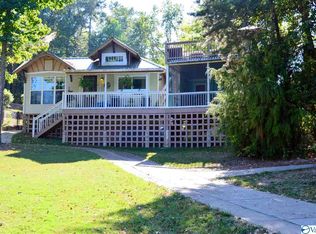
- $355,0003 bd2 ba1.2k sqft4480 County Road 44 #28, Leesburg, AL 35983Off Market

- $251,8002 bd1 ba912 sqft4480 County Road 44 Cv #62, Leesburg, AL 35983Off Market
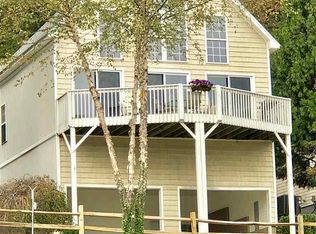
- $334,3003 bd2 ba1.3k sqft4480 County Road 44 #24, Leesburg, AL 35983Off Market
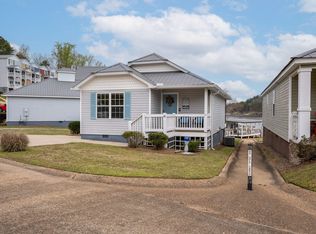
- $359,9002 bd2 ba756 sqft4480 County Road 44, Leesburg, AL 35983For Sale
Similar homes
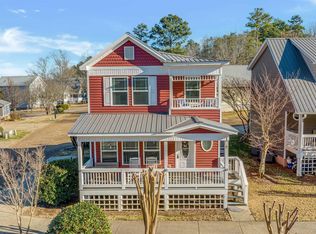
- $319,4003 bd2 ba1.2k sqft4480 County Road 44 #17, Leesburg, AL 35983For Sale
 MLS ID #21924535, Heather Soukup. ValleyMLS
 - $299,9003 bd2 ba1.1k sqft4480 County Road 44 #55, Leesburg, AL 35983For Sale
 MLS ID #21901586, Angie McCurdy. ValleyMLS
 - $359,9002 bd2 ba756 sqft4480 County Road 44, Leesburg, AL 35983For SaleMLS ID #1530902, Vickie McBryar. Greater Chattanooga Realtors
- $349,0002 bd1 ba1.4k sqft327 County Road 405, Leesburg, AL 35983For Sale
 MLS ID #21898438, Jacob Bartley. ValleyMLS
 - $250,0003 bd2 ba1.5k sqft501 McSpadden Cir, Centre, AL 35960Active
 MLS ID #10822169, Jamie Patterson, Magnolia Realty Co.. GAMLS
