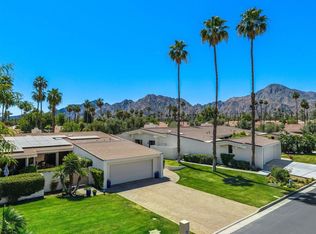
Opportunity awaits inside Desert Horizons Country Club with this spacious and rarely available California Plan ideally positioned on a quiet interior cul-de-sac location just steps from one of the community pools and spa. Surrounded by lush greenbelts and framed by beautiful mountain views, this approximately 3,137 square foot residence (expanded atrium included) offers exceptional bones, generous living spaces, and tremendous upside for a buyer looking to create a modern desert showpiece.The home features 3 bedrooms plus an office/den, 4 bathrooms, soaring ceilings, expansive living areas, and an inviting private entry courtyard wrapped in mature landscaping and vibrant bougainvillea. The dramatic great room showcases a striking mirrored feature wall, wet bar, fireplace, abundant natural light, and seamless indoor-outdoor connections.Several thoughtful updates are already in place including plantation shutters, upgraded tile flooring in portions of the home, recessed lighting, refreshed paint tones, and a bright kitchen with white cabinetry, stainless appliances, black countertops, breakfast area, and abundant storage. The spacious primary suite offers direct patio access, large windows, and an oversized bath ready for reimagining into a luxury retreat.Outdoor living is equally appealing with multiple patio areas, lush greenbelt surroundings, peek-a-boo mountain views, and an enviable location near the community amenities. A long driveway leads to the attached two-car garage plus golf cart garage, offering excellent functionality and storage.For buyers seeking a value-add opportunity in one of Indian Wells' premier country club communities, this property presents the perfect canvas to remodel, personalize, and capitalize on the exceptional setting and floor plan. Mandatory Social Membership fee of $25,000. Non-refundable and includes everything except golf. Photos with furniture are virtually staged.
For sale
Listed by: Compass • Sandi Phillips and Asso...
Price cut: $27K (6/24)
$798,000
44844 Oro Grande Cir, Indian Wells, CA 92210
3beds
3,137sqft
:
Get pre-qualified$7,452/mo
Single Family Residence
Built in 1980
6,534 Square Feet Lot
$775,900 Zestimate®
$254/sqft
$2,148/mo HOA
What's special
Peek-a-boo mountain viewsAbundant natural lightLush greenbelt surroundingsSurrounded by lush greenbeltsRefreshed paint tonesQuiet interior cul-de-sac locationSoaring ceilings
- 66 days |
- 319 |
- 9 |
Zillow last checked:
Listing updated:
Listed by:
Sandi Phillips and Asso... DRE #01193483 760-567-5506,
Compass,
Michael Caruana DRE #01826275 760-296-2929,
Compass
Source: CRMLS,MLS#: 219148155DA Originating MLS: California Desert AOR & Palm Springs AOR
Originating MLS: California Desert AOR & Palm Springs AORFacts & features
Interior
Bedrooms & bathrooms
- Bedrooms: 3
- Bathrooms: 4
- Full bathrooms: 4
Rooms
- Room types: Den, Living Room, Primary Bedroom, Retreat, Dining Room
Primary bedroom
- Features: Primary Suite
Heating
- Forced Air, Natural Gas
Cooling
- Central Air
Appliances
- Laundry: Laundry Room
Features
- Wet Bar, Breakfast Area, Cathedral Ceiling(s), Separate/Formal Dining Room, Primary Suite
- Flooring: Carpet, Tile
- Windows: Skylight(s)
- Has fireplace: Yes
- Fireplace features: Gas, Living Room
Interior area
- Total interior livable area: 3,137 sqft
Property
Parking
- Total spaces: 2
- Parking features: Driveway
- Attached garage spaces: 2
Features
- Levels: One
- Stories: 1
- Has private pool: Yes
- Pool features: Community, In Ground
- Spa features: Community, In Ground
- Has view: Yes
- View description: Peek-A-Boo
Lot
- Size: 6,534 Square Feet
- Features: Planned Unit Development, Sprinklers Timer
Details
- Parcel number: 633550030
- Special conditions: Standard
Construction
Type & style
- Home type: SingleFamily
- Property subtype: Single Family Residence
Materials
- Foundation: Slab
- Roof: Concrete,Tile
Condition
- New construction: No
- Year built: 1980
Details
- Builder model: California Model
Community & HOA
Community
- Features: Gated, Pool
- Security: Gated Community
- Subdivision: Desert Horizons C.C.
HOA
- Has HOA: Yes
- Amenities included: Bocce Court, Clubhouse, Controlled Access, Fitness Center, Golf Course, Maintenance Grounds, Lake or Pond, Management, Meeting/Banquet/Party Room, Pet Restrictions, Tennis Court(s)
- HOA fee: $2,148 monthly
Location
- Region: Indian Wells
Financial & listing details
- Price per square foot: $254/sqft
- Tax assessed value: $540,258
- Annual tax amount: $6,350
- Date on market: 5/21/2026
- Listing terms: Cash,Cash to New Loan
Estimated market value
$775,900
$737,000 - $815,000
$7,224/mo
Price history
| Date | Event | Price |
|---|---|---|
| 6/24/2026 | Price change | $798,000-3.3%$254/sqft |
Source:  Greater Palm Springs Realtors #219148155 Report a problem Greater Palm Springs Realtors #219148155 Report a problem | ||
| 5/21/2026 | Listed for sale | $825,000+117.1%$263/sqft |
Source: Greater Palm Springs Realtors #219148155 Report a problem | ||
| 1/15/2004 | Sold | $380,000+35.7%$121/sqft |
Source: Public Record Report a problem | ||
| 2/29/1996 | Sold | $280,000$89/sqft |
Source: Public Record Report a problem | ||
Public tax history
| Year | Property taxes | Tax assessment |
|---|---|---|
| 2025 | $6,350 +3.3% | $540,258 +2% |
| 2024 | $6,145 +2.8% | $529,665 +2% |
| 2023 | $5,977 +1.8% | $519,280 +2% |
| 2022 | $5,872 +2.7% | $509,099 +2% |
| 2021 | $5,719 +1.5% | $499,117 +1% |
| 2020 | $5,636 +1.7% | $494,000 +2% |
| 2019 | $5,540 +1.6% | $484,315 +2% |
| 2018 | $5,454 +1.9% | $474,820 +2% |
| 2017 | $5,353 | $465,511 +2% |
| 2016 | $5,353 +4.7% | $456,384 +1.5% |
| 2015 | $5,111 +1.9% | $449,530 +2% |
| 2014 | $5,016 | $440,726 +1.8% |
| 2013 | -- | $433,000 +4.1% |
| 2012 | -- | $416,000 +15.2% |
| 2011 | -- | $361,000 -13.8% |
| 2010 | -- | $418,551 -0.2% |
| 2009 | -- | $419,547 +2% |
| 2008 | -- | $411,322 +2% |
| 2007 | -- | $403,258 +2% |
| 2006 | -- | $395,352 +2% |
| 2005 | -- | $387,600 +25.2% |
| 2003 | -- | $309,692 +2% |
| 2002 | -- | $303,620 +2% |
| 2001 | $4,129 +1.9% | $297,668 +2% |
| 2000 | $4,051 | $291,832 |
Find assessor info on the county website
Monthly payment
Est. payment
Payment breakdown
Explore the cost of this home by adjusting the details. Changes won't be saved.Climate risks
Neighborhood: 92210
Nearby schools
GreatSchools rating
- 7/10Abraham Lincoln Elementary SchoolGrades: K-5Distance: 1.9 mi
- 4/10La Quinta Middle SchoolGrades: 6-8Distance: 4.1 mi
- 9/10Palm Desert High SchoolGrades: 9-12Distance: 1.1 mi
- $949,0003 bd4 ba3k sqft44846 Oro Grande Cir, Indian Wells, CA 92210For Sale
- $823,0003 bd3 ba2.8k sqft44848 Oro Grande Cir, Indian Wells, CA 92210For Sale

- $864,8003 bd3 ba2.8k sqft44808 Oro Grande Cir, Indian Wells, CA 92210Off Market

- $737,0003 bd3 ba2.8k sqft44810 Oro Grande Cir, Indian Wells, CA 92210Off Market
- $696,0003 bd3 ba2.4k sqft44825 Oro Grande Cir, Indian Wells, CA 92210Off Market
- $5,4953 bd3 ba2.4k sqft44812 Oro Grande Cir, Indian Wells, CA 92210For Rent
- $788,2003 bd3 ba2.8k sqft44827 Oro Grande Cir, Indian Wells, CA 92210Off Market
- $741,2003 bd3 ba2.5k sqft44829 Oro Grande Cir, Indian Wells, CA 92210Off Market
A local agent can set up tours, give advice and negotiate with sellers.
Similar homes
- $823,0003 bd3 ba2.8k sqft44848 Oro Grande Cir, Indian Wells, CA 92210For SaleMLS ID #219148405DA, Galina Tucker, Compass. CRMLS
- $759,0003 bd3 ba2.6k sqft75762 Valle Vis, Indian Wells, CA 92210For Sale
 MLS ID #219143278DA, Michelle Cope, Keller Williams Realty. CRMLS
 - $899,9004 bd4 ba2.3k sqft74992 Havasu Ct, Indian Wells, CA 92210For Sale
 MLS ID #219146076DA, Jose Espinoza, OZA Realty Inc.. CRMLS
 - $729,0003 bd3 ba2.4k sqft75180 Chippewa Dr, Indian Wells, CA 92210For Sale
 MLS ID #219148619DA, Jessica Siquot, Berkshire Hathaway Home Services California Properties. CRMLS
 - $759,0003 bd3 ba2.5k sqft74616 Waterlily Cir, Palm Desert, CA 92260For SaleMLS ID #219149772DA, Candice Johnston, Rosenthal & Associates. CRMLS
- $895,0003 bd3 ba3.6k sqft79090 Barwick Pl, Bermuda Dunes, CA 92203For SaleMLS ID #219150559DA, Denise Randle, Re/Max Area Experts. CRMLS
- $772,0003 bd3 ba2.7k sqft43241 Port Maria Rd, Bermuda Dunes, CA 92203For SaleMLS ID #219145860DA, Diane Flaherty, Windermere Real Estate. CRMLS
- $787,0003 bd3 ba3k sqft28 Princeton Dr, Rancho Mirage, CA 92270For SaleMLS ID #219149581PS, Encore Premier Group, Bennion Deville Homes. CRMLS
- $825,0003 bd3 ba2.4k sqft109 Clearwater Way, Rancho Mirage, CA 92270For SaleMLS ID #219150370DA, Grace Katz, Coldwell Banker Realty. CRMLS
- $869,0003 bd3 ba2.6k sqft11 Dartmouth Dr, Rancho Mirage, CA 92270For SaleMLS ID #219150469DA, Equity Union Onsite-The Springs, Equity Union. CRMLS
- $790,0003 bd3 ba3k sqft4 Rutgers Ct, Rancho Mirage, CA 92270For SaleMLS ID #219144892PS, Mike Haque, eXp Realty of California, Inc.. CRMLS
- $725,0003 bd3 ba2.4k sqft40650 Cabana Ct, Palm Desert, CA 92260For SaleMLS ID #219149833DA, Grace Katz, Coldwell Banker Realty. CRMLS
- $799,0003 bd3 ba1.8k sqft43402 Hazelton Ln, Bermuda Dunes, CA 92203For SaleMLS ID #219145988DA, Kelly Schufelt, Coldwell Banker Realty. CRMLS
- $649,9003 bd3 ba2.6k sqft44850 Via Catalina, La Quinta, CA 92253For SaleMLS ID #219150240DA, Laura Arellano, Desert Sands Realty. CRMLS
- $950,0002 bd3 ba1.8k sqft45800 Pima Rd, Indian Wells, CA 92210For SaleMLS ID #219150090PS, Kayla Toohey, Desert Sotheby's Int'l Realty. CRMLS
- $795,0003 bd3 ba2.1k sqft24 El Toro Dr, Rancho Mirage, CA 92270For SaleMLS ID #219147402DA, John Jay, Bennion Deville Homes. CRMLS
- $720,0004 bd4 ba2.5k sqft41372 Gaslight Ave, Bermuda Dunes, CA 92203For SaleMLS ID #219149093DA, Bianca Bautista, Better Homes and Gardens Real Estate. CRMLS
- $875,0003 bd3 ba2.2k sqft50345 Grand Traverse Ave, La Quinta, CA 92253For SaleMLS ID #219147622DA, John Sloan Real Estate Group..., Keller Williams Realty. CRMLS
- $725,0002 bd3 ba2.5k sqft105 Esplanade St, Rancho Mirage, CA 92270For SaleMLS ID #219150231PS, Michael Slate, Cherie Miller & Associates. CRMLS
- $899,0003 bd3 ba2.9k sqft34 Duke Dr, Rancho Mirage, CA 92270For SaleMLS ID #219150092PS, David Whitworth, Compass. CRMLS
Local buyer's agents are ready to help
