This beautifully maintained 3 bedroom, 1.5 bath home is nestled on a large fenced lot in a quiet neighborhood. New roof in 2024. New exterior paint June 2026. Sliding patio doors to a back deck. 2-car detached garage. Laundry has been installed on the main level in the 2nd bedroom.
Pending
Price cut: $25.1K (9/5)
$199,900
4488 Independence Dr, Pleasant Hill, IA 50327
3beds
1,123sqft
Single Family Residence
Built in 1978
0.27 Acres Lot
$192,900 Zestimate®
$178/sqft
$-- HOA
What's special
Large fenced lot
- 30 days
- 28
- 0
Zillow last checked:
Listing updated:
Listed by:
Roberta McAfee (515)251-4570,
McAfee Realty
Source: DMMLS,MLS#: 734485 Originating MLS: Des Moines Area Association of REALTORS
Facts & features
Interior
Bedrooms & bathrooms
- Bedrooms: 3
- Bathrooms: 2
- Full bathrooms: 1
- 1/2 bathrooms: 1
- Main level bedrooms: 2
Heating
- Electric, Forced Air
Cooling
- Central Air
Appliances
- Included: Refrigerator, Stove
- Laundry: Main Level
Features
- Eat-in Kitchen
- Flooring: Hardwood
- Basement: Unfinished
- Has fireplace: No
Interior area
- Total structure area: 1,123
- Total interior livable area: 1,123 sqft
- Finished area below ground: 0
Property
Parking
- Total spaces: 2
- Parking features: Detached, Garage, Two Car Garage
- Garage spaces: 2
Features
- Levels: One and One Half
- Stories: 1.5
- Patio & porch: Deck
- Exterior features: Deck
- Fencing: Wood
Lot
- Size: 0.27 Acres
- Dimensions: 75 x 158
- Features: Rectangular Lot
Details
- Parcel number: 22100153126000
- Zoning: R-2
Construction
Type & style
- Home type: SingleFamily
- Architectural style: One and One Half Story
- Property subtype: Single Family Residence
Materials
- Wood Siding
- Foundation: Poured
- Roof: Asphalt,Shingle
Condition
- Year built: 1978
Utilities & green energy
- Sewer: Public Sewer
- Water: Public
Community & HOA
Community
- Security: Smoke Detector(s)
HOA
- Has HOA: No
Location
- Region: Pleasant Hill
Financial & listing details
- Price per square foot: $178/sqft
- Tax assessed value: $228,900
- Annual tax amount: $3,278
- Date on market: 2/16/2026
- Cumulative days on market: 243 days
- Listing terms: Cash,Conventional,FHA,VA Loan
- Road surface type: Concrete
Estimated market value
$192,900
$183,000 - $203,000
$1,702/mo
Price history
| Date | Event | Price |
|---|---|---|
| 9/21/2026 | Pending sale | $199,900$178/sqft |
Source:  DMMLS #734485 Report a problem | ||
| 9/5/2026 | Price change | $199,900-11.2%$178/sqft |
Source: DMMLS #734485 Report a problem | ||
| 8/5/2026 | Price change | $225,000-10%$200/sqft |
Source: DMMLS #734485 Report a problem | ||
| 4/2/2026 | Price change | $250,000-5.7%$223/sqft |
Source: DMMLS #734485 Report a problem | ||
| 2/16/2026 | Listed for sale | $265,000+82.8%$236/sqft |
Source: DMMLS #734485 Report a problem | ||
| 11/1/2018 | Sold | $145,000+7.4%$129/sqft |
Source: Public Record Report a problem | ||
| 5/10/2006 | Sold | $135,000+81.2%$120/sqft |
Source: Public Record Report a problem | ||
| 8/12/1999 | Sold | $74,500$66/sqft |
Source: Public Record Report a problem | ||
Public tax history
| Year | Property taxes | Tax assessment |
|---|---|---|
| 2025 | $3,278 +2.2% | $228,900 +15.8% |
| 2024 | $3,208 +3.9% | $197,600 |
| 2023 | $3,088 +0.7% | $197,600 +24.3% |
| 2022 | $3,066 -3.3% | $159,000 |
| 2021 | $3,172 -4.5% | $159,000 +3.6% |
| 2020 | $3,320 +1.2% | $153,500 |
| 2019 | $3,282 +2% | $153,500 +11.2% |
| 2018 | $3,218 | $138,000 |
| 2017 | $3,218 +11% | $138,000 +10.9% |
| 2016 | $2,898 | $124,400 |
| 2015 | $2,898 +3.1% | $124,400 +0.2% |
| 2014 | $2,810 | $124,200 |
| 2013 | -- | $124,200 -0.4% |
| 2012 | -- | $124,700 |
| 2011 | -- | $124,700 -3.3% |
| 2010 | -- | $128,900 |
| 2009 | -- | $128,900 +4% |
| 2008 | -- | $124,000 |
| 2007 | -- | $124,000 +6% |
| 2006 | -- | $117,000 |
| 2005 | -- | $117,000 +17.9% |
| 2003 | -- | $99,260 +7% |
| 2002 | -- | $92,760 |
| 2001 | -- | $92,760 |
Find assessor info on the county website
Monthly payment
Est. payment
Payment breakdown
Explore the cost of this home by adjusting the details. Changes won't be saved.Climate risks
Neighborhood: 50327
Nearby schools
Schools provided by the listing agent
- District: Des Moines Independent
Source: DMMLS. This data may not be complete. We recommend contacting the local school district to confirm school assignments for this home.
- $276,3003 bd3 ba1k sqft4494 Independence Dr, Pleasant Hill, IA 50327Off Market

- $250,0004 bd2 ba1.4k sqft4381 Lexington Dr, Pleasant Hill, IA 50327Sold
- $226,1002 bd1 ba858 sqft4405 Lexington Dr, Pleasant Hill, IA 50327Off Market
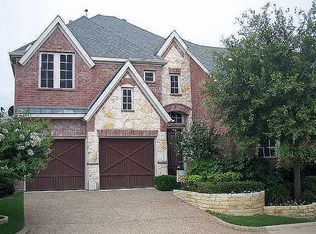
- $248,0003 bd1 ba992 sqft36 Liberty Bell Blvd, Pleasant Hill, IA 50327Off Market
Similar homes
- $260,0004 bd3 ba1.1k sqft400 S Pleasant Hill Blvd, Pleasant Hill, IA 50327For Sale
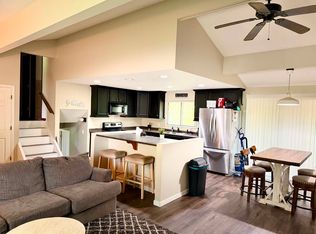 MLS ID #743096, Ann Blasco-Orsinger, Zealty Home Advisors. DMMLS
- $269,0003 bd1 ba1.1k sqft4801 Walnut Dr, Pleasant Hill, IA 50327For Sale
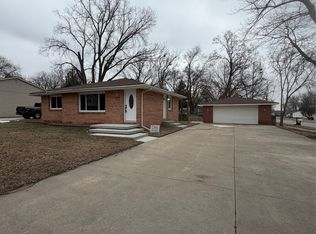 MLS ID #733977, Bonnie Christensen, RE/MAX Precision. DMMLS
- $203,0003 bd1 ba864 sqft2525 27th St, Des Moines, IA 50310For Sale
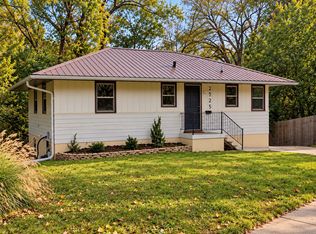 MLS ID #751484, Jeffrey Hagel, Jeff Hagel Real Estate. DMMLS
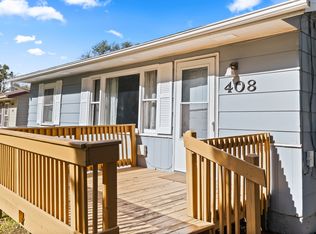
- $210,0003 bd1 ba800 sqft408 E Payton Ave, Des Moines, IA 50315For Sale
 MLS ID #751599, Beatris Mayorga, RE/MAX Precision. DMMLS
