Discover the beauty, privacy, and year-round appeal of Vermont mountain living at 2519 Music Mountain Road in Stockbridge. Set on 12 private acres, this distinctive three bedroom two full bathroom property offers a peaceful woodland setting, scenic views of Killington Mountain and an inviting retreat in the heart of Vermont’s renowned ski country. Built in 1988, this three-bedroom, two-full-bath home combines rustic charm, practical amenities, and recreational appeal, making it an attractive opportunity for those seeking a private mountain getaway or a full-time residence. The home's main living areas are designed to capture the comfortable, relaxed atmosphere of a traditional Vermont retreat. An efficient galley-style kitchen offers a practical layout for everyday cooking, while the convenience of first-floor laundry adds to the home's functional space. The living room serves as a welcoming gathering space, highlighted by beautiful vaulted, tongue-and-groove wood ceilings that lend warmth, character, and a sense of openness to the interior. A cozy fireplace creates the perfect focal point for unwinding after a day on the slopes, enjoying a quiet evening at home, or gathering with family and friends during Vermont's colder months. These features create a comfortable setting that embraces the natural beauty and laid-back lifestyle of the surrounding mountains. Located on the upper level, the primary suite offers a full bathroom with a jetted soaking tub, a vanity, and walk-in closets, providing both comfort and convenient storage. One of the property's distinctive features is the suite's direct access to a two-story, south-facing solarium or greenhouse. Designed to take advantage of natural sunlight, this unique space offers an opportunity to enjoy the warmth and brightness of the outdoors all year round. The partially finished walk out basement offers a gaming and billiards space with the potential for a fourth bedroom. A unique property, and a unique opportunity.
Active
Listed by: Green Light Real Estate • Jonathan N Falby • 802-225-6425
$625,000
449 Billings Hill, Stockbridge, VT 05772
3beds
1,996sqft
Single Family Residence
Built in 1988
12.1 Acres Lot
$-- Zestimate®
$313/sqft
$-- HOA
What's special
- 7 days
- 72
- 8
Zillow last checked:
Listing updated:
Listed by:
Jonathan N Falby,
Green Light Real Estate 802-225-6425
Source: PrimeMLS,MLS#: 5115489
Facts & features
Interior
Bedrooms & bathrooms
- Bedrooms: 3
- Bathrooms: 2
- Full bathrooms: 2
Heating
- Oil, Forced Air, Passive Solar
Cooling
- None
Appliances
- Included: Dryer, Refrigerator, Washer
Features
- Basement: Concrete,Concrete Floor,Partially Finished,Interior Access,Basement Stairs,Walk-Out Access
Interior area
- Total structure area: 3,116
- Total interior livable area: 1,996 sqft
- Finished area above ground: 1,632
- Finished area below ground: 364
Property
Parking
- Total spaces: 2
- Parking features: Gravel
- Garage spaces: 2
Features
- Levels: One and One Half
- Stories: 1.5
- Has view: Yes
- View description: Mountain(s)
Lot
- Size: 12.1 Acres
- Features: Landscaped, Sloped, Steep Slope, Wooded, Mountain, Near Skiing, Rural
Details
- Zoning description: Low Density Rural General
- Special conditions: Standard
Construction
Type & style
- Home type: SingleFamily
- Architectural style: Contemporary
- Property subtype: Single Family Residence
Materials
- Wood Frame
- Foundation: Poured Concrete
- Roof: Shingle
Condition
- New construction: No
- Year built: 1988
Utilities & green energy
- Electric: 100 Amp Service, Circuit Breakers
- Sewer: 1000 Gallon
- Utilities for property: Phone, Cable
Green energy
- Energy generation: Solar
Community & HOA
Location
- Region: Stockbridge
Financial & listing details
- Price per square foot: $313/sqft
- Annual tax amount: $8,808
- Date on market: 10/23/2026
Estimated market value
Not available
Estimated sales range
Not available
Not available
Price history
| Date | Event | Price |
|---|---|---|
| 10/23/2026 | Listed for sale | $625,000$313/sqft |
Source:  PrimeMLS #5115489 Report a problem | ||
Public tax history
Tax history is unavailable.
Monthly payment
Est. payment
Payment breakdown
Explore the cost of this home by adjusting the details. Changes won't be saved.Climate risks
Neighborhood: 05772
Similar homes
- $454,0003 bd2 ba2k sqft1347 Laury Road, Stockbridge, VT 05772Active
 MLS ID #5115879, Patricia Harvey. PrimeMLS
- $454,0004 bd2 ba2.3k sqft1345 Laury Road, Stockbridge, VT 05772Active
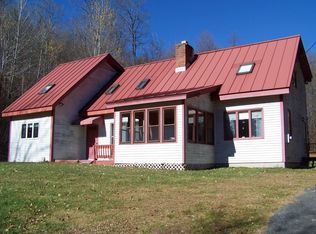 MLS ID #5116279, Patricia Harvey. PrimeMLS
- $635,0003 bd2 ba1.7k sqft7 Lilliesville Road, Stockbridge, VT 05772Active
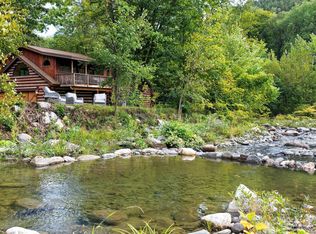 MLS ID #5110609, Kyle Kershner. PrimeMLS
- $450,0003 bd2 ba1.3k sqft157 Timberhawk Road, Stockbridge, VT 05772Active
 MLS ID #5114717, Kyle Kershner. PrimeMLS
