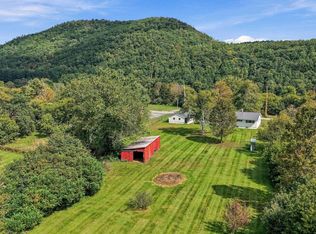
Take in the beautiful views and enjoy the charm, comfort, and thoughtful updates in this inviting 3-bedroom, 1.5-bathroom home. Featuring a new addition with tons of windows, this home offers a warm, cozy feel with plenty of space to relax and entertain. The updated kitchen is spacious and has plenty of counter/prep space, with granite countertops and updated appliances. The renovated first floor bathroom brings style and convenience to everyday living, including a walk in tiled shower as well as a large soaking tub and a double vanity, with a separate laundry room right outside the door. The dining area has plenty of room for seating and hosting, with a convenient door out to the deck. The sun-filled living room in the addition lets in abundant natural light, with gorgeous oversized barn doors leading into a large bedroom. Upstairs has a perfect office nook, as well as two more bedrooms and an updated half bath. A huge bonus room in the basement offers endless possibilities for an oversized bedroom or family room, while the rest of the basement could be a perfect gym area. Step outside to enjoy a covered porch that leads to an oversized deck, perfect for morning coffee, outdoor dining, or simply taking in the beautiful surroundings, with a bonus deck off the downstairs bedroom/rec room. Completing the property is a spacious 3-car steel garage, offering ample room for vehicles, storage, hobbies, or workshop space. The house has a new water pressure tank (2026), as well as heat pumps, well pump, hot water tank, and a water filtration system added in the last 5 years. New plumbing and updated wiring throughout. With its generous layout, thoughtful improvements, and great views, this property is a wonderful opportunity to enjoy comfortable living with room to spread out and make it your own! Open House Sunday, 10/18 from 12:00-2:00pm. Private showings begin after the Open House.
Active
Listed by: Hall Collins Real Estate Group • Rachel Noyes • 802-242-5500
$549,000
1740 Gee Hill Road, Royalton, VT 05068
3beds
2,726sqft
Single Family Residence
Built in 2004
0.78 Acres Lot
$533,100 Zestimate®
$201/sqft
$-- HOA
What's special
- 29 days
- 3,205
- 326
Zillow last checked:
Listing updated:
Listed by:
Rachel Noyes,
Hall Collins Real Estate Group 802-242-5500
Source: PrimeMLS,MLS#: 5114145
Facts & features
Interior
Bedrooms & bathrooms
- Bedrooms: 3
- Bathrooms: 2
- Full bathrooms: 1
- 1/2 bathrooms: 1
Heating
- Electric, Heat Pump
Cooling
- Mini Split
Appliances
- Included: Dishwasher, Dryer, Microwave, Gas Range, Refrigerator, Washer, Water Heater
- Laundry: 1st Floor Laundry
Features
- Ceiling Fan(s), Dining Area, Natural Light, Vaulted Ceiling(s)
- Flooring: Laminate, Tile
- Basement: Climate Controlled,Concrete Floor,Exterior Entry,Full,Insulated,Interior Access,Interior Stairs,Partially Finished,Storage Space,Walkout,Walk-Out Access
Interior area
- Total structure area: 3,328
- Total interior livable area: 2,726 sqft
- Finished area above ground: 2,258
- Finished area below ground: 468
Video & virtual tour
Property
Parking
- Total spaces: 3
- Parking features: Crushed Stone, Gravel
- Garage spaces: 3
Features
- Levels: Two
- Stories: 2
- Patio & porch: Porch, Covered Porch
- Exterior features: Deck, Garden, Shed, Storage
- Has view: Yes
- View description: Mountain(s)
- Frontage length: Road frontage: 230
Lot
- Size: 0.78 Acres
- Features: Country Setting, Field/Pasture, Open Lot, Views, Rural
Details
- Additional structures: Outbuilding
- Parcel number: 53416810028
- Zoning description: Residential
- Special conditions: Standard
Construction
Type & style
- Home type: SingleFamily
- Property subtype: Single Family Residence
Materials
- Log Home, Wood Frame, Combination Exterior, Log Exterior, Wood Siding
- Foundation: Concrete
- Roof: Asphalt Shingle
Condition
- New construction: No
- Year built: 2004
Utilities & green energy
- Electric: Circuit Breakers
- Sewer: 1000 Gallon, Private Sewer, Septic Tank
- Utilities for property: Phone Available, Fiber Optic Internt Avail, Satellite Internet
Community & HOA
Community
- Security: Smoke Detector(s)
Location
- Region: South Royalton
Financial & listing details
- Price per square foot: $201/sqft
- Tax assessed value: $174,300
- Annual tax amount: $6,874
- Date on market: 10/13/2026
- Road surface type: Dirt, Gravel
Estimated market value
$533,100
$506,000 - $560,000
$3,072/mo
Price history
| Date | Event | Price |
|---|---|---|
| 10/18/2026 | Listed for sale | $549,000+449%$201/sqft |
Source:  PrimeMLS #5114145 Report a problem | ||
| 10/30/2020 | Sold | $100,000-16.6%$37/sqft |
Source: PrimeMLS #4817943 Report a problem | ||
| 7/22/2020 | Listed for sale | $119,900$44/sqft |
Source: Coldwell Banker Homes Unlimited #4817943 Report a problem | ||
Public tax history
| Year | Property taxes | Tax assessment |
|---|---|---|
| 2025 | $4,544 | $174,300 |
| 2024 | -- | $174,300 |
| 2023 | -- | $174,300 |
| 2022 | -- | $174,300 +18.3% |
| 2021 | -- | $147,300 |
| 2020 | -- | $147,300 -6.4% |
| 2019 | -- | $157,300 |
| 2018 | -- | $157,300 |
| 2017 | -- | $157,300 |
| 2016 | -- | $157,300 +9900% |
| 2015 | -- | $1,573 |
| 2014 | -- | $1,573 |
| 2013 | -- | $1,573 |
| 2012 | -- | $1,573 |
| 2011 | -- | $1,573 |
| 2010 | -- | $1,573 |
| 2009 | -- | $1,573 +82.7% |
| 2008 | -- | $861 |
| 2007 | -- | $861 |
| 2006 | -- | $861 |
Find assessor info on the county website
Monthly payment
Est. payment
Payment breakdown
Explore the cost of this home by adjusting the details. Changes won't be saved.Climate risks
Neighborhood: 05068
Nearby schools
Schools provided by the listing agent
- Elementary: South Royalton School
- Middle: White River Valley Middle School
- High: White River Valley High School
- District: White River Valley Supervisory Union
Source: PrimeMLS. This data may not be complete. We recommend contacting the local school district to confirm school assignments for this home.
Similar homes
- $529,0004 bd2 ba4k sqft28 Fairview Terrace, Royalton, VT 05068Active
 MLS ID #5106608, John Wetmore. PrimeMLS
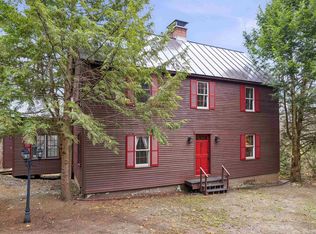
- $475,0003 bd2 ba1.9k sqft596 South Windsor Street, Royalton, VT 05068Active
 MLS ID #5110850, Spenser Molloy. PrimeMLS
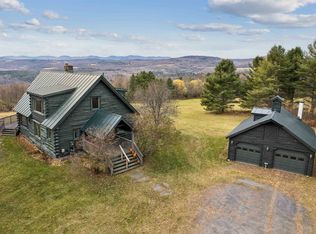
- $495,0003 bd2 ba1.9k sqft292 Crab Apple Ridge, Randolph, VT 05060Active
 MLS ID #5117351, Franchesca Collins. PrimeMLS
- $539,0003 bd2 ba2.2k sqft106 Valley View Drive, Brookfield, VT 05036Active
 MLS ID #5117276, Holly Hall. PrimeMLS
